7001 N 28TH Drive
7001 N 28TH Drive
7001 N 28TH Drive
7001 N 28TH Drive
7001 N 28TH Drive
7001 N 28TH Drive
7001 N 28TH Drive
7001 N 28TH Drive
7001 N 28TH Drive
7001 N 28TH Drive
7001 N 28TH Drive
7001 N 28TH Drive
7001 N 28TH Drive
7001 N 28TH Drive
7001 N 28TH Drive
7001 N 28TH Drive
7001 N 28TH Drive
7001 N 28TH Drive
7001 N 28TH Drive
7001 N 28TH Drive
7001 N 28TH Drive
7001 N 28TH Drive
7001 N 28TH Drive
7001 N 28TH Drive
7001 N 28TH Drive
7001 N 28TH Drive
7001 N 28TH Drive
7001 N 28TH Drive
SEE ALL PHOTOS
7001 N 28TH Drive
7001 N 28TH Drive
7001 N 28TH Drive
7001 N 28TH Drive
7001 N 28TH Drive
7001 N 28TH Drive
7001 N 28TH Drive
7001 N 28TH Drive
7001 N 28TH Drive
7001 N 28TH Drive
7001 N 28TH Drive
7001 N 28TH Drive
7001 N 28TH Drive
7001 N 28TH Drive
7001 N 28TH Drive
7001 N 28TH Drive
7001 N 28TH Drive
7001 N 28TH Drive
7001 N 28TH Drive
7001 N 28TH Drive
7001 N 28TH Drive
7001 N 28TH Drive
7001 N 28TH Drive
7001 N 28TH Drive
7001 N 28TH Drive
7001 N 28TH Drive
7001 N 28TH Drive
7001 N 28TH Drive
Courtesy of HomeSmart, Lisa A Dixon Listing Contact: 602-214-3431 
Sold

7001 N 28TH Drive

7001 N 28TH Drive, Phoenix, AZ 85051

$324,000
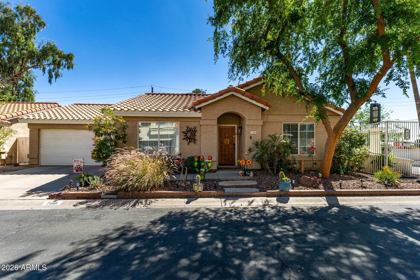
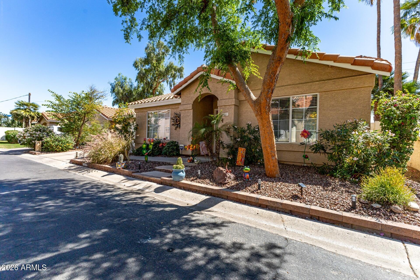
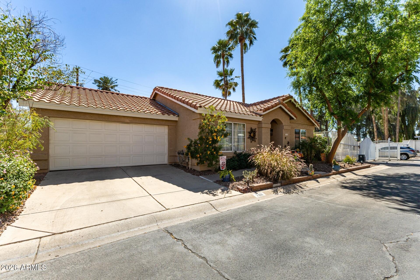
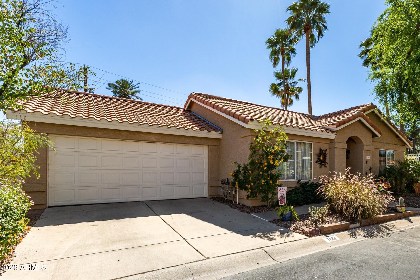
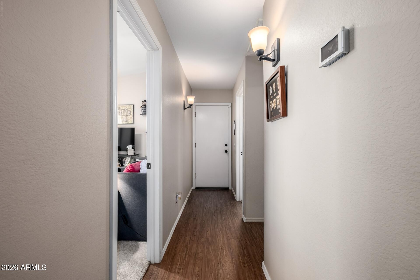
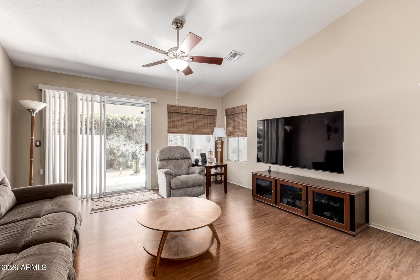
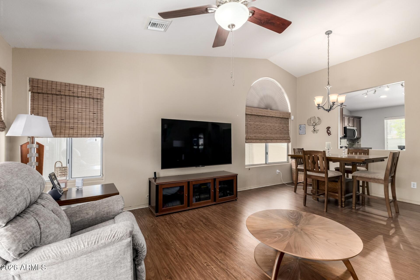
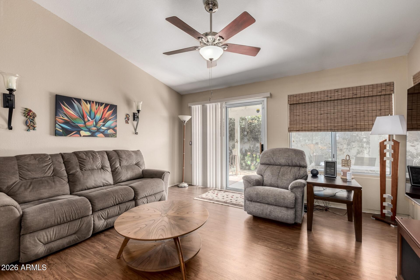
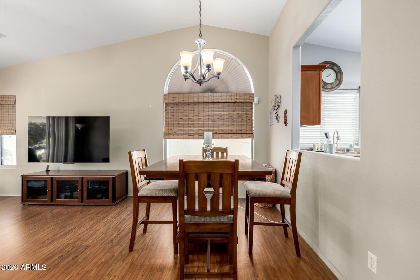
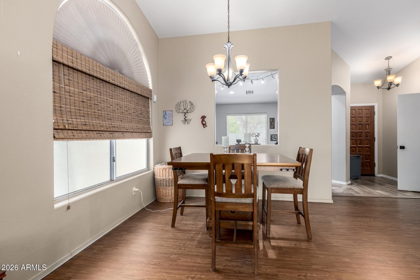
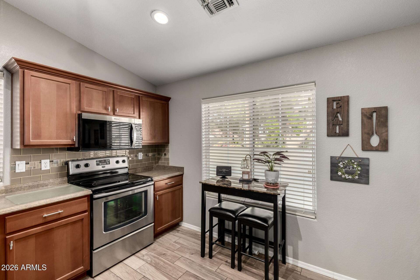
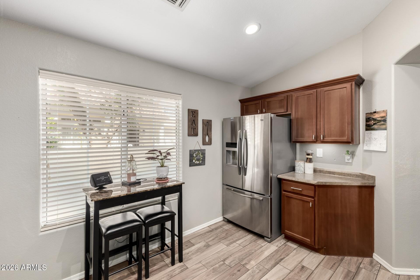
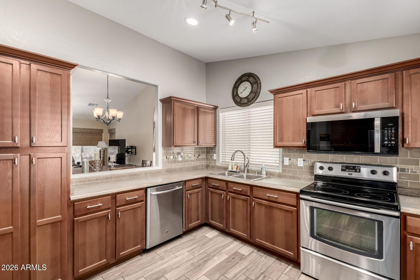
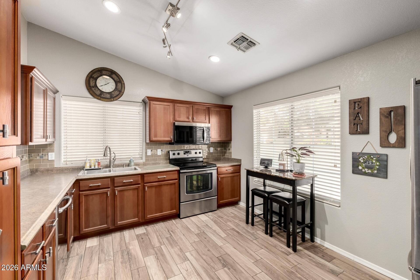
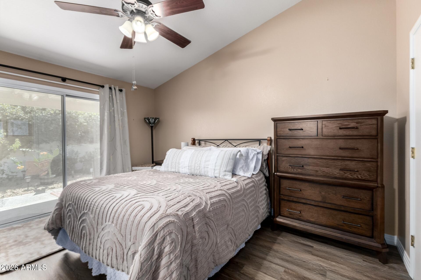
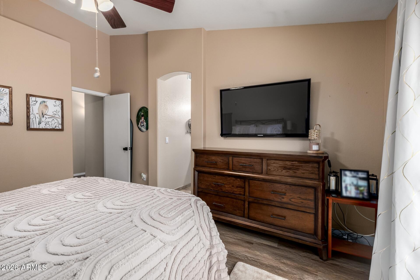
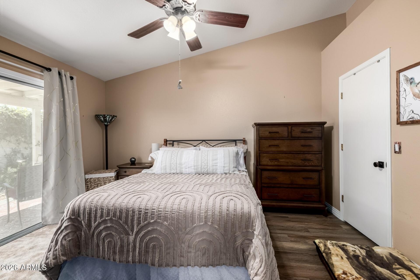
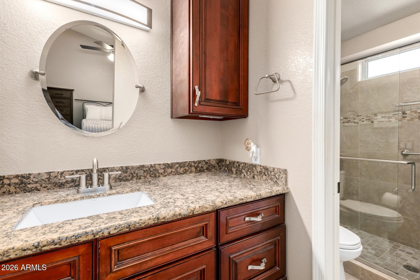
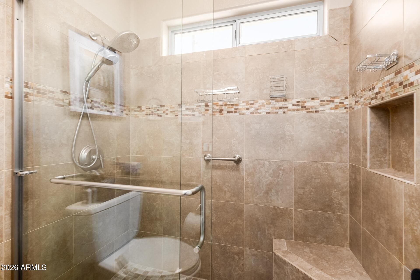
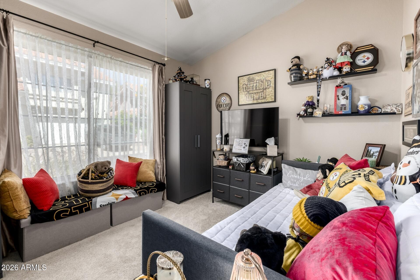
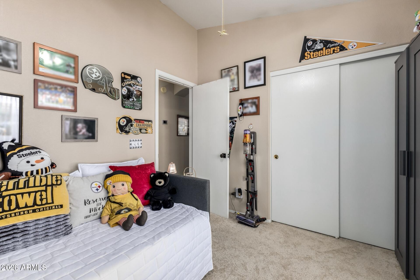
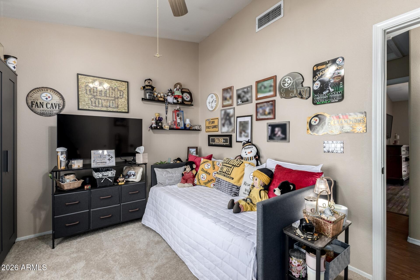
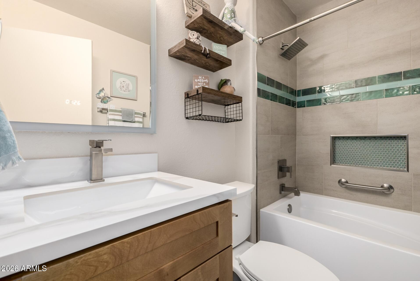
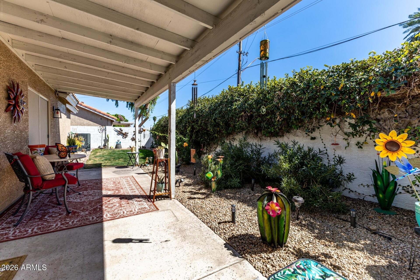
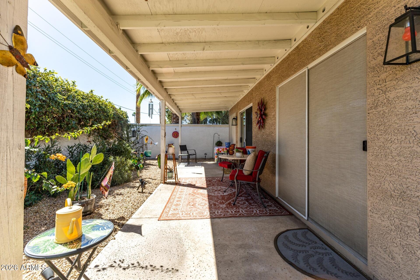
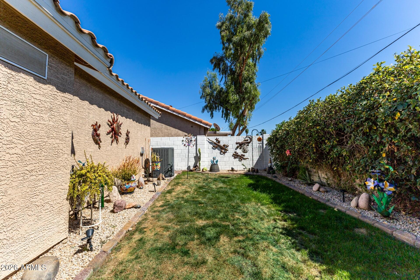
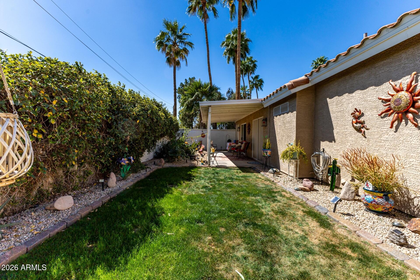
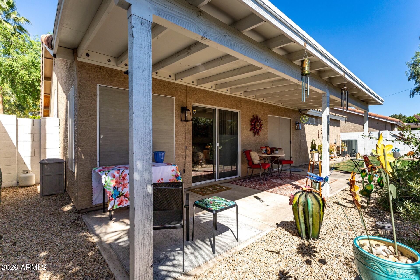
First time on the market, this light, bright, and tastefully updated 2 bedroom, 2 bath home is located in a desirable gated community and offers a 2 car garage with a functional, open concept layout. Lovingly maintained by its original owner, this home showcases pride of ownership throughout and has been thoughtfully updated for modern living.The beautifully renovated interior features an updated kitchen, stylishly remodeled bathrooms, and new flooring, creating a clean, fresh, move-in ready feel. It also has an updated AC and roof providing you peace of mind. Natural light fills the living spaces, enhancing the home's airy and inviting atmosphere. Ideally situated near shopping, dining, and convenient freeway access, this home offers both comfort and accessibility in a prime location.

2
beds

2
baths

1,073 Sq.Ft. LIVING AREA

3,633 Sq.Ft. lot

Bryce  Hull

Bryce Hull

Features & Amenities

Interior

  • total bedrooms2
  • Total bathrooms2
  • full bathrooms2
  • Flooring Carpet, Linoleum, Vinyl, Tile
  • APPLIANCES Dryer, Washer, Refrigerator, Built-in Microwave, Dishwasher, Electric Range
  • other interior Features 3/4 Bath Master Bdrm

Area & Lot

  • Status Sold
  • Date Sold May 15, 2026
  • Living Area1,073 Sq.Ft.
  • Lot Area3,633 Sq.Ft.
  • MLS® ID7005300
  • TypeResidential
  • YEAR BUILT1993
  • NeighborhoodTroon North
  • Architecture StylesContemporary
  • Elementary SchoolWashington Elementary School
  • Middle SchoolPalo Verde Middle School
  • High SchoolWashington High School
  • School DistrictGlendale Union High School District

Exterior

  • STORIES1
  • Garage Space2.0
  • water SourceCity Water
  • roofTile
  • lot featuresDesert Front, Cul-De-Sac, Grass Back
  • parkingAttached Garage, Garage Door Opener
  • HEAT TYPEElectric
  • AIR CONDITIONINGCentral Air, Ceiling Fan(s)
  • sewerPublic Sewer

Financial

  • Sales Price$324,000
  • Real Estate Tax $1,168/yr
  • HOA $317/3 mos

Troon North

Inside Troon North in North Scottsdale: gated enclaves, home prices, Troon North Golf Club, Pinnacle Peak hiking, HOA, and schools.

Explore

Work With Bryce

Ready to make your real estate dreams a reality? Contact Bryce Hull Realty today and let us guide you through every step of the process. Whether you're buying, selling, relocating, or just seeking expert advice about Scottsdale real estate, our dedicated team is here to help you achieve your goals.

Follow Me on Instagram