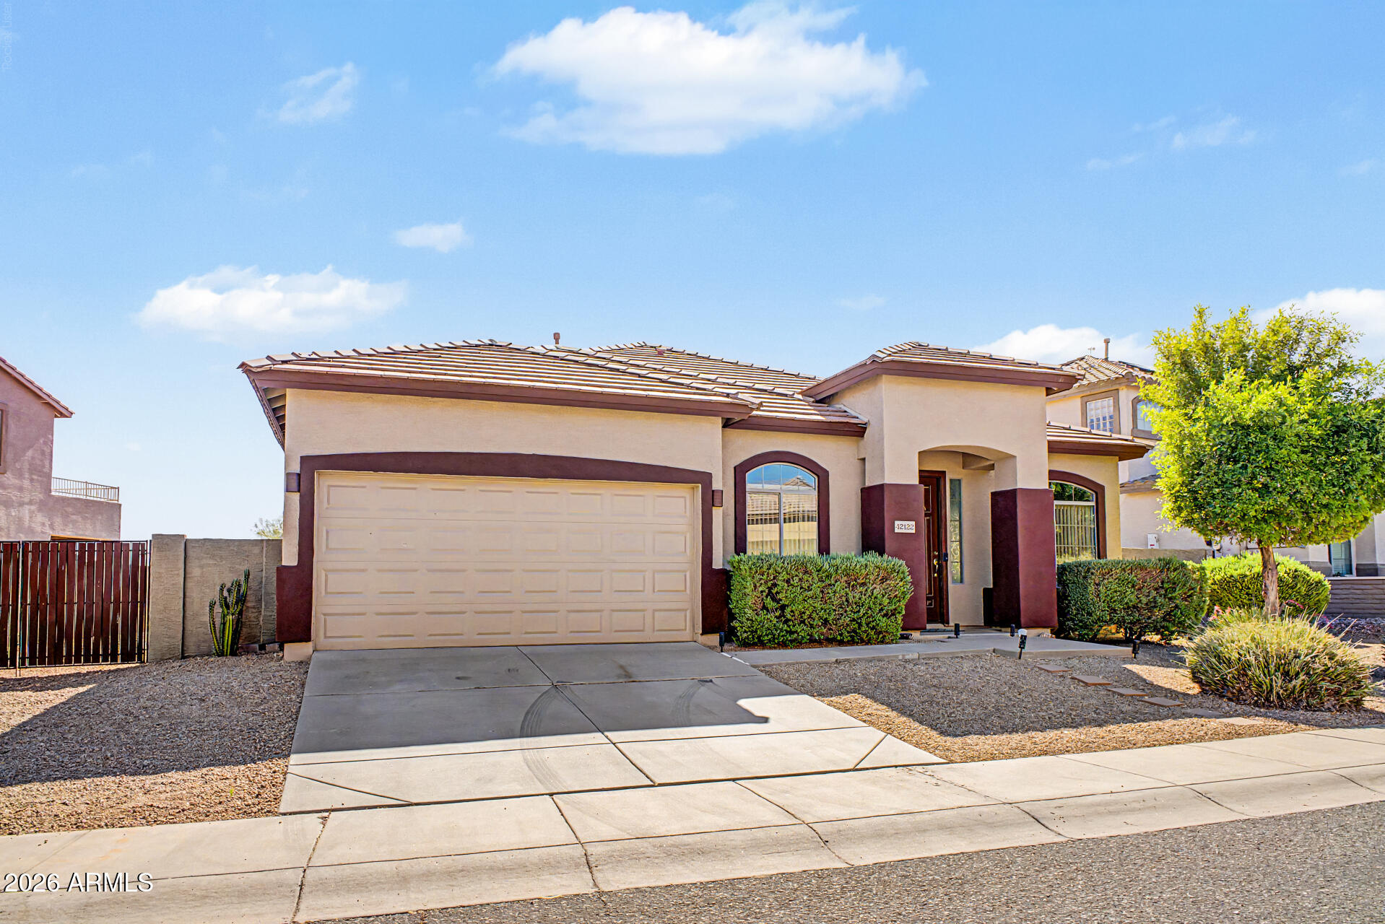
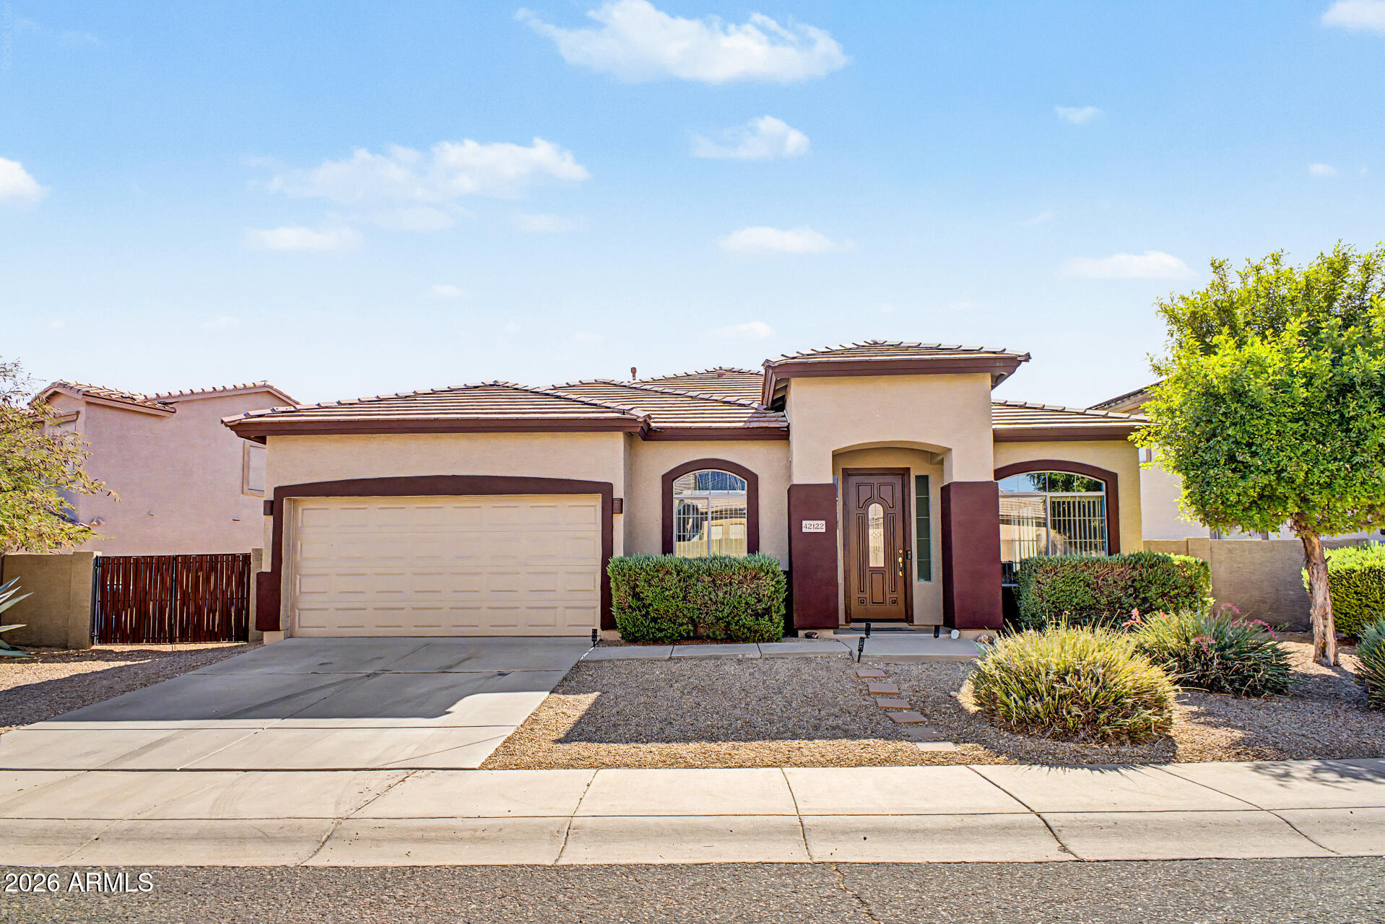
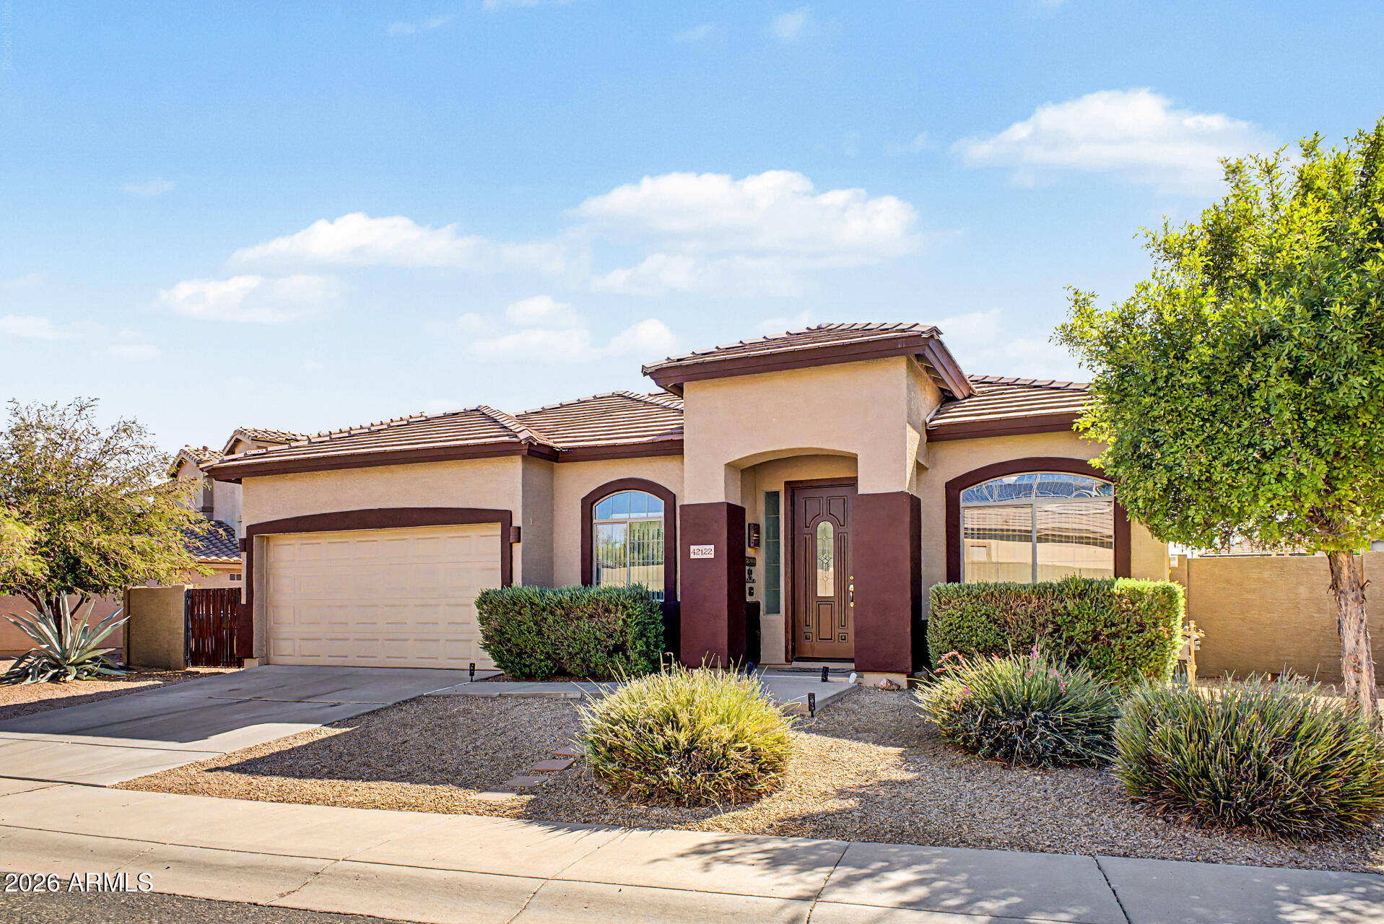
Stucco home with a tile roof, wide two-car garage, arched windows, and desert landscaping.
Single-story stucco home with a tiled roof, two-car garage, and desert landscaping.
Tan stucco house with a tile roof, two-car garage, arched windows, and desert landscaping.
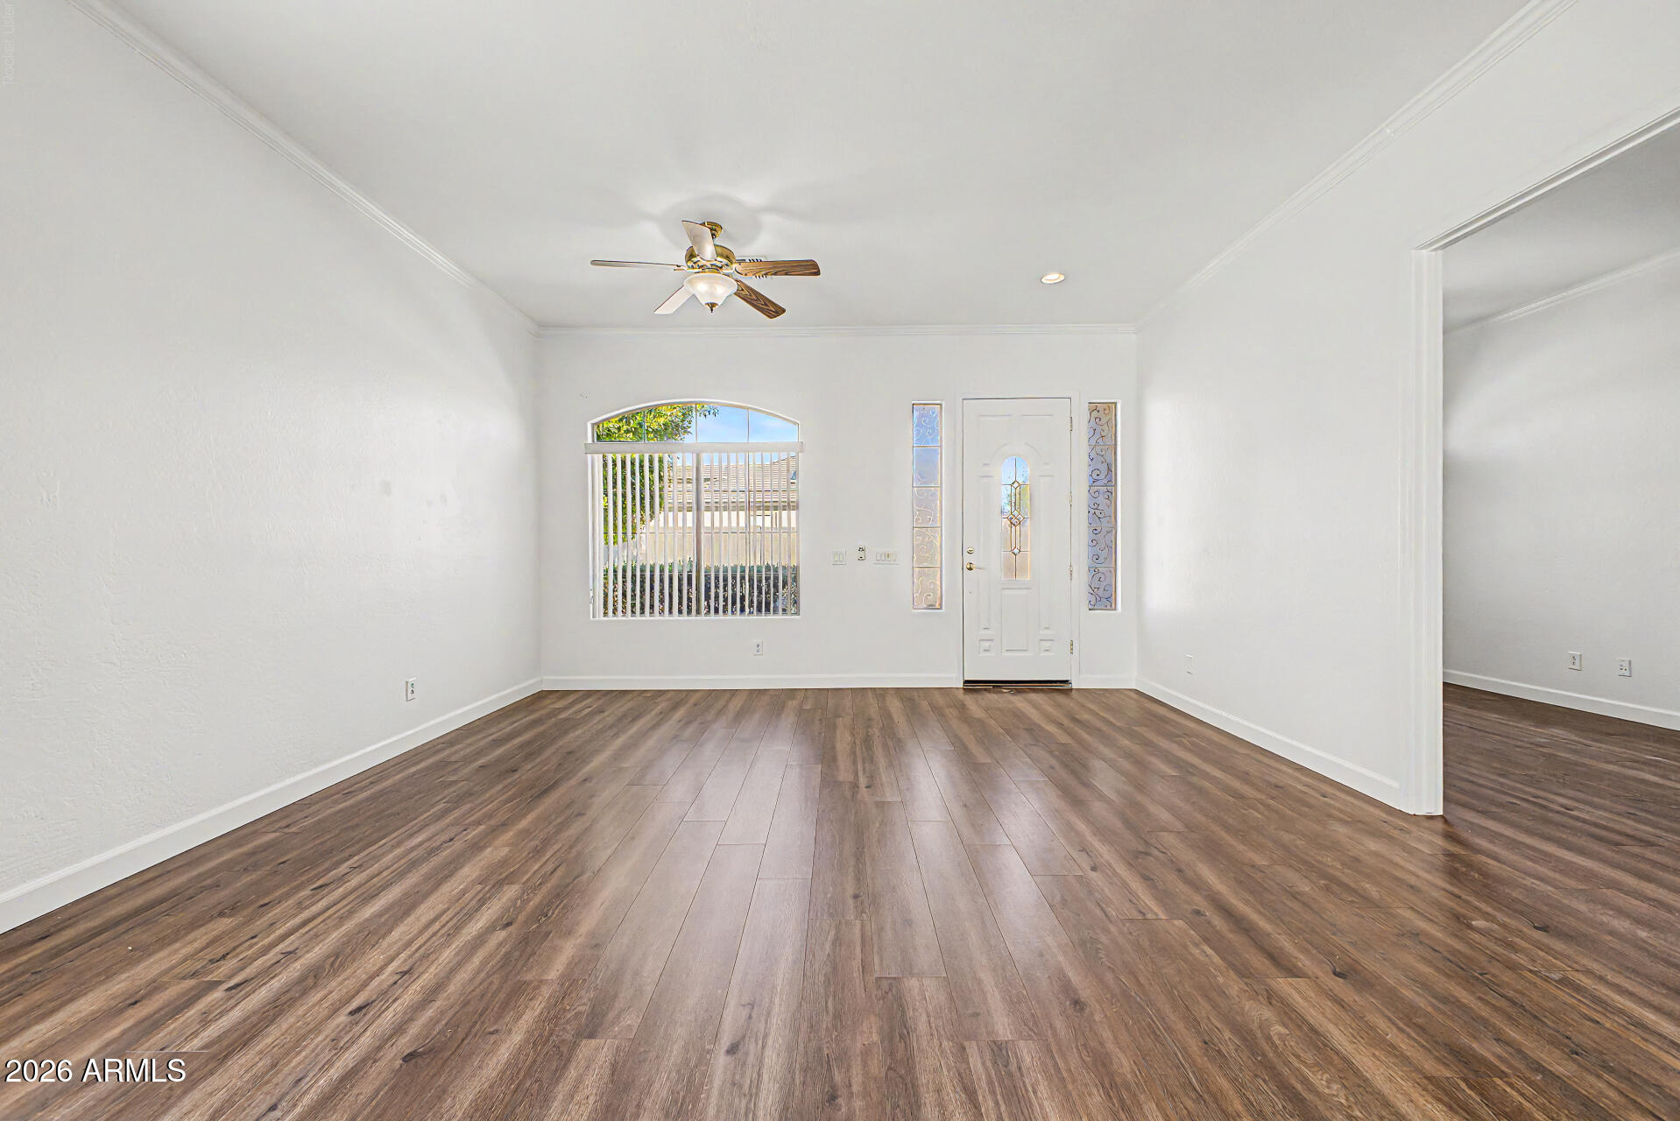
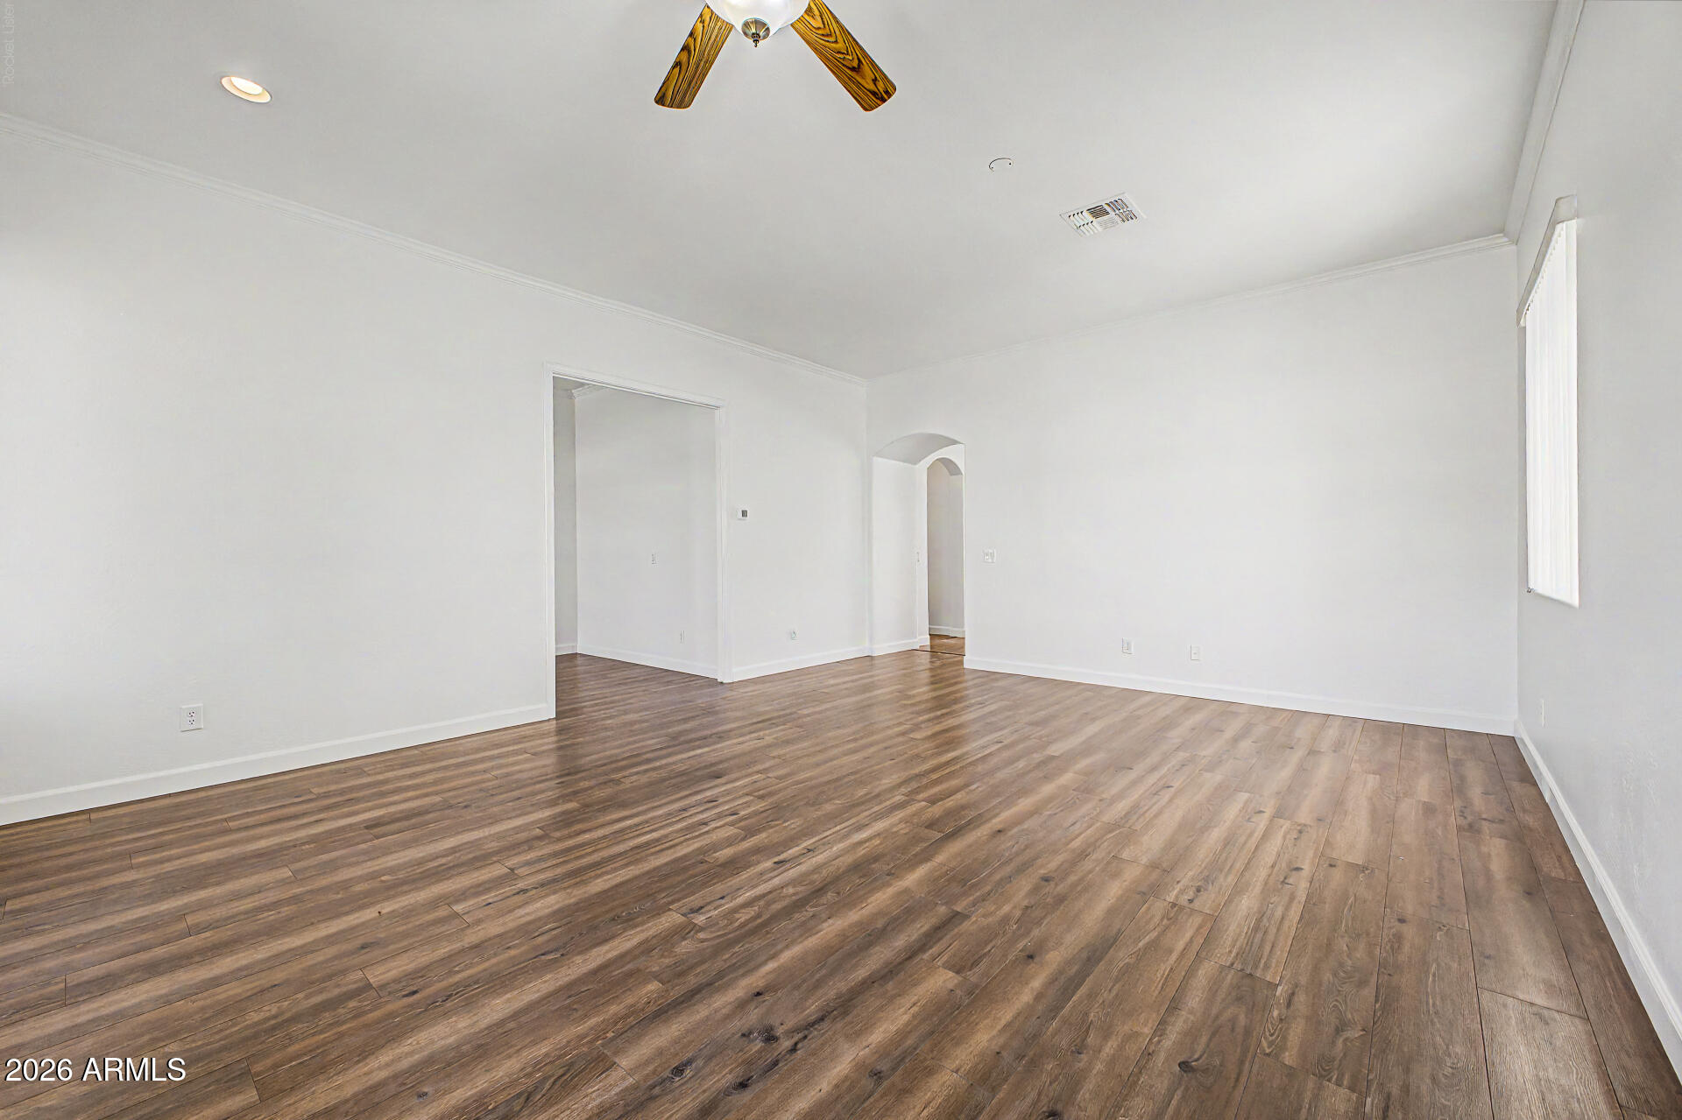
Empty living room with wood-look flooring, ceiling fan, arched window, and decorative-glass front door.
Empty room with brown plank flooring, a ceiling fan, and an arched opening.
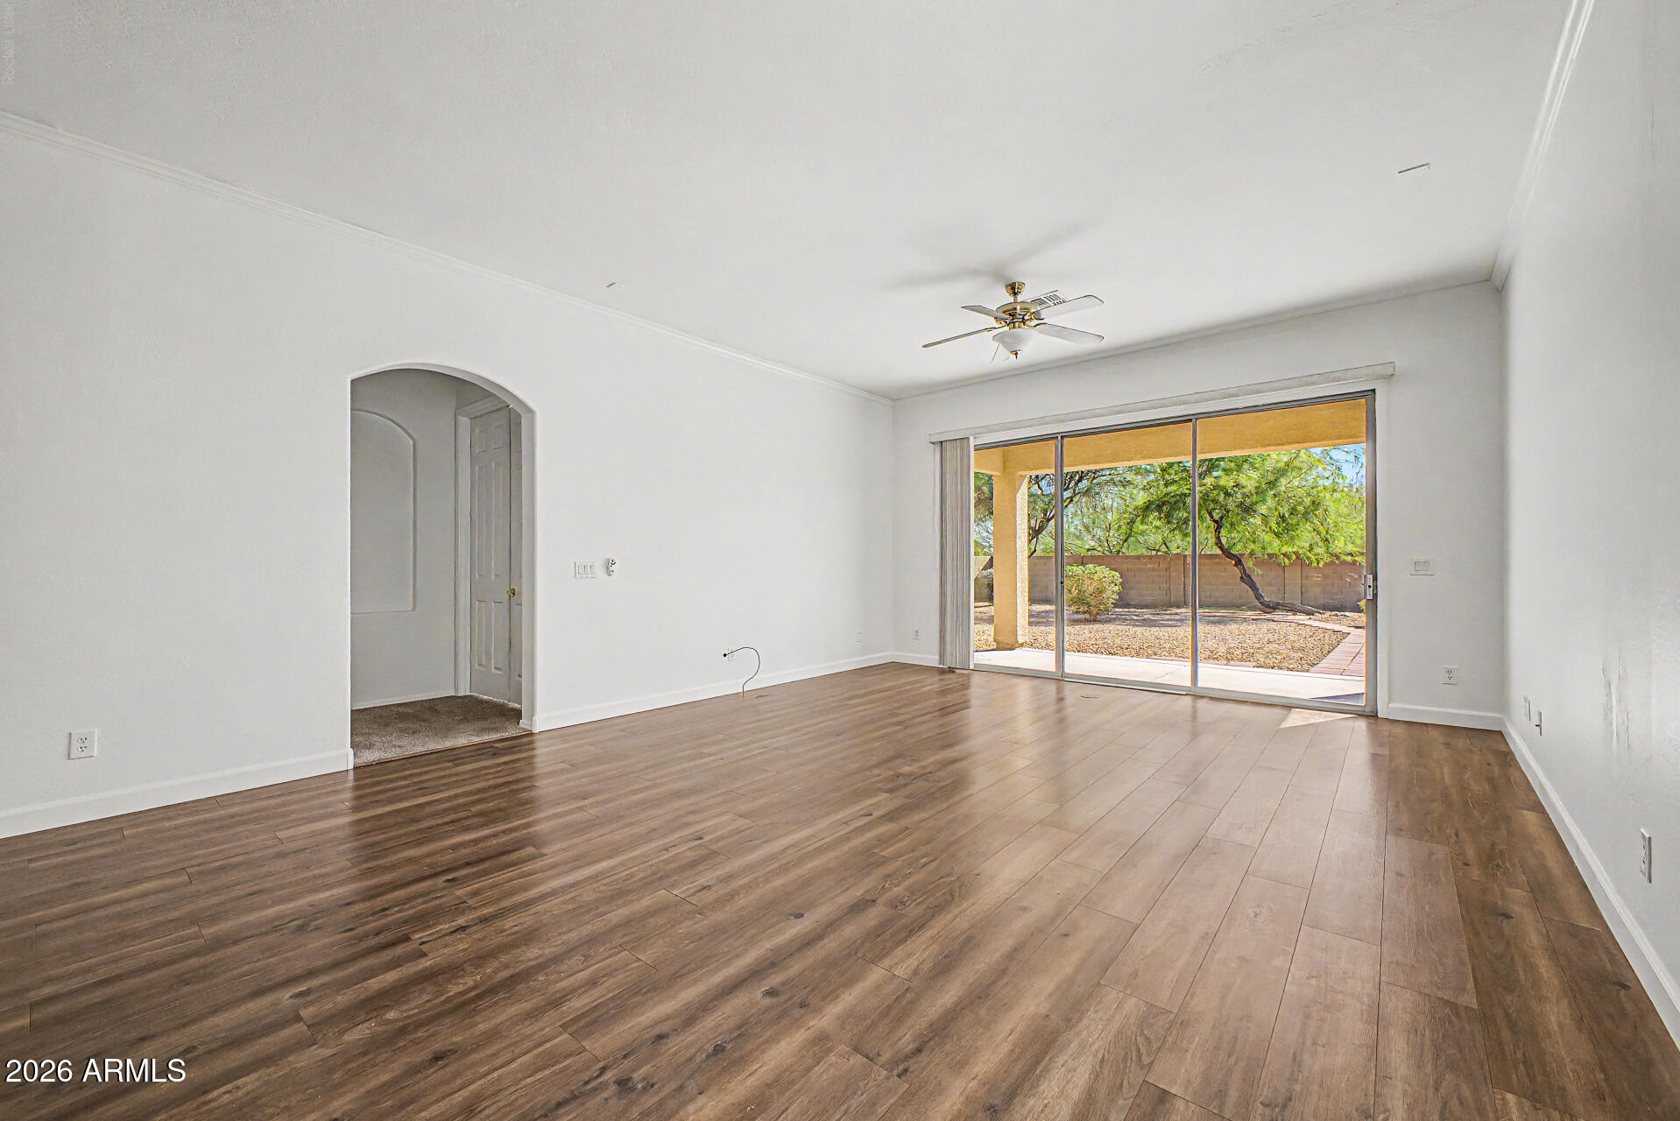
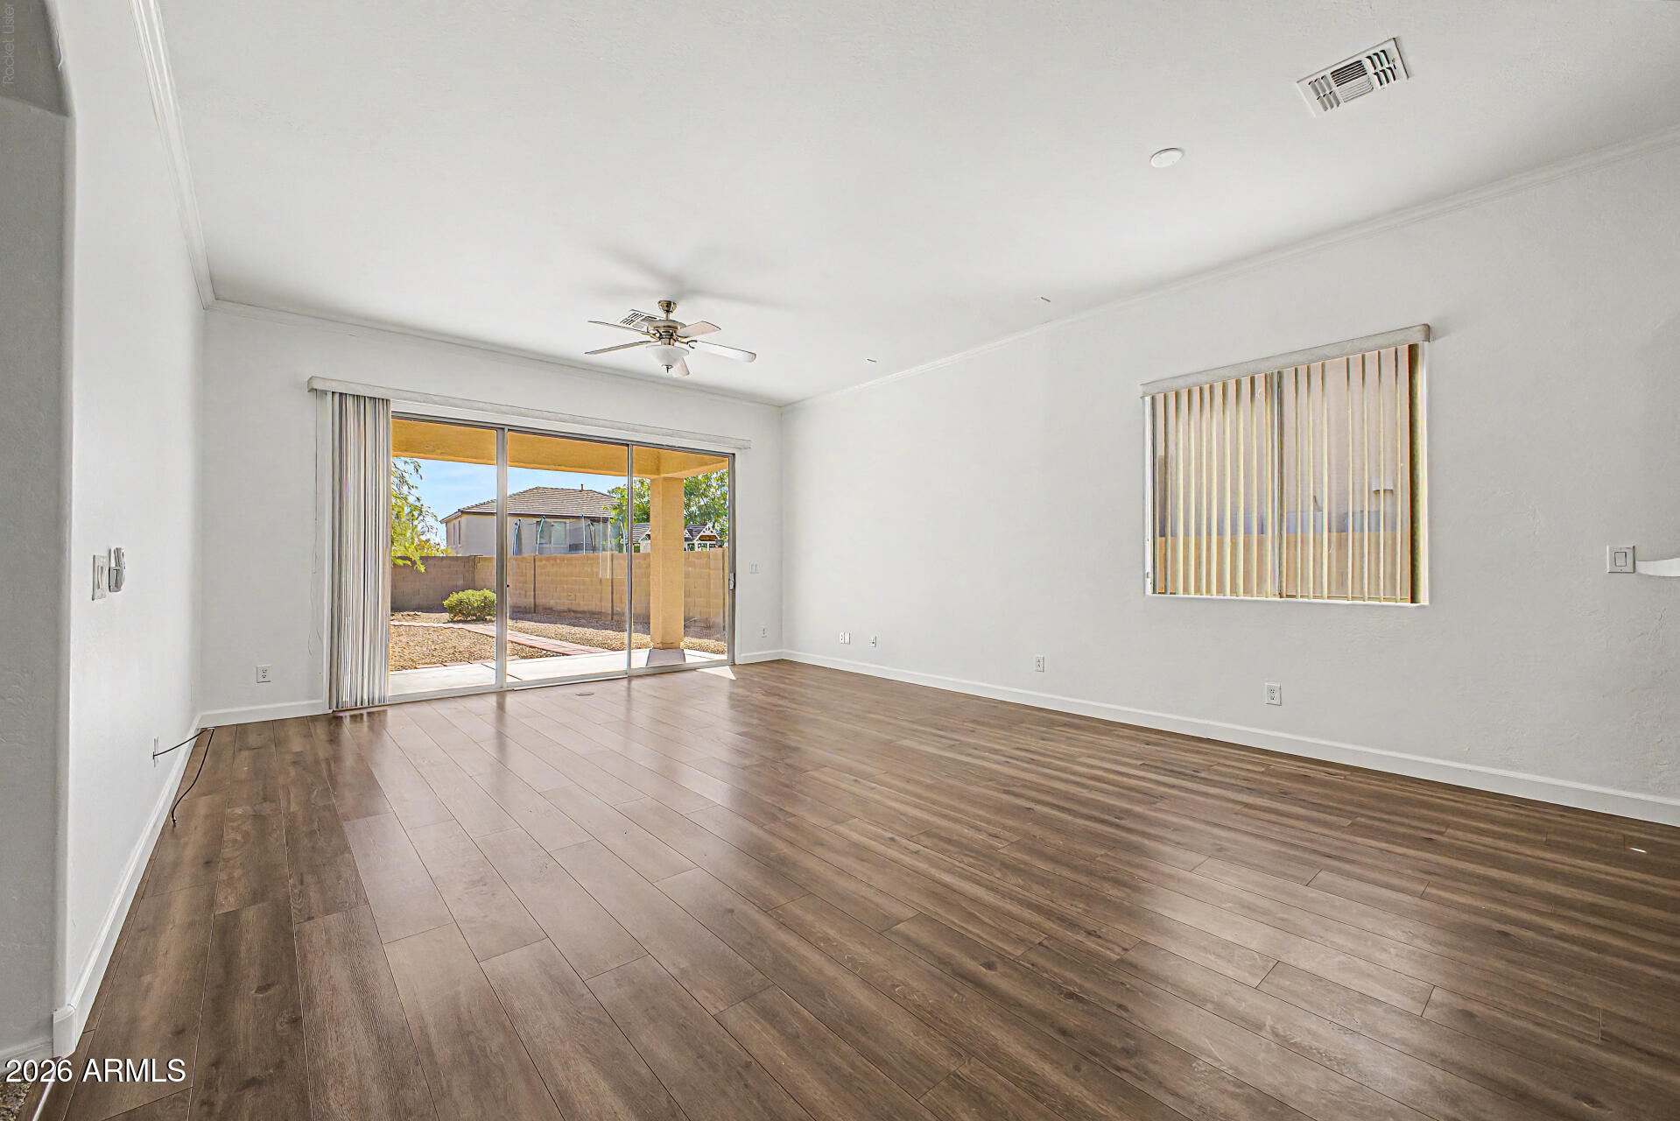
Vacant living room with wood-look floors and sliding glass doors opening to a tree-lined backyard.
Vacant living room with wood-look flooring, ceiling fan, and sliding glass doors to a covered patio.
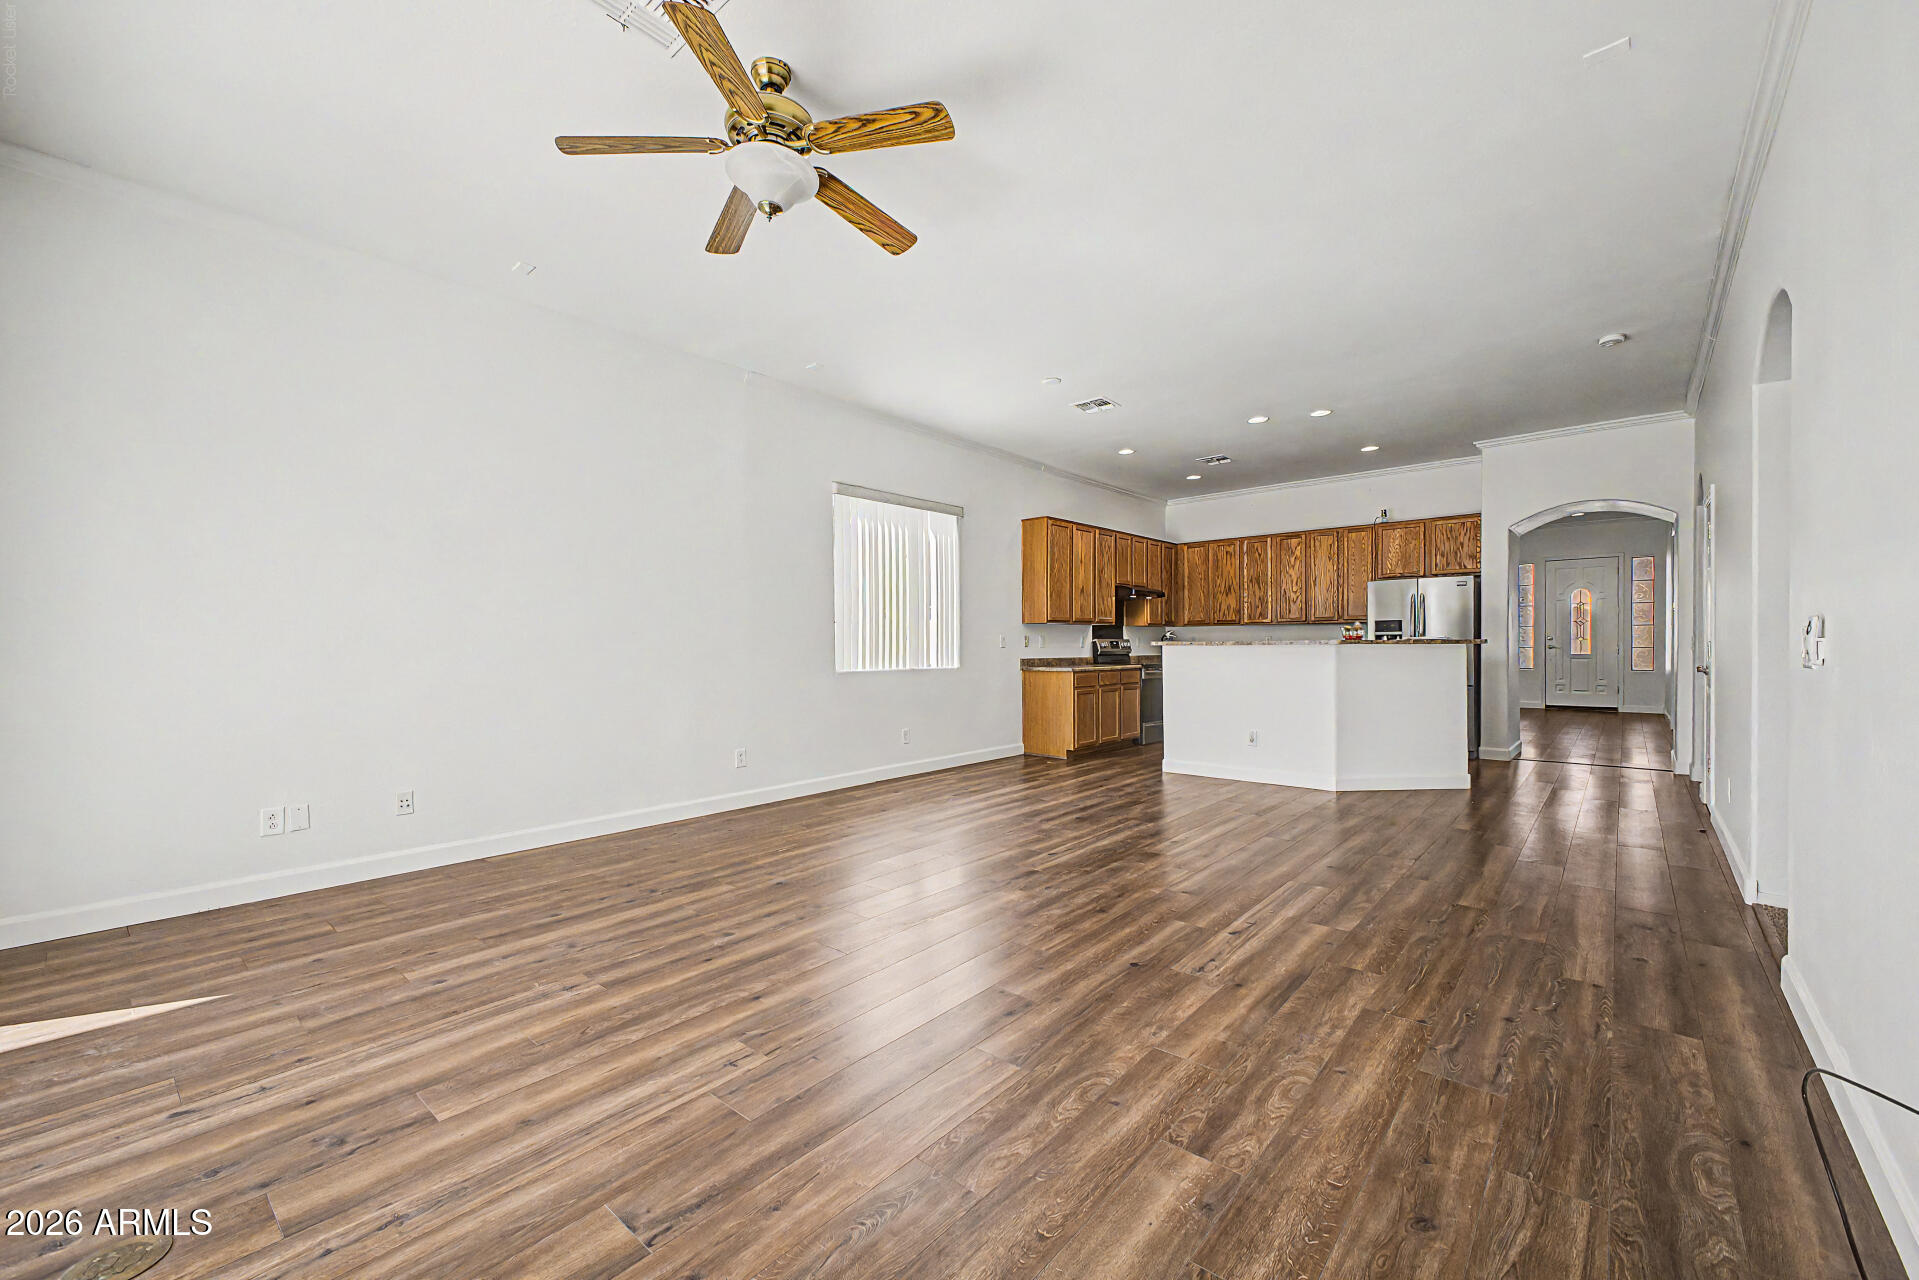
Vacant living room and kitchen with wood-look flooring, wood cabinets, and a breakfast bar.
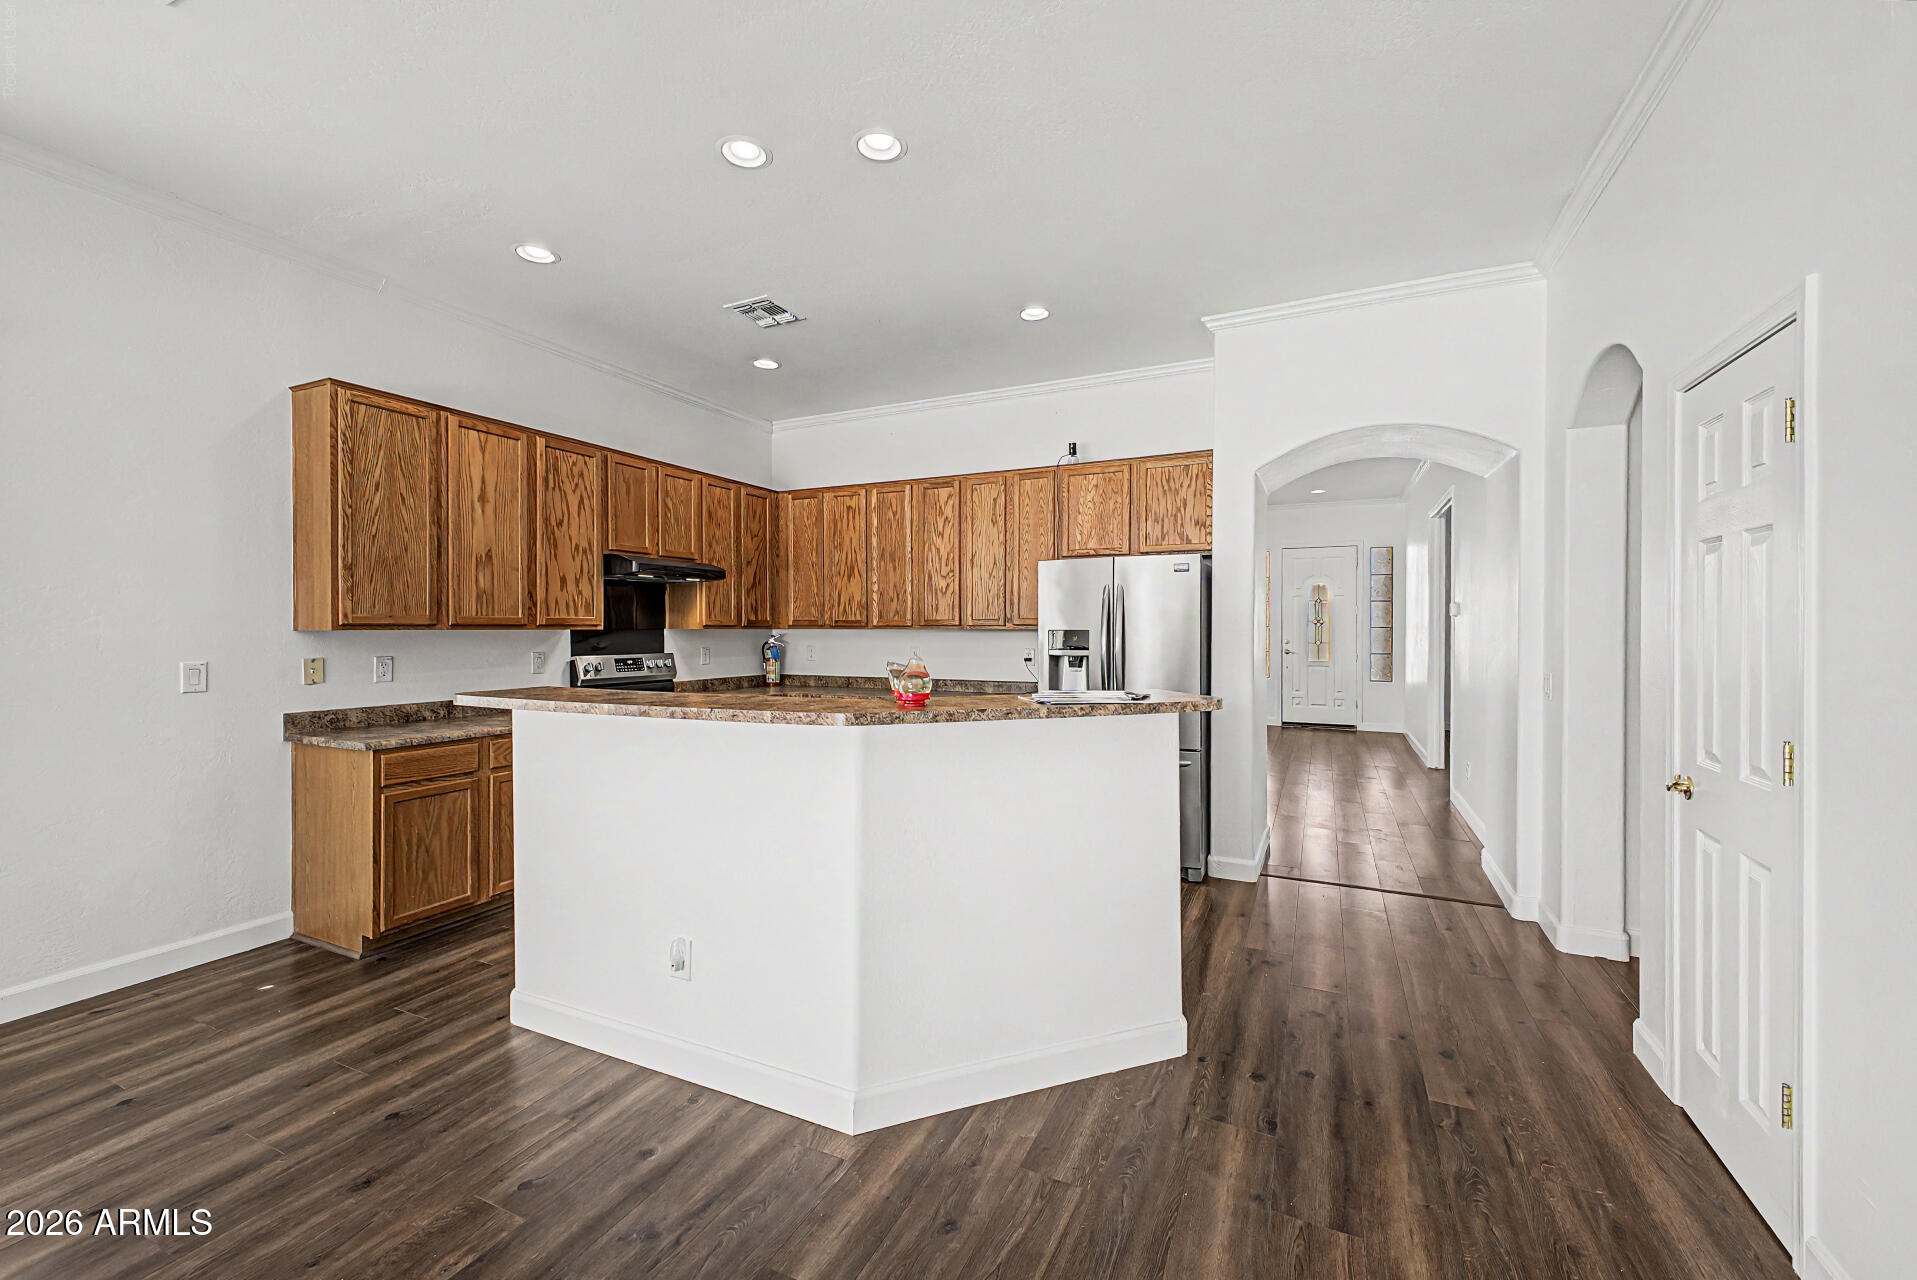
Kitchen with extensive wood cabinetry, a stone-patterned peninsula, and an arched entry hallway.
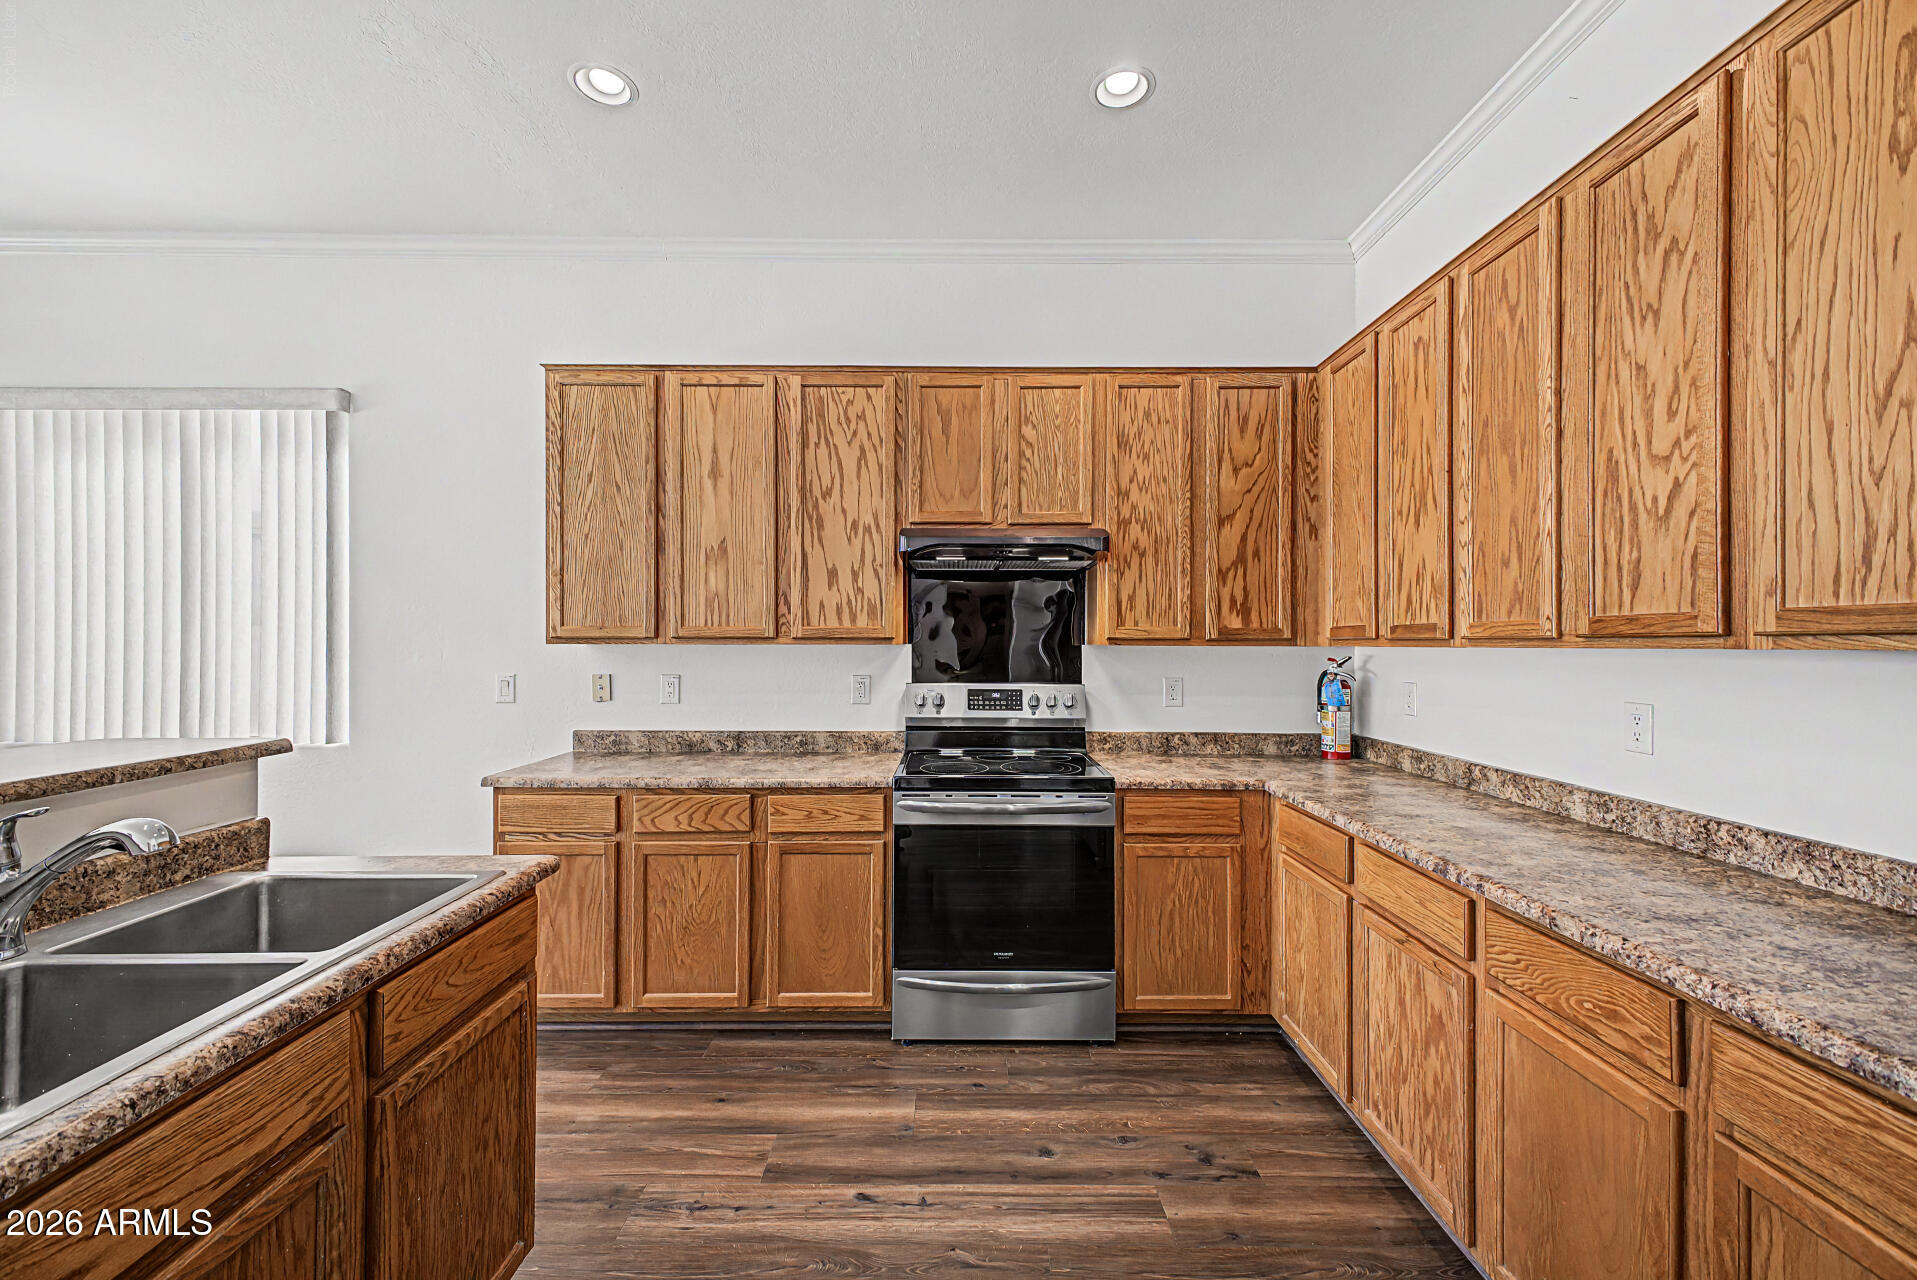
Kitchen with honey-colored wood cabinets, speckled counters, and a black-and-stainless electric range.
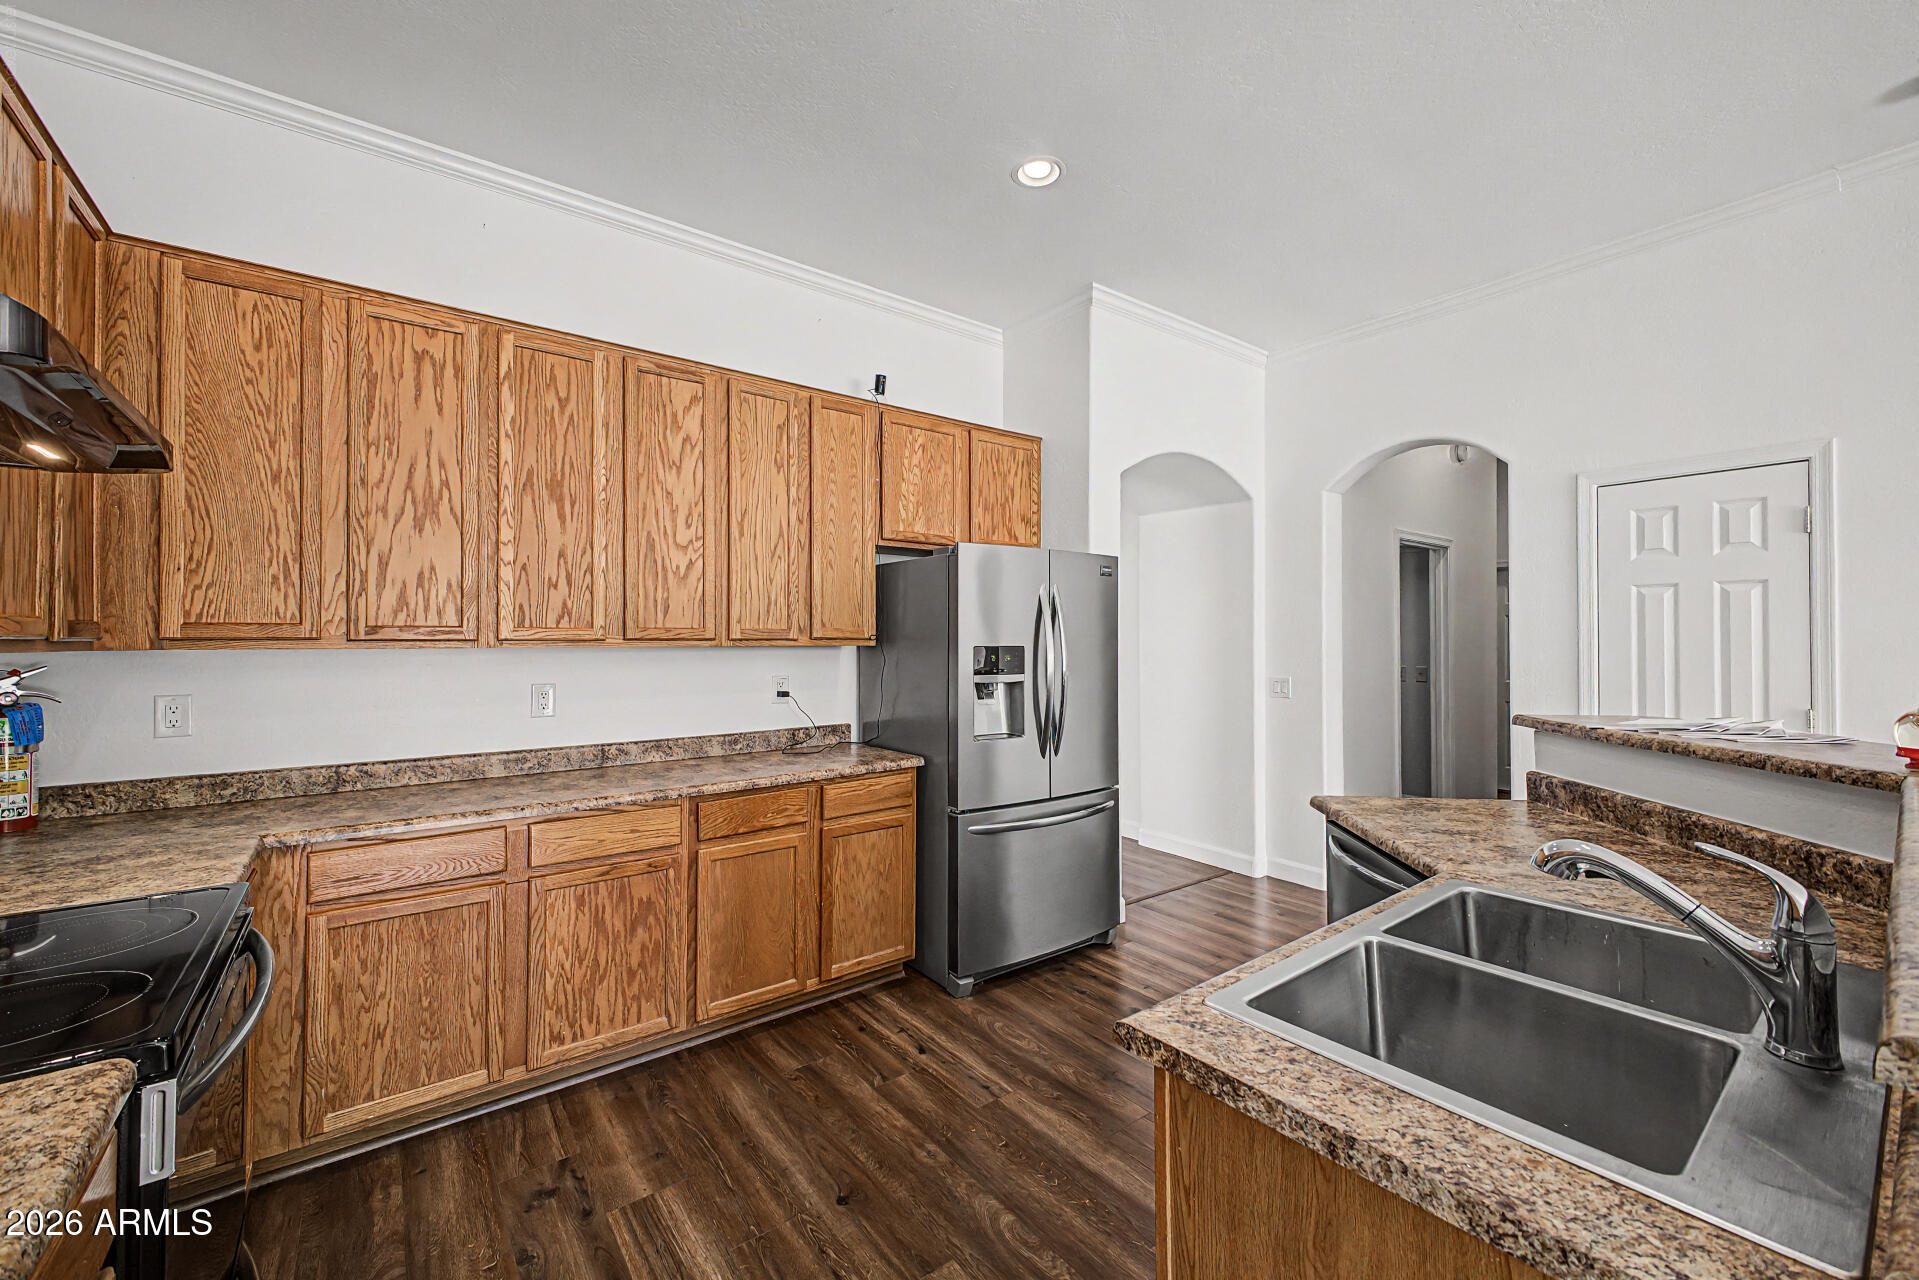
Kitchen with natural wood cabinets, stone counters, and a stainless steel refrigerator.
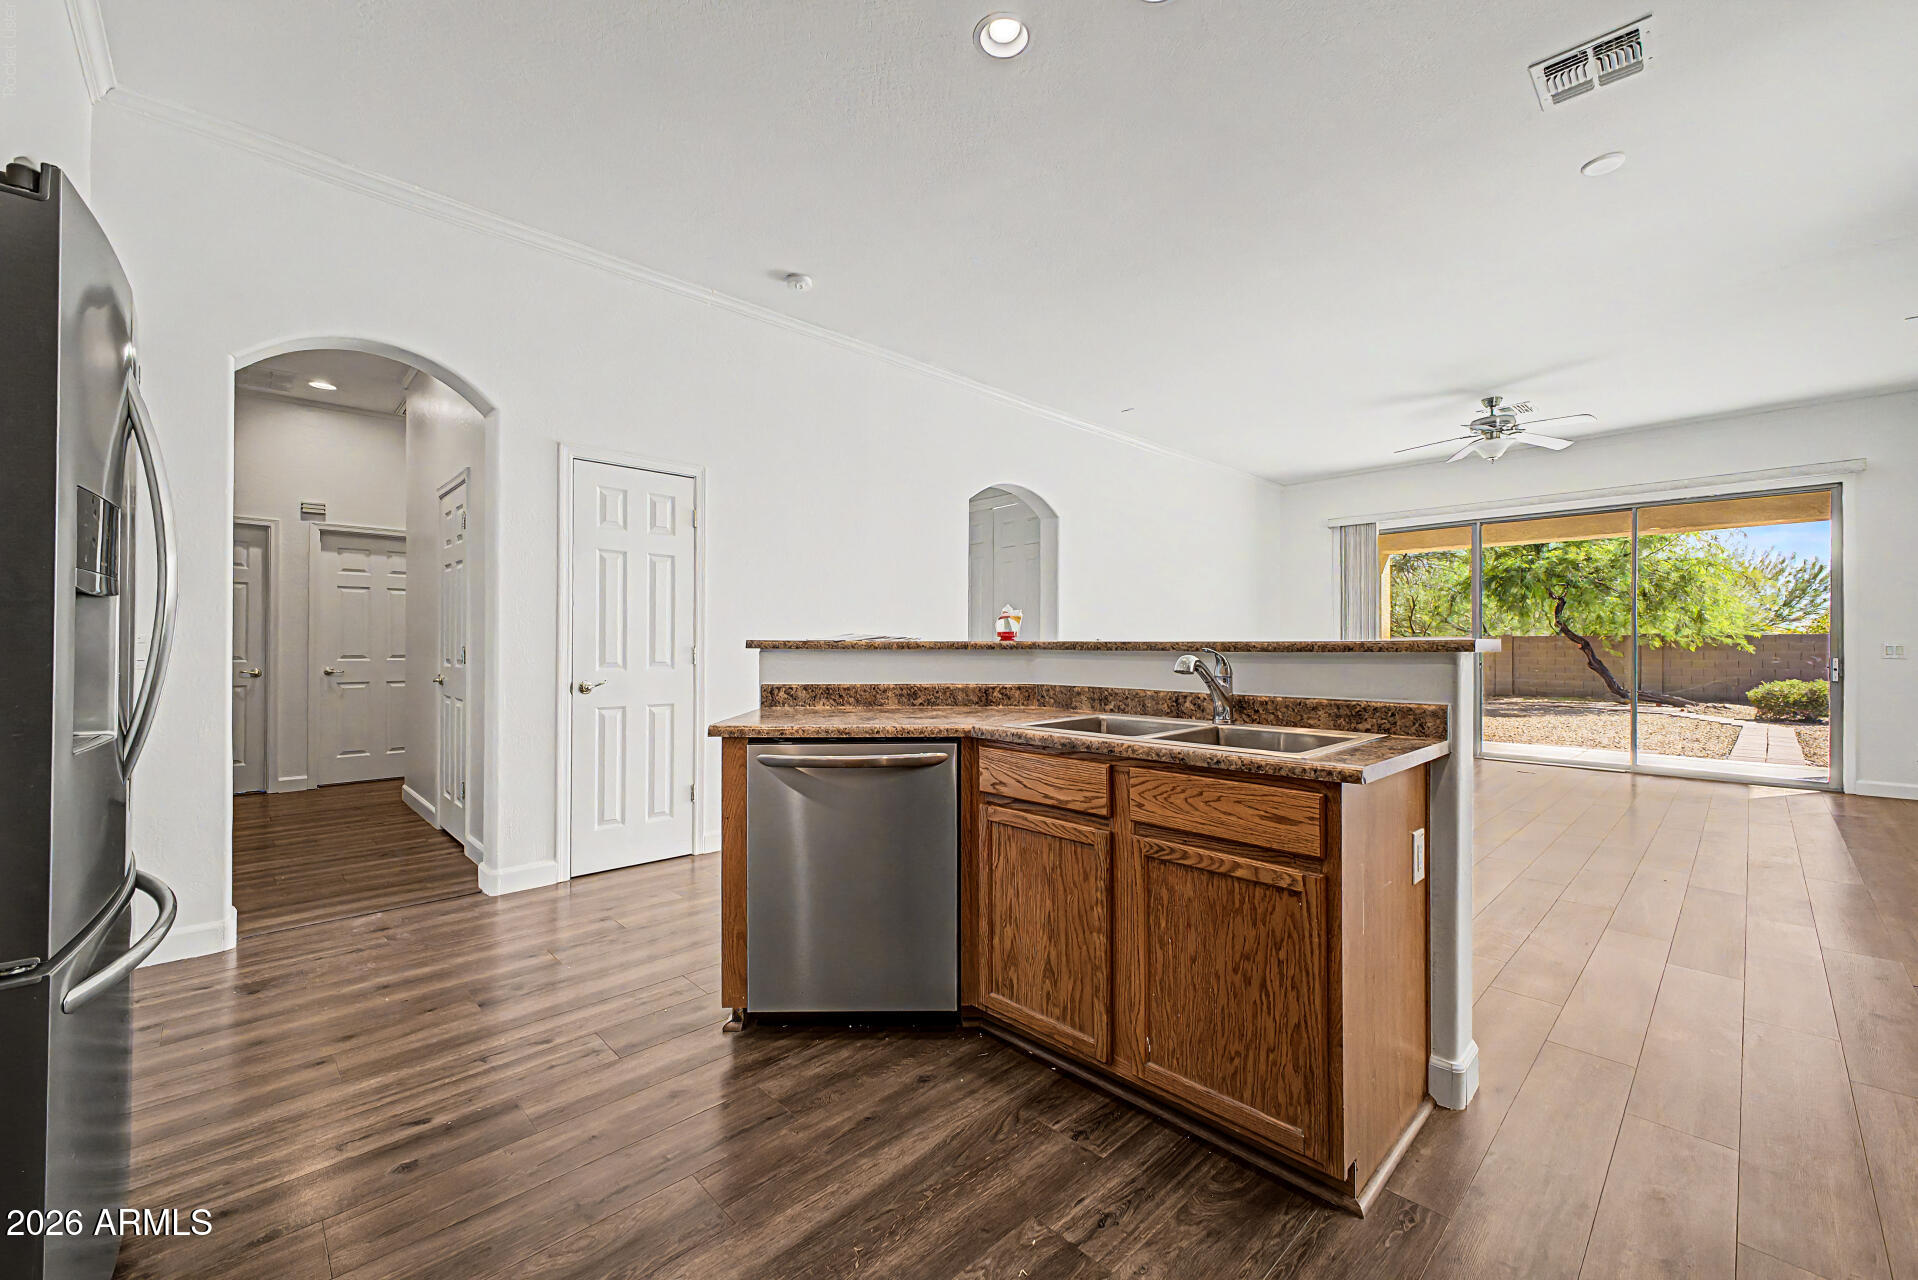
Open kitchen with a granite breakfast bar and sliding glass doors to the backyard.
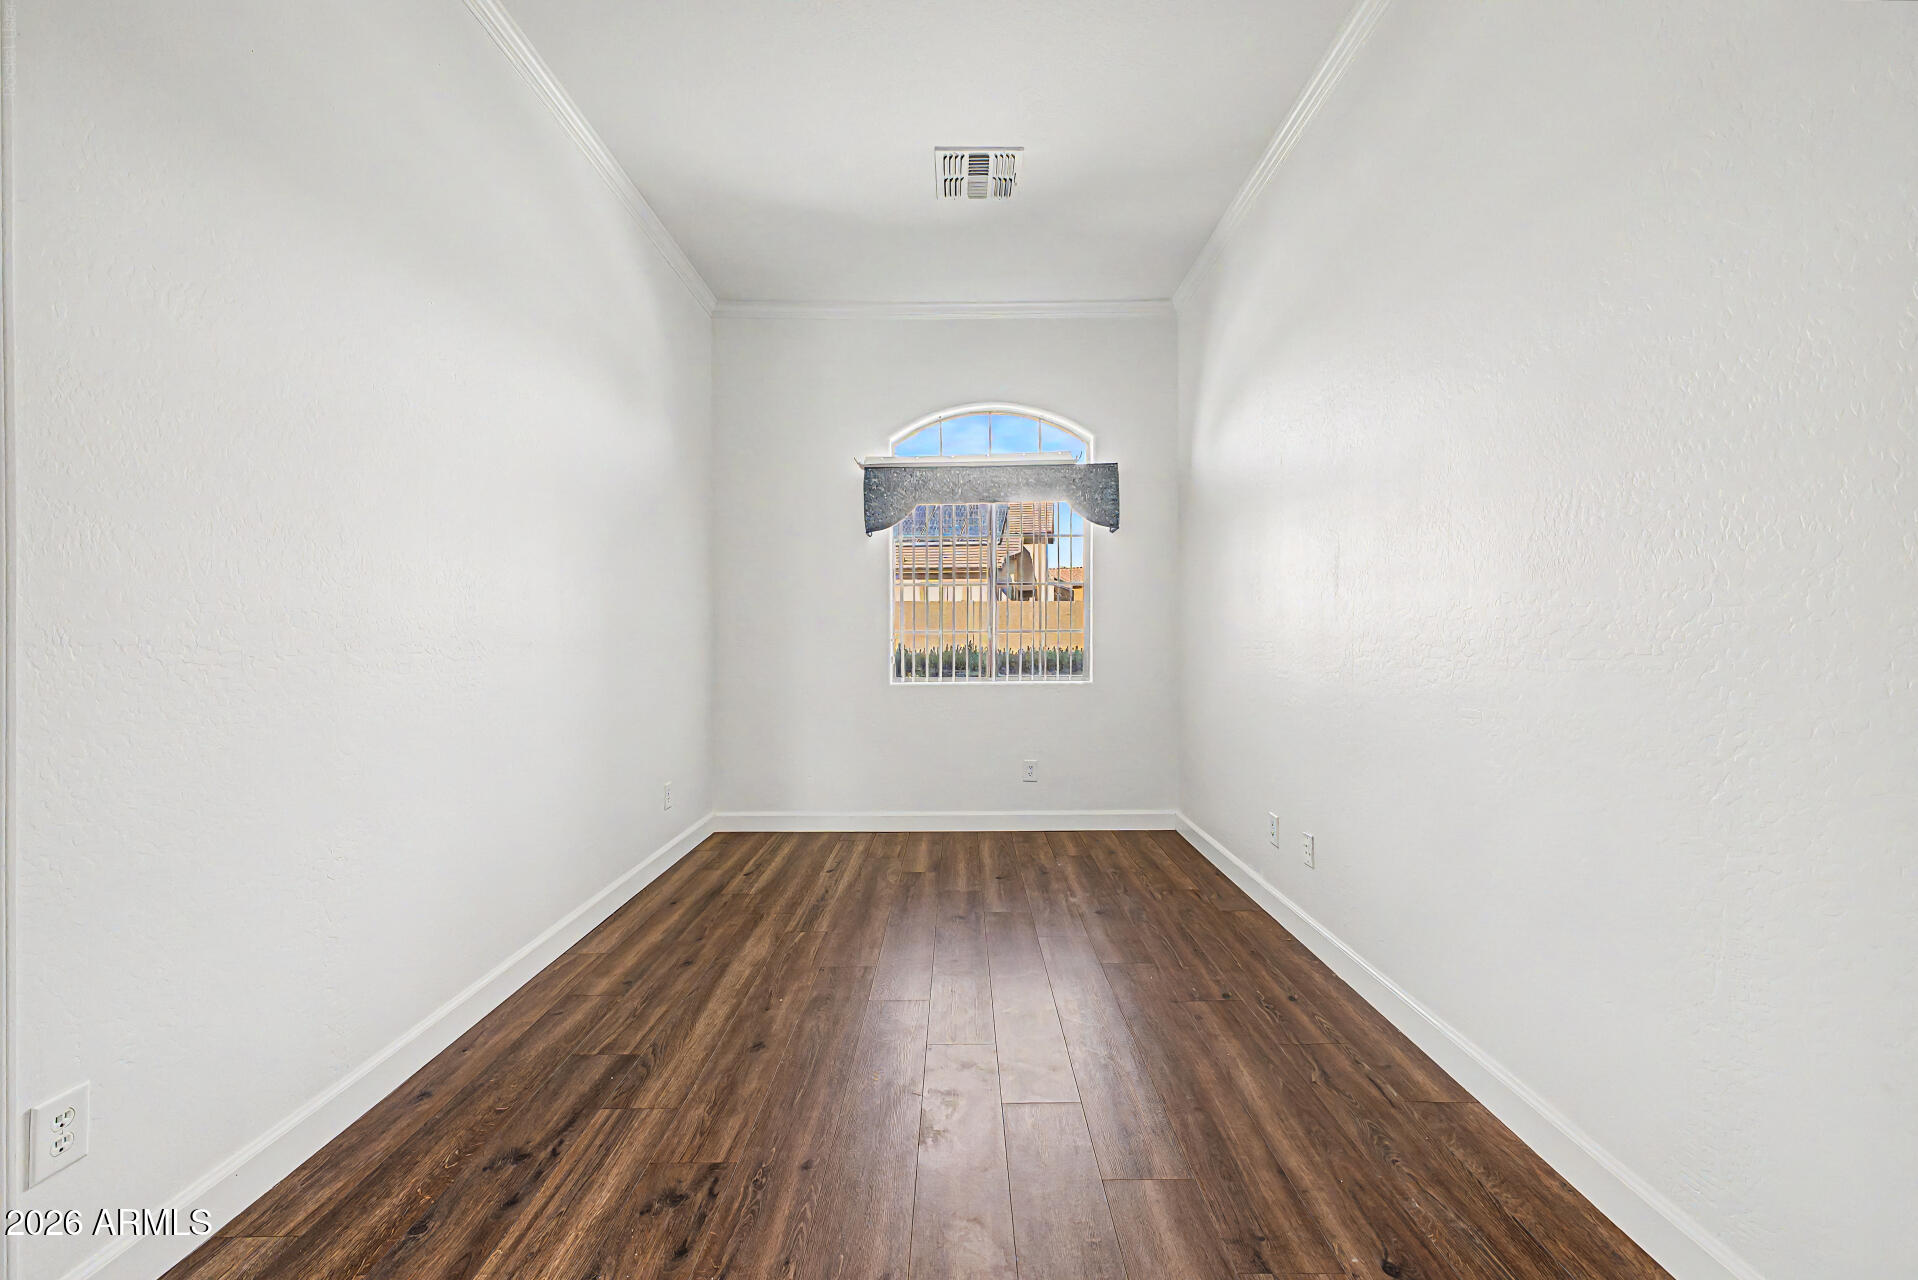
Empty narrow room with dark plank flooring and a barred arched window.
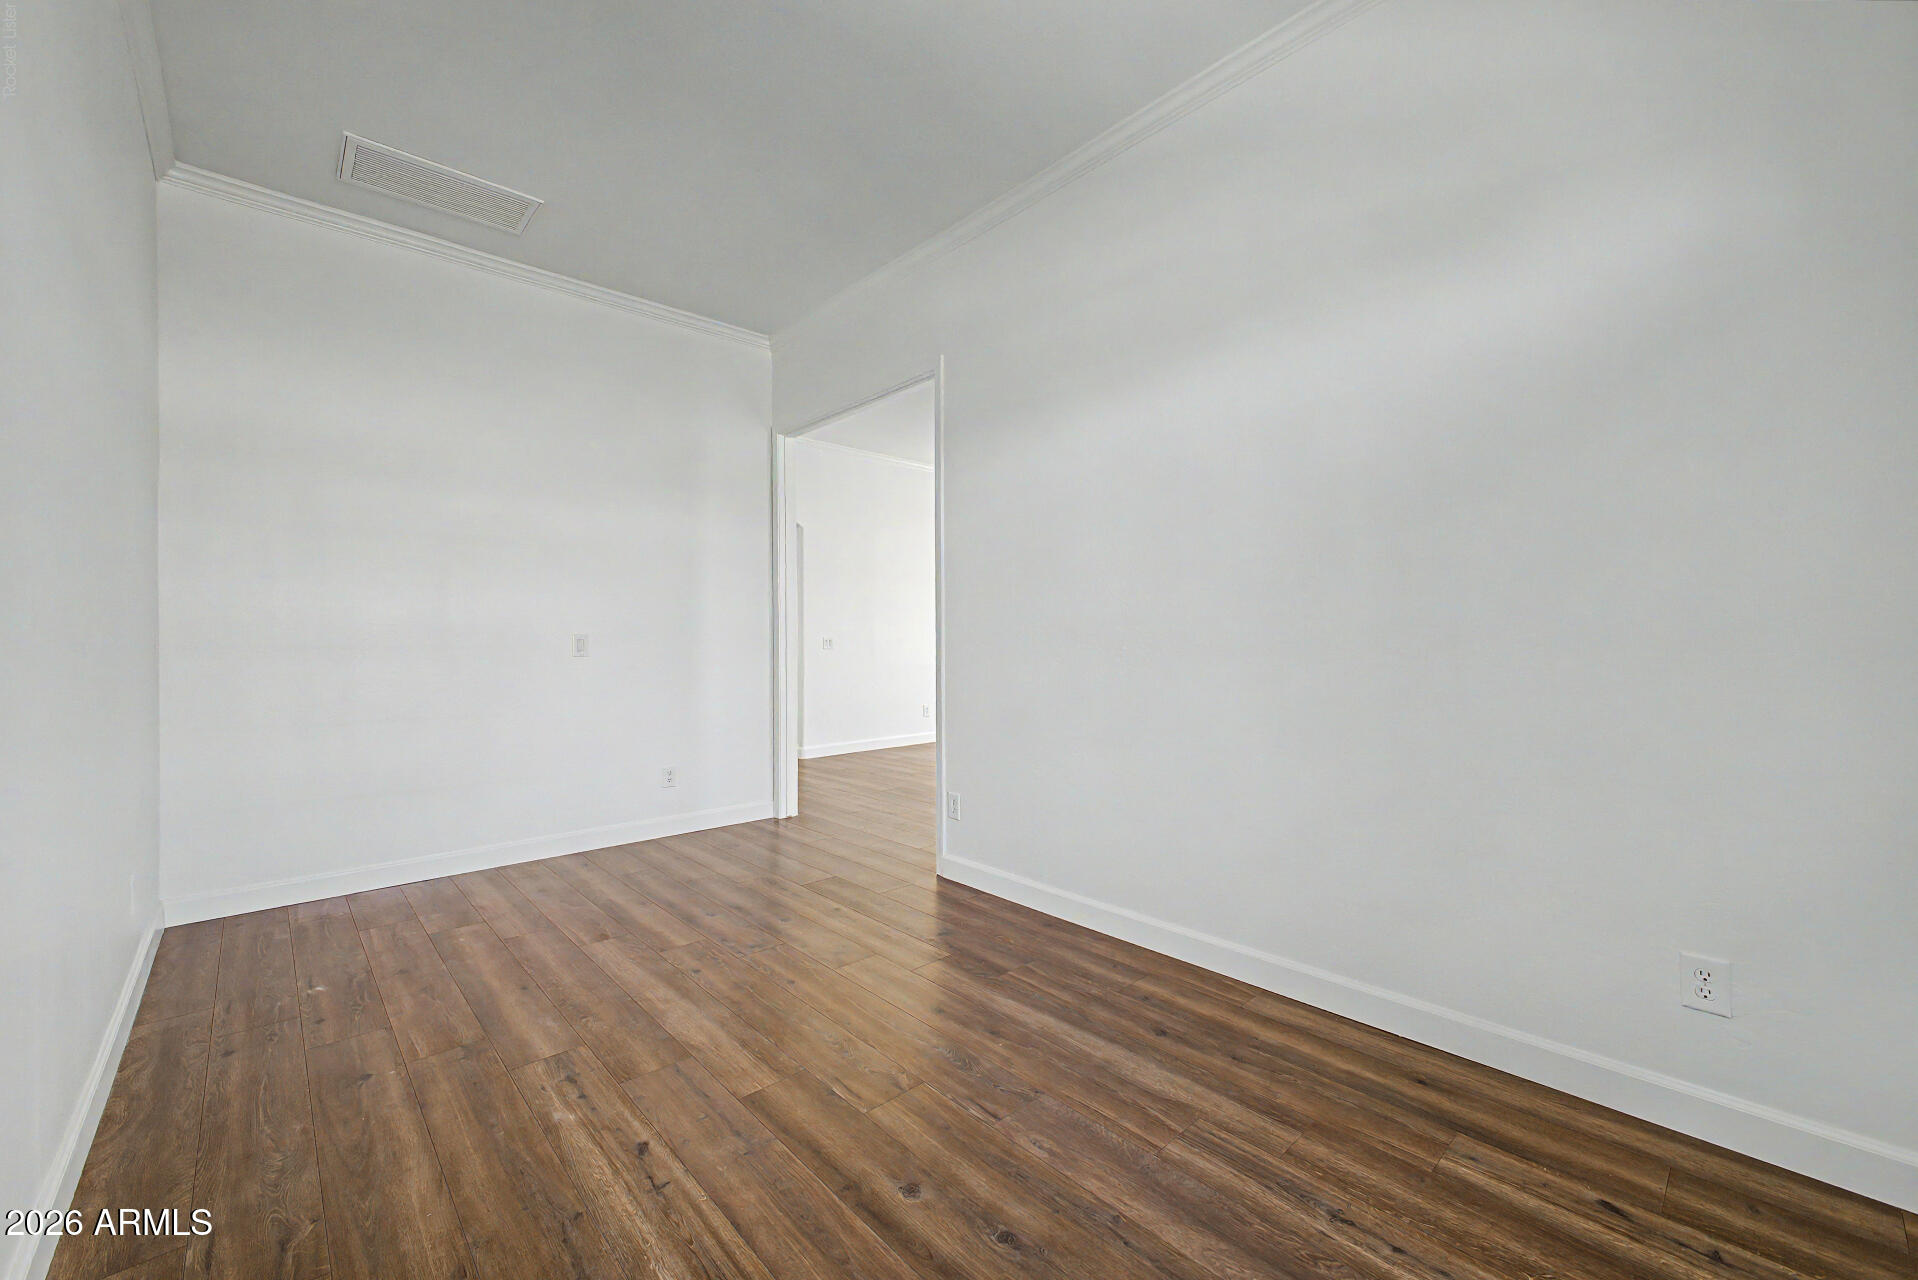
Empty white room with brown plank flooring and an open doorway to another room.
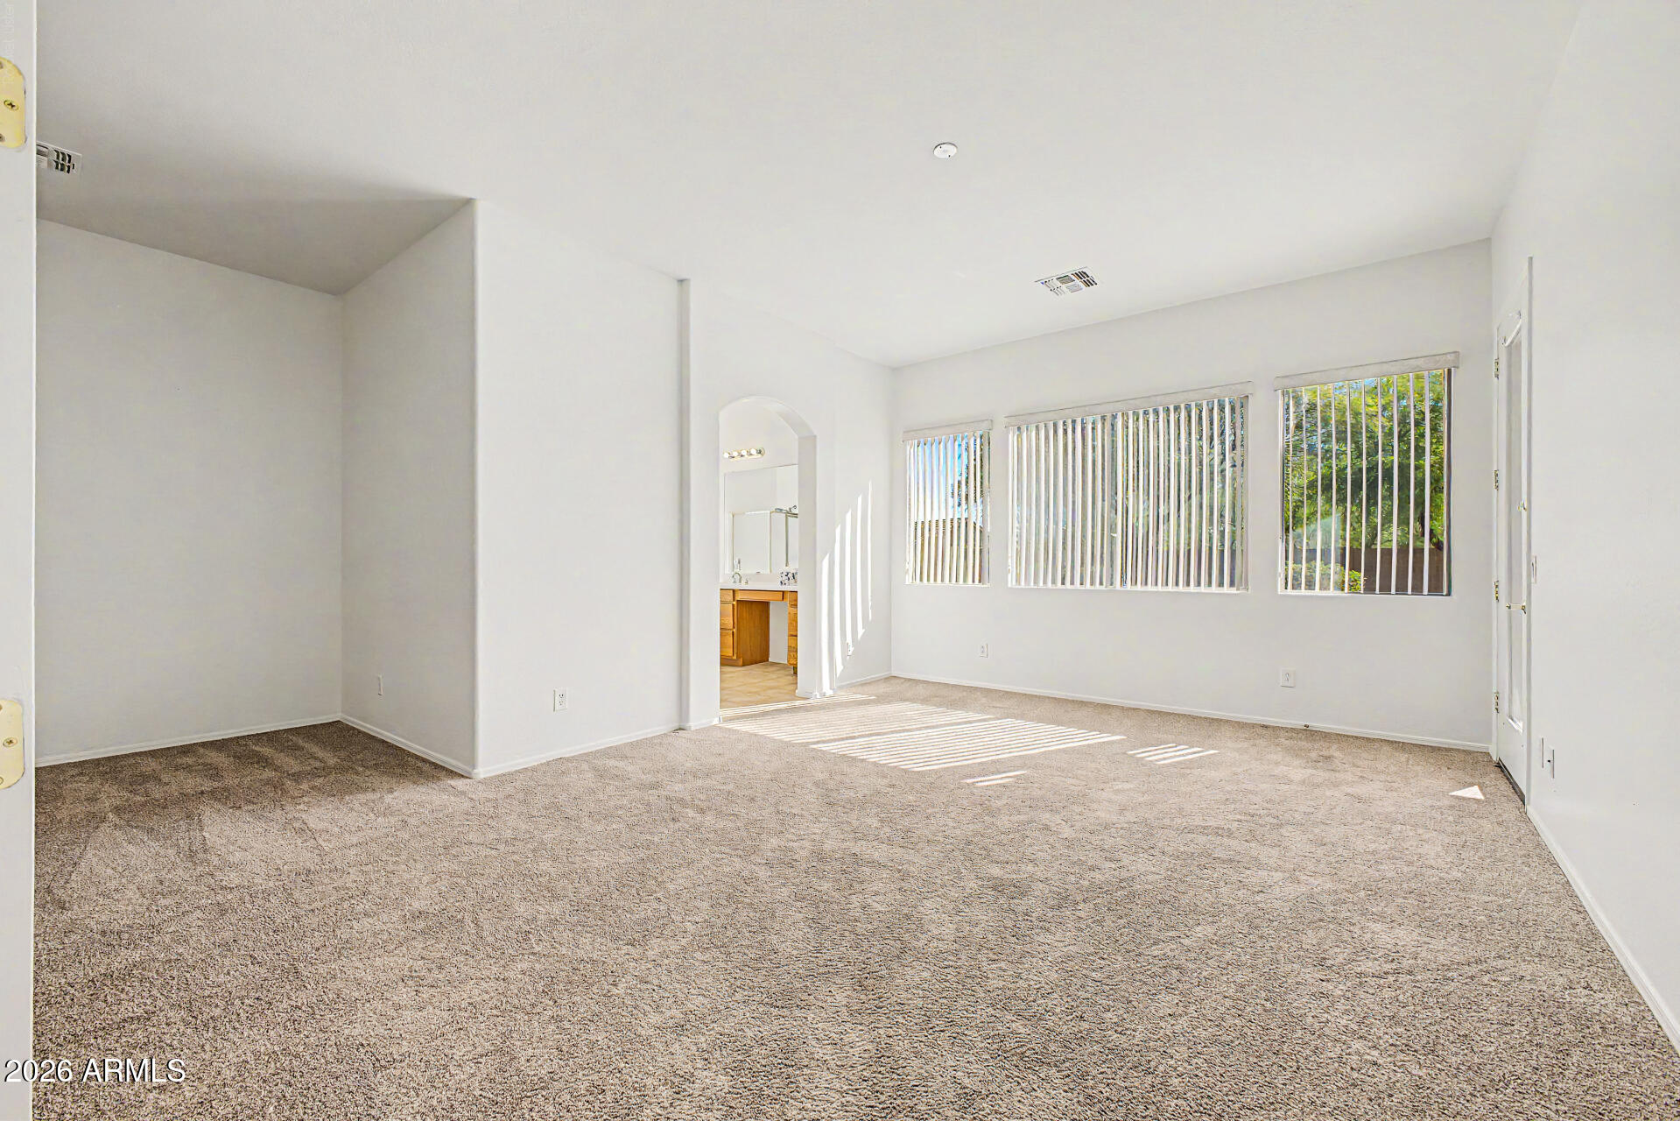
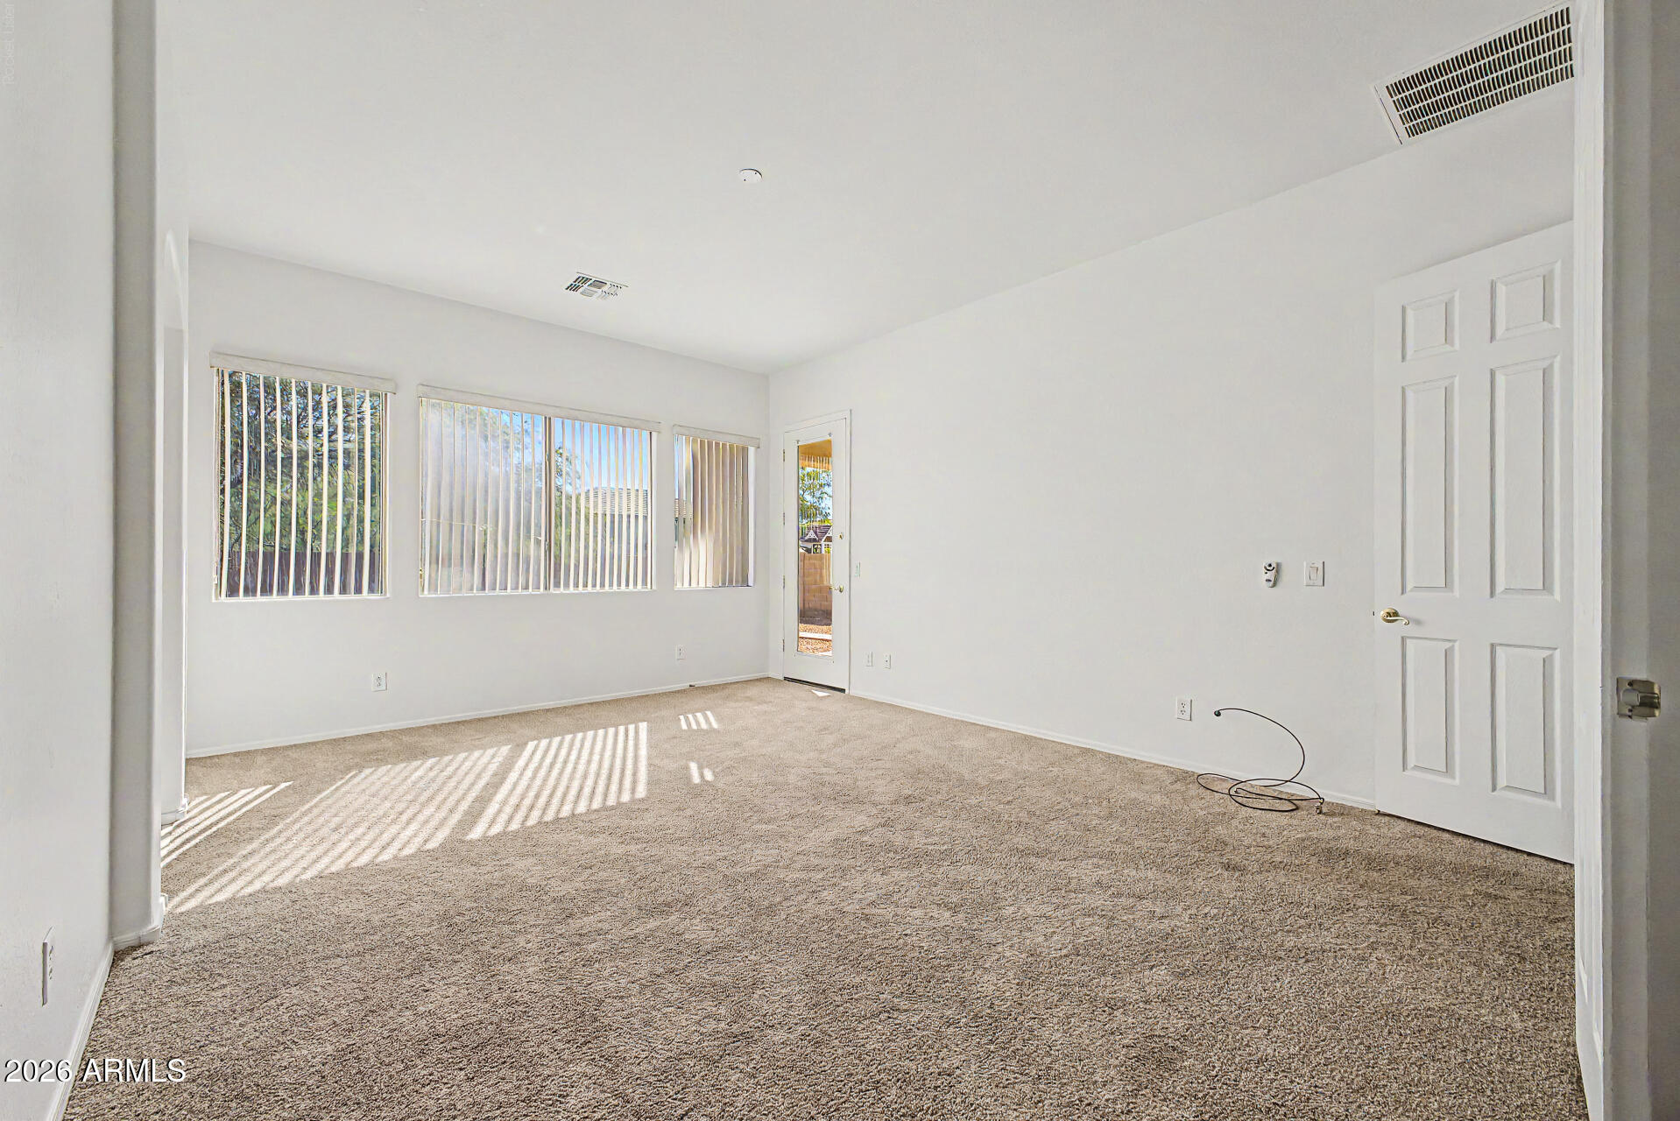
Empty carpeted room with large vertical-blind windows and an arched opening to a vanity area.
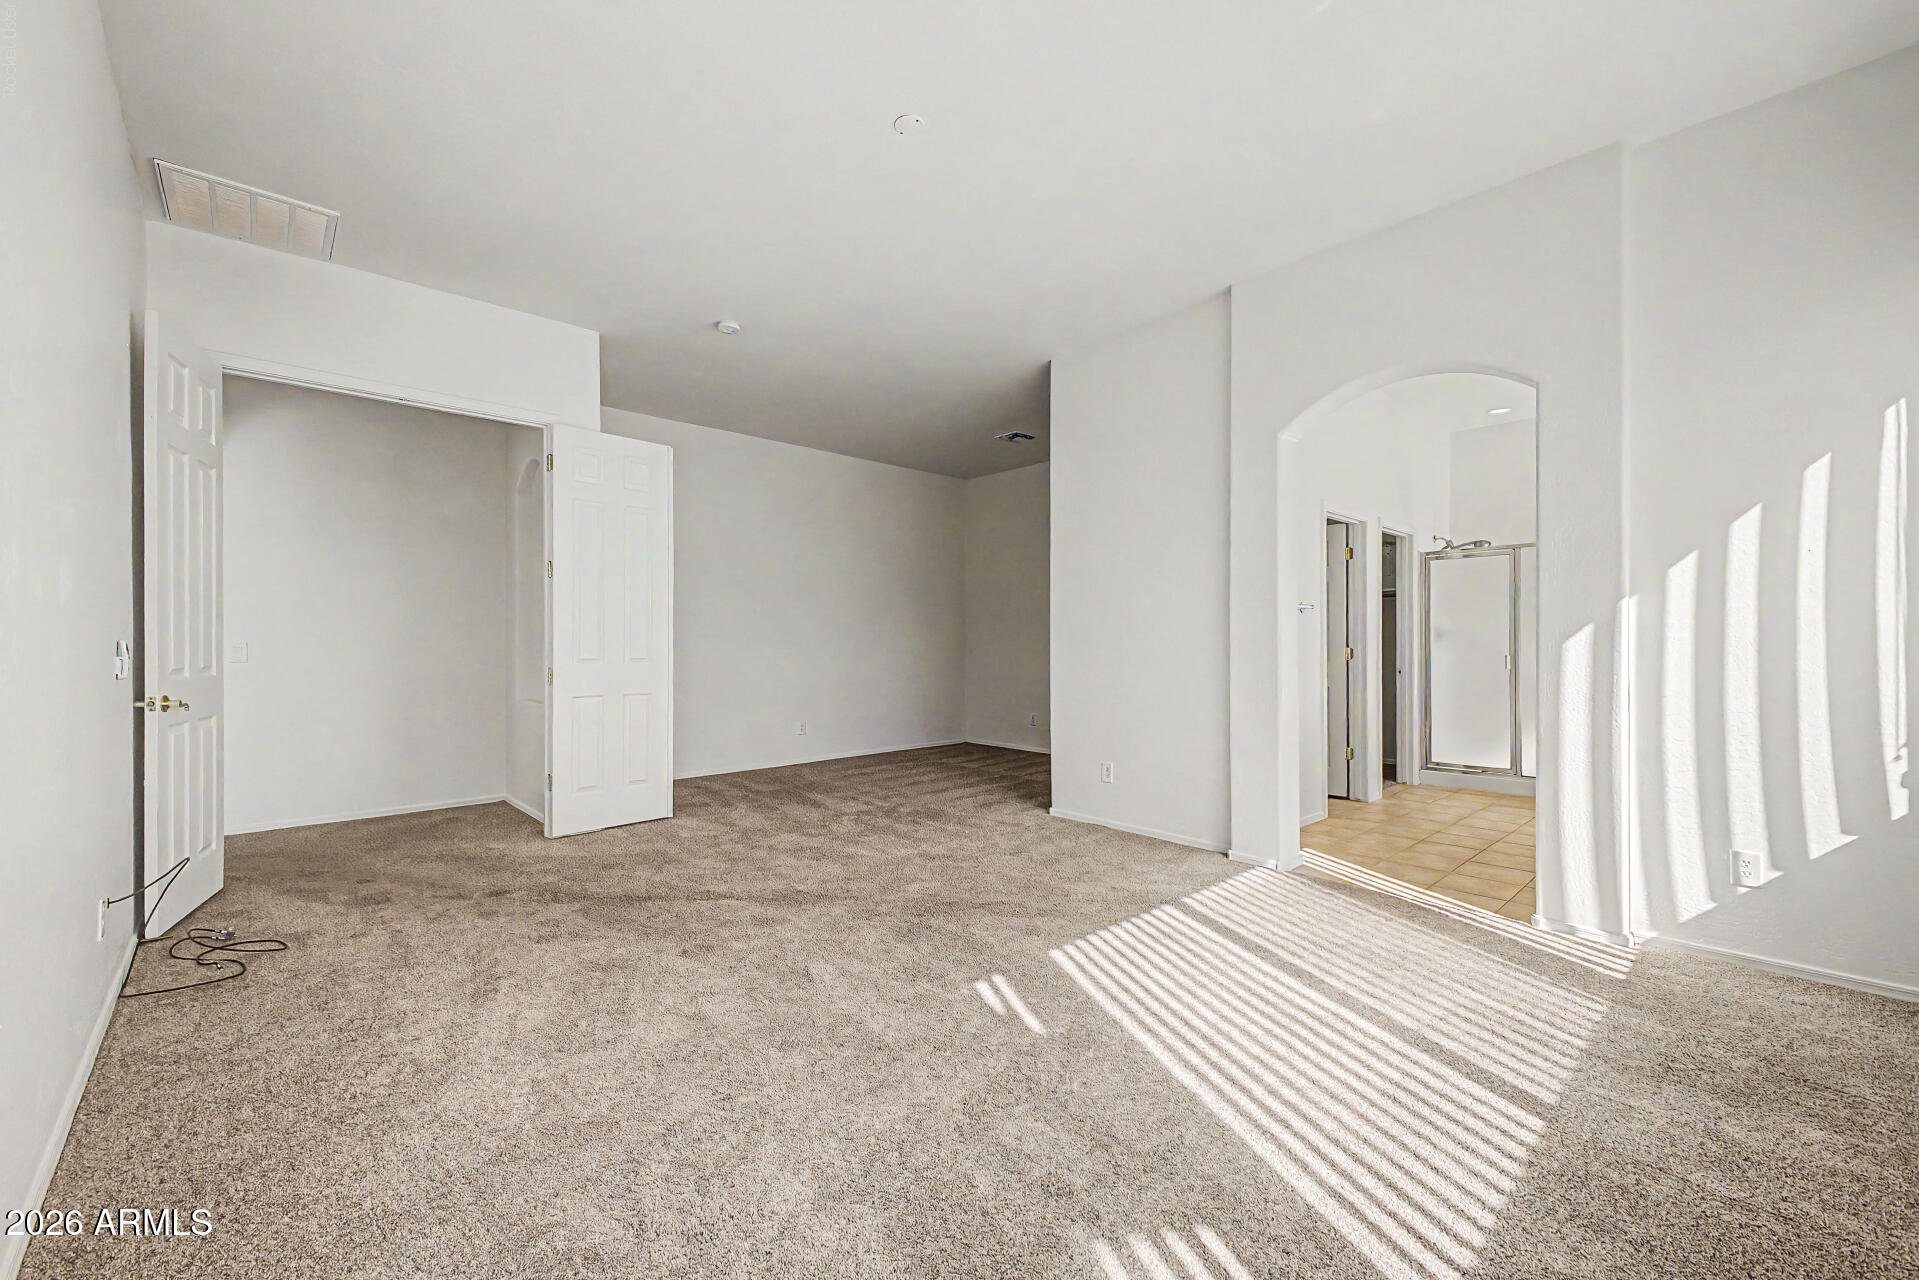
Vacant carpeted bedroom with an arched opening to a tiled bathroom and bright striped sunlight.
Vacant carpeted room with several blinded windows and a glass-paneled exterior door.
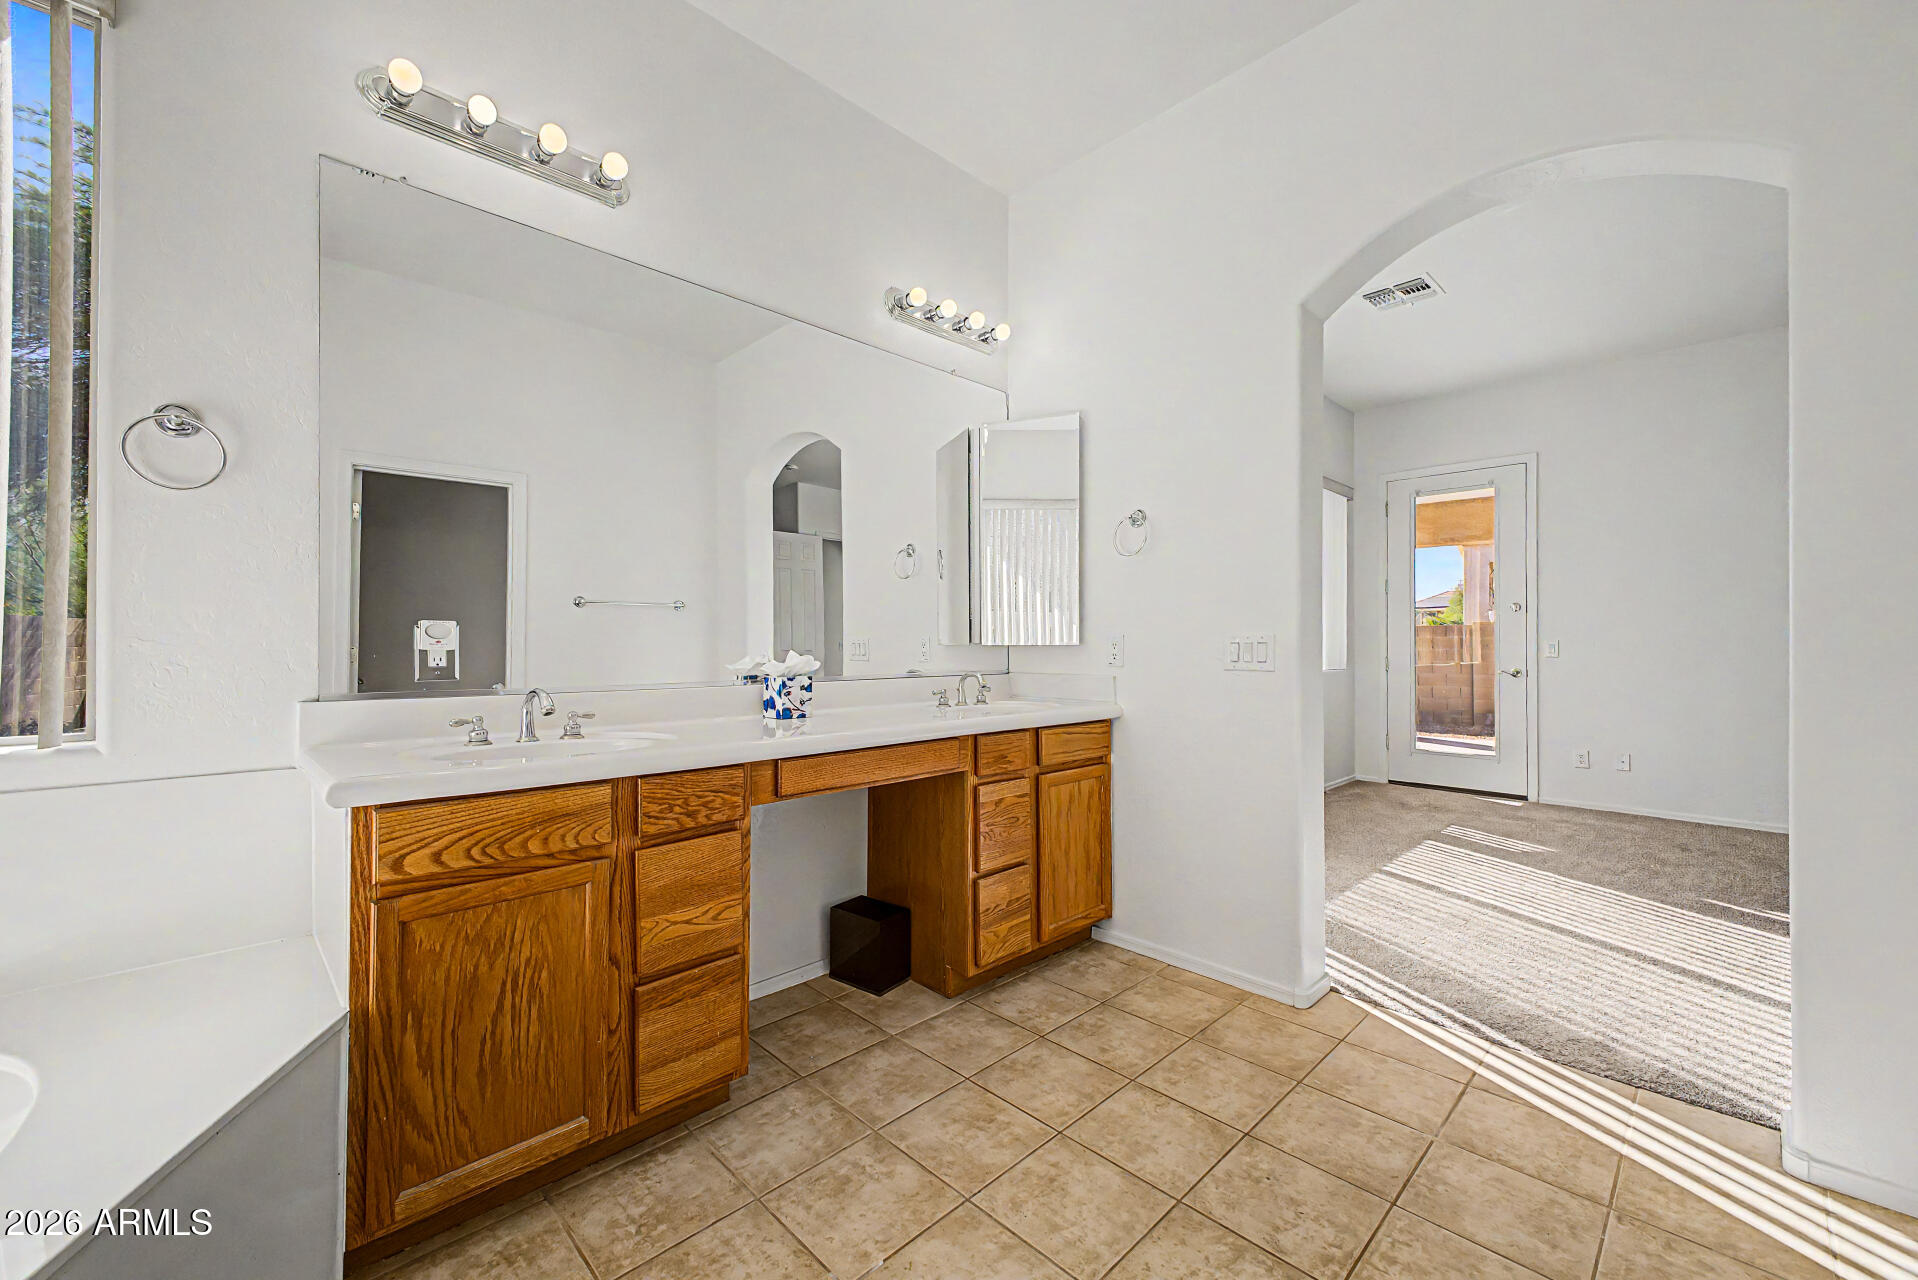
Bathroom with double sinks, a long mirror, and warm wood vanity cabinets.
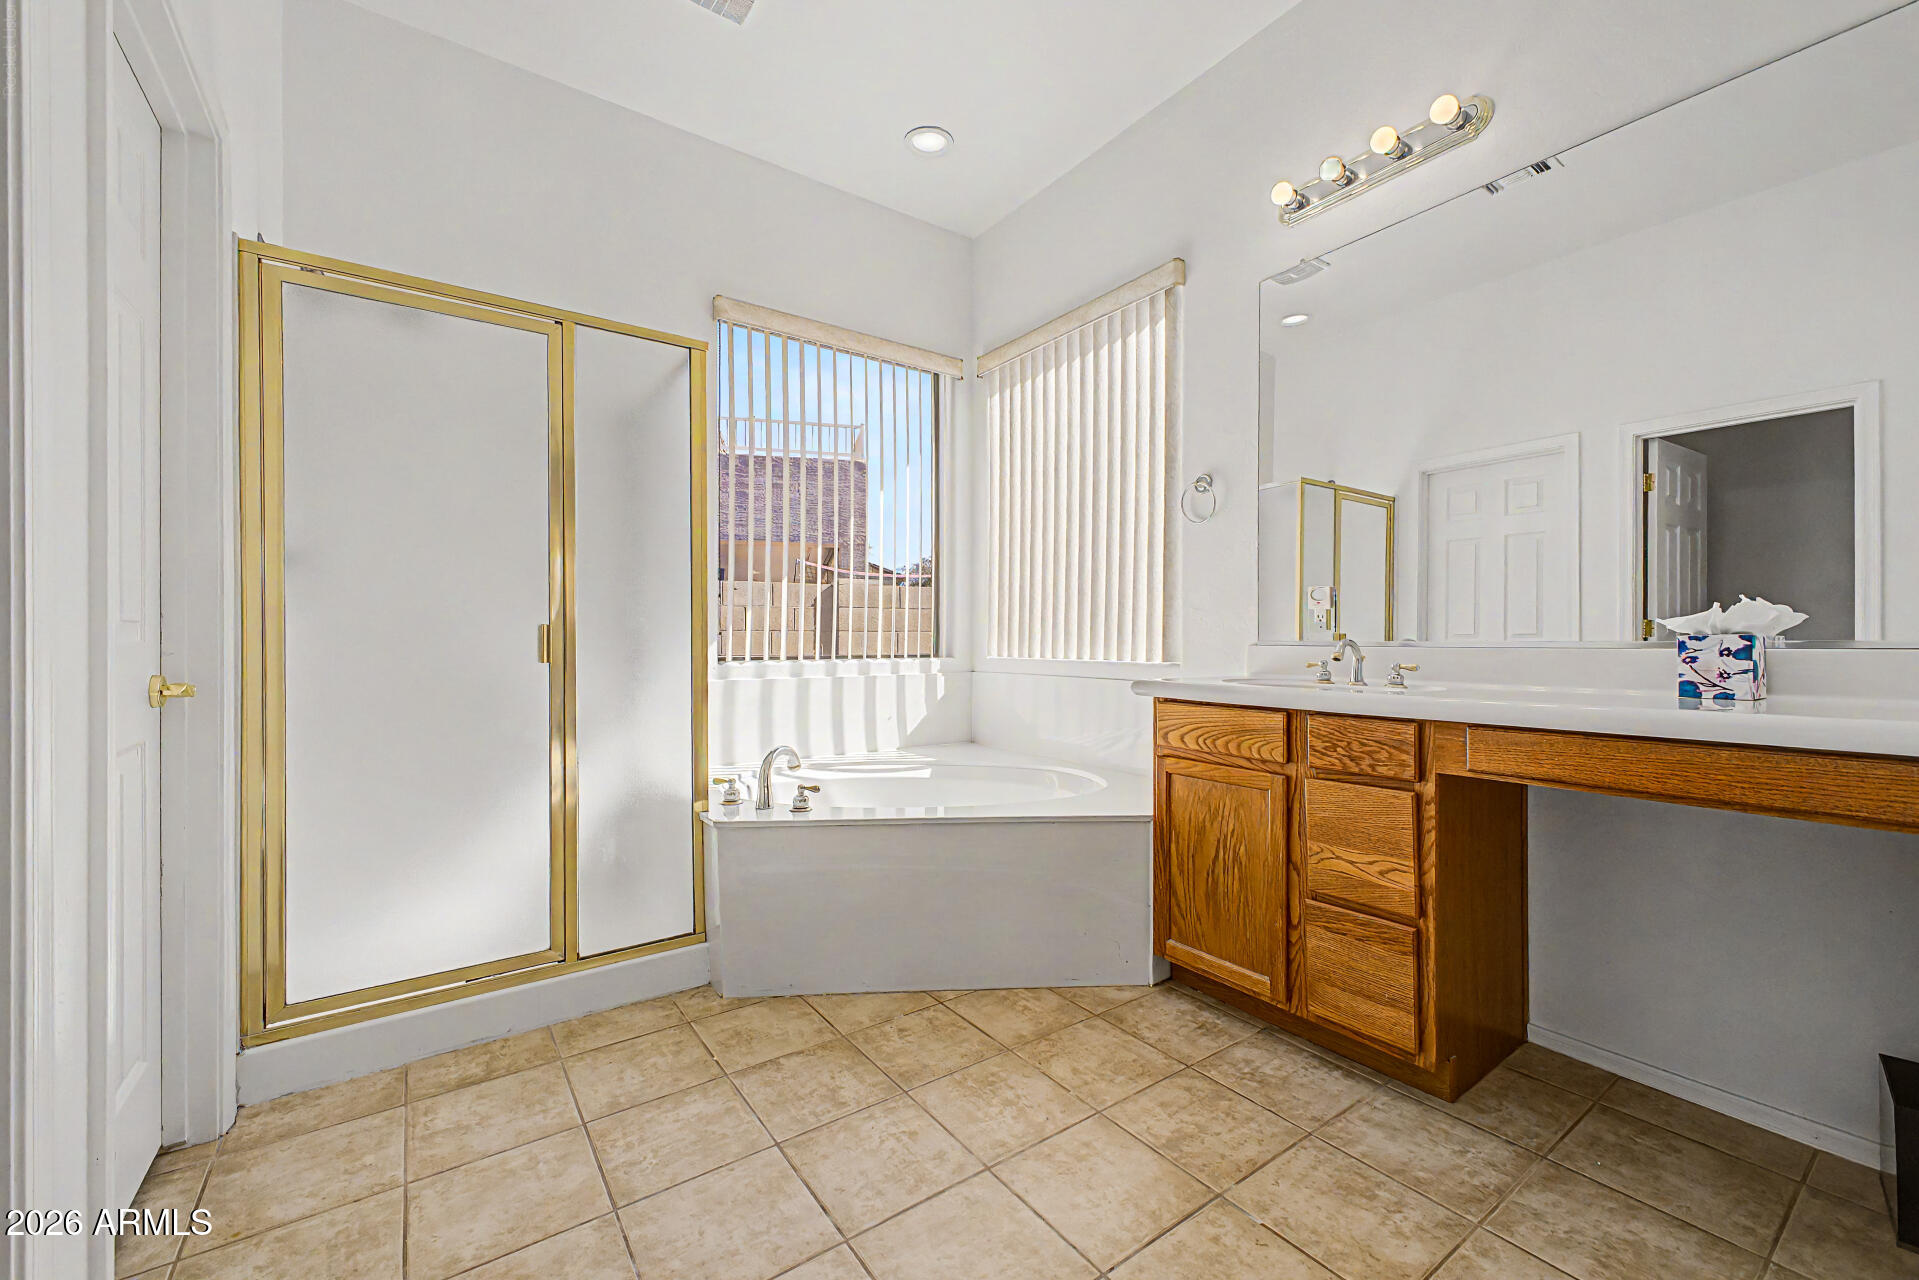
Bathroom with a soaking tub beside a window and a long wood double-sink vanity.
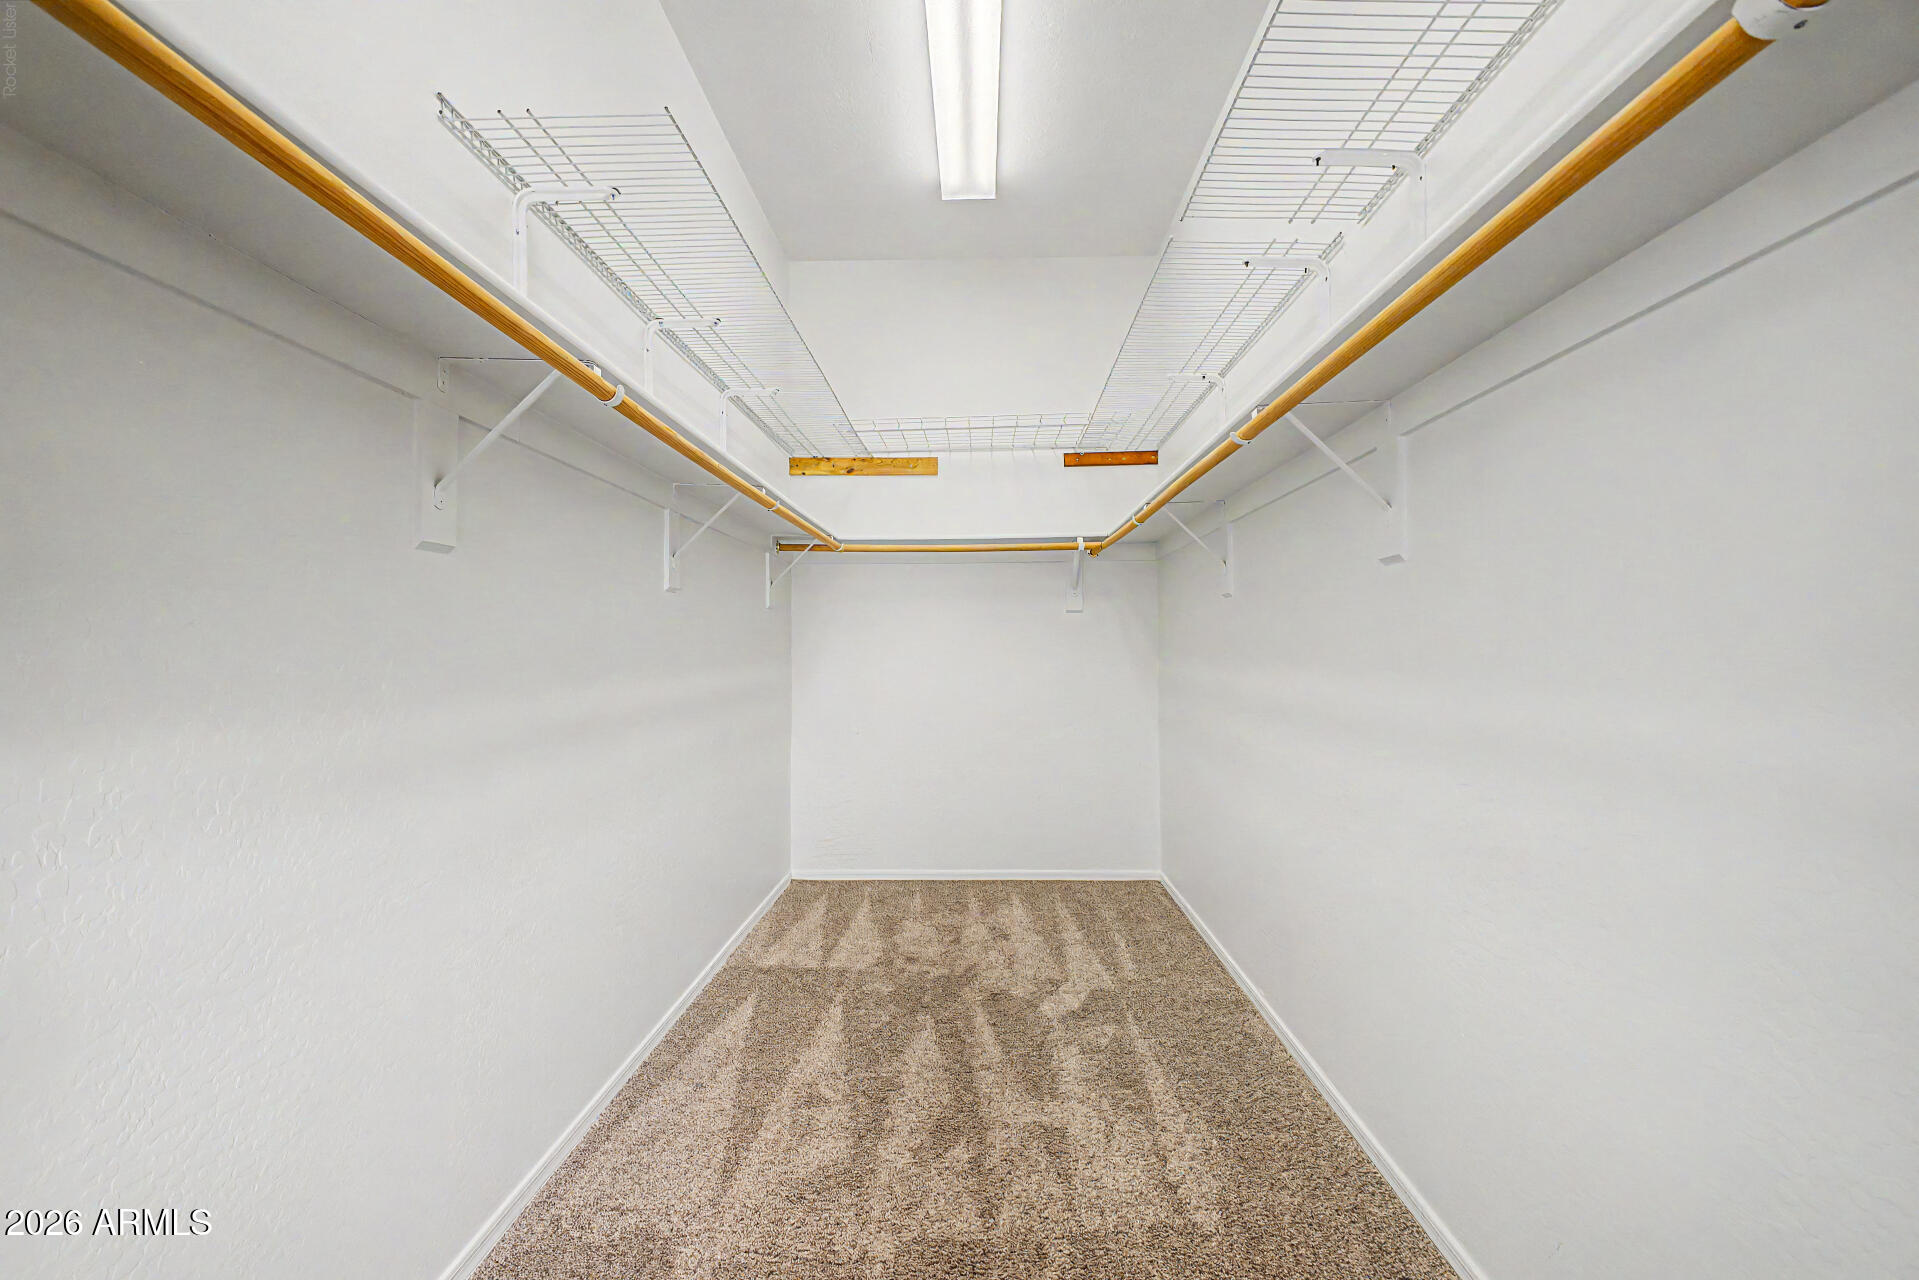
Walk-in closet with wire shelves, wooden hanging rods, and beige carpet.
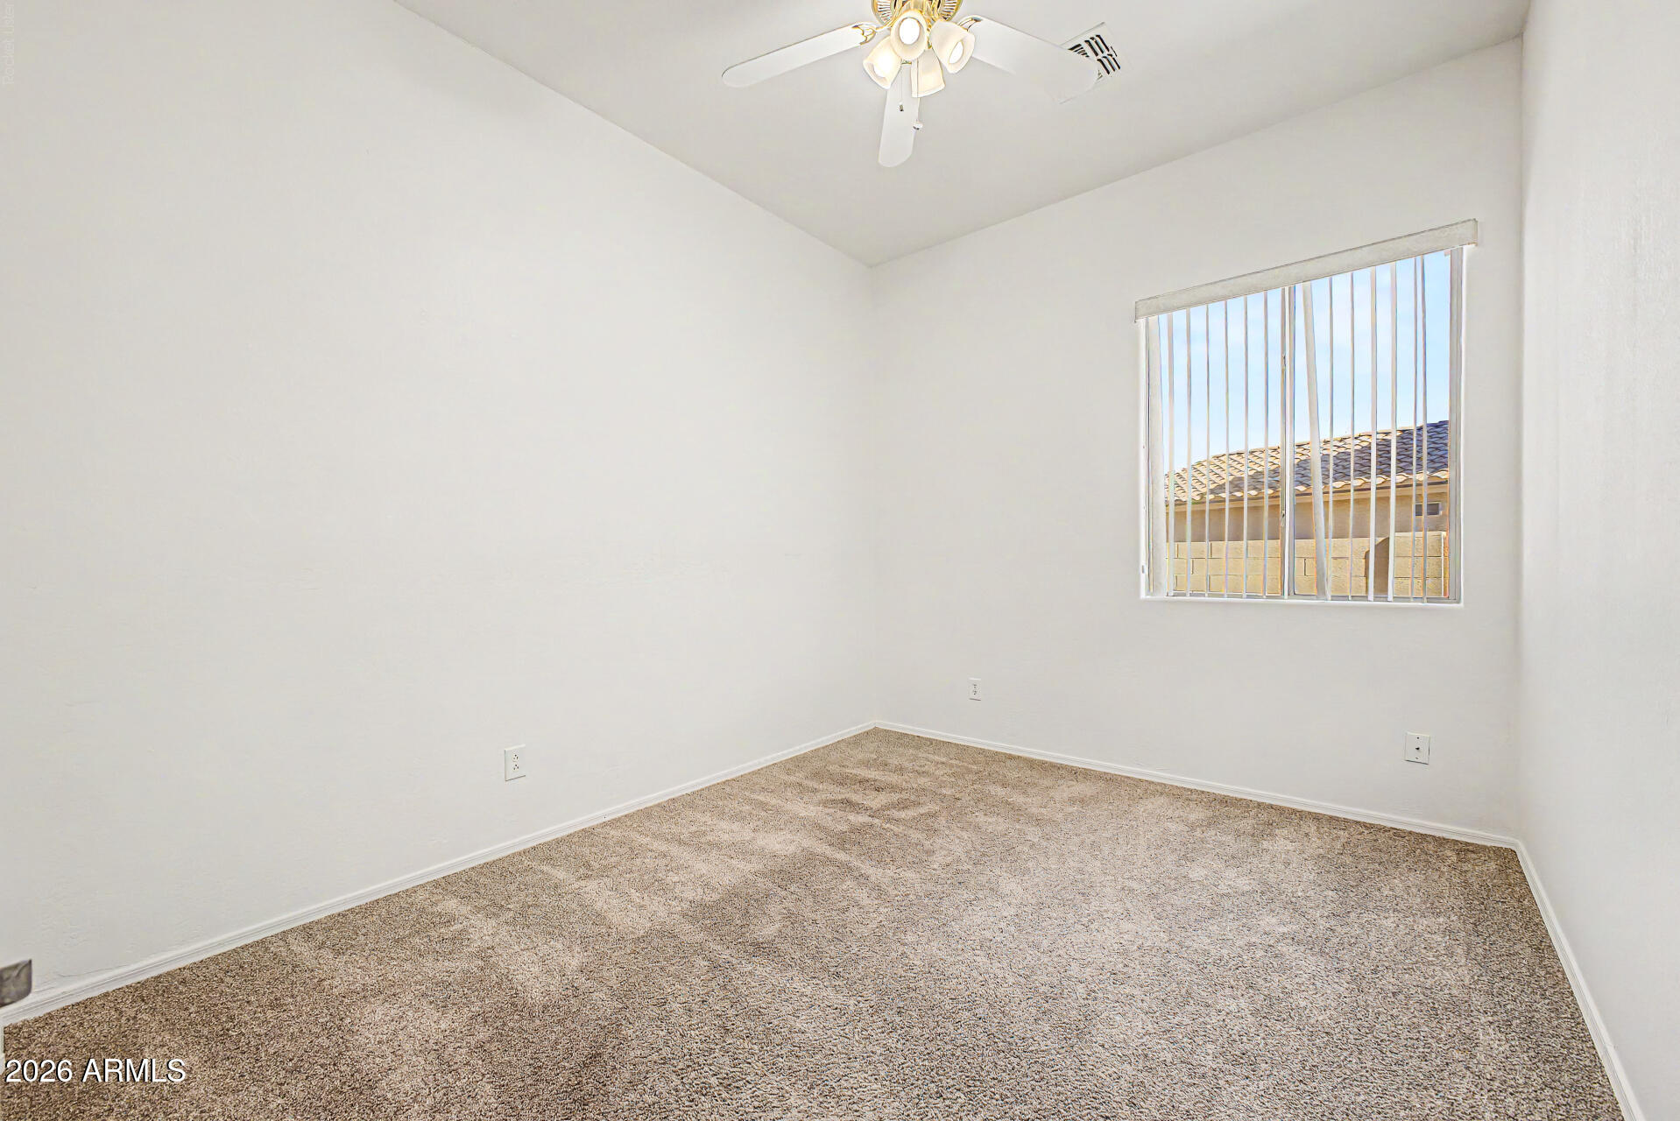
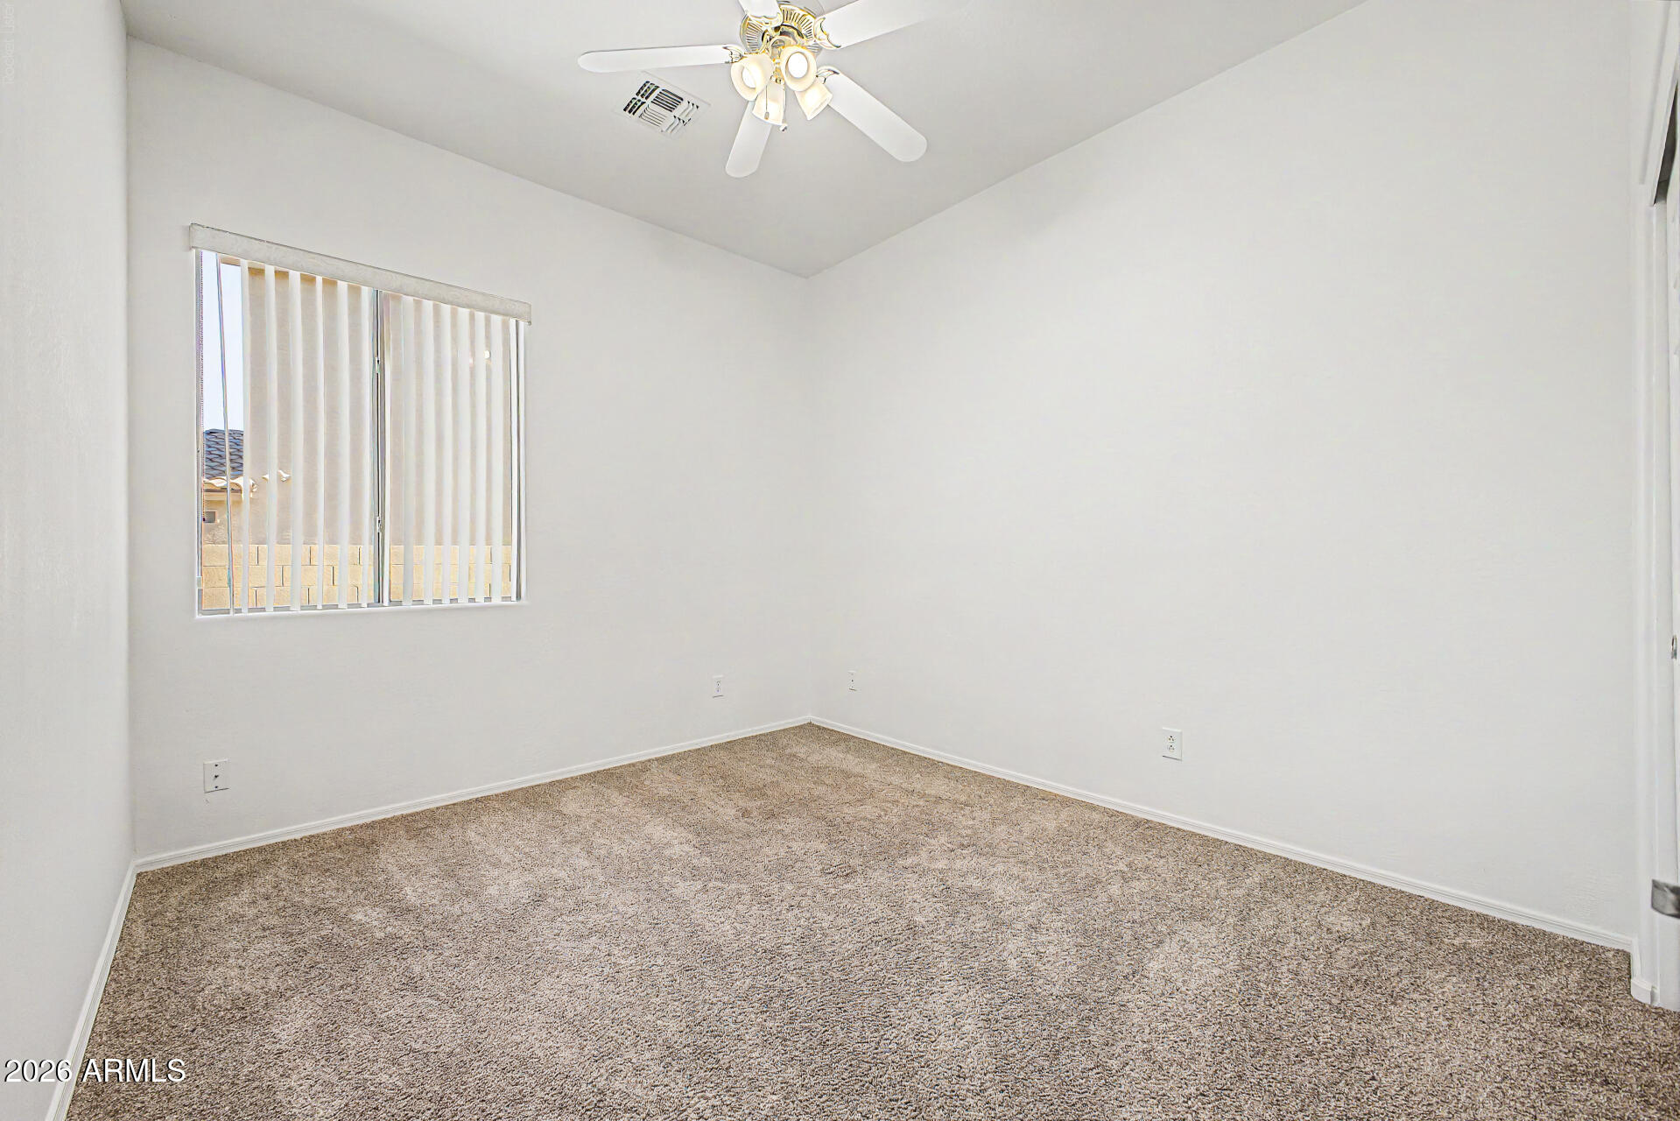
Empty carpeted bedroom with a ceiling fan and a window with vertical blinds.
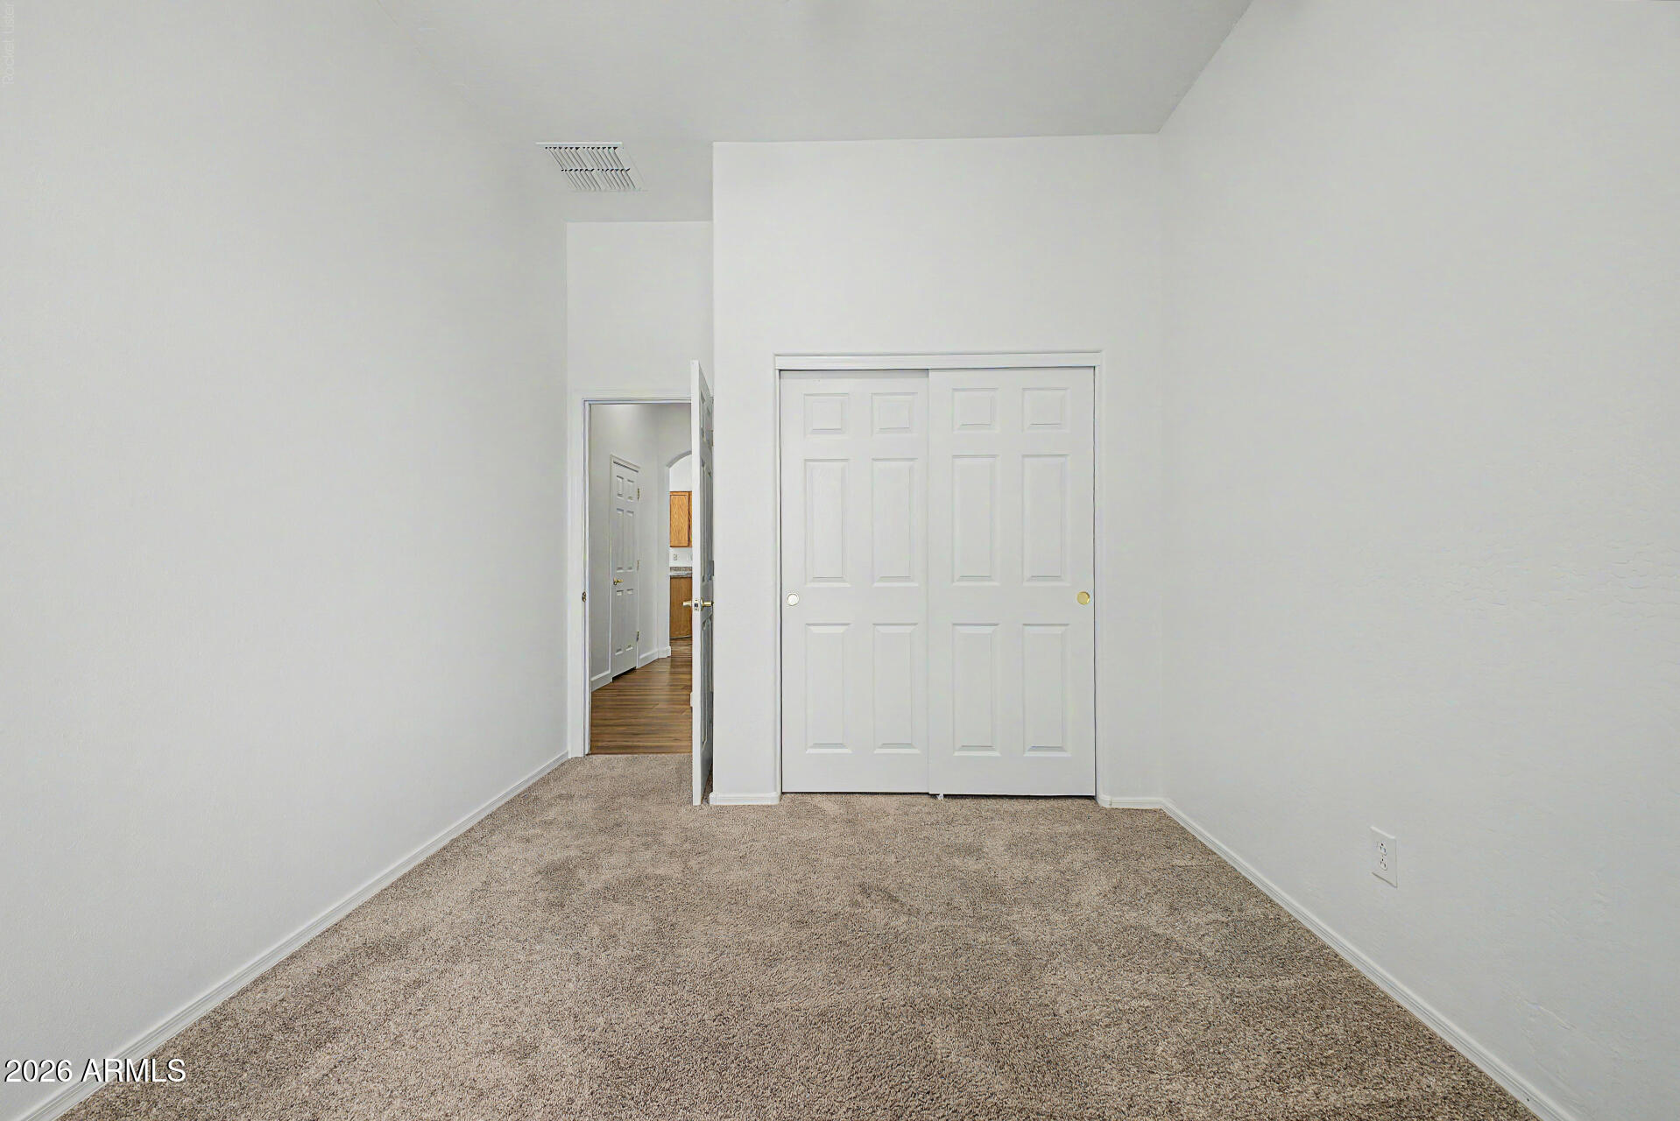
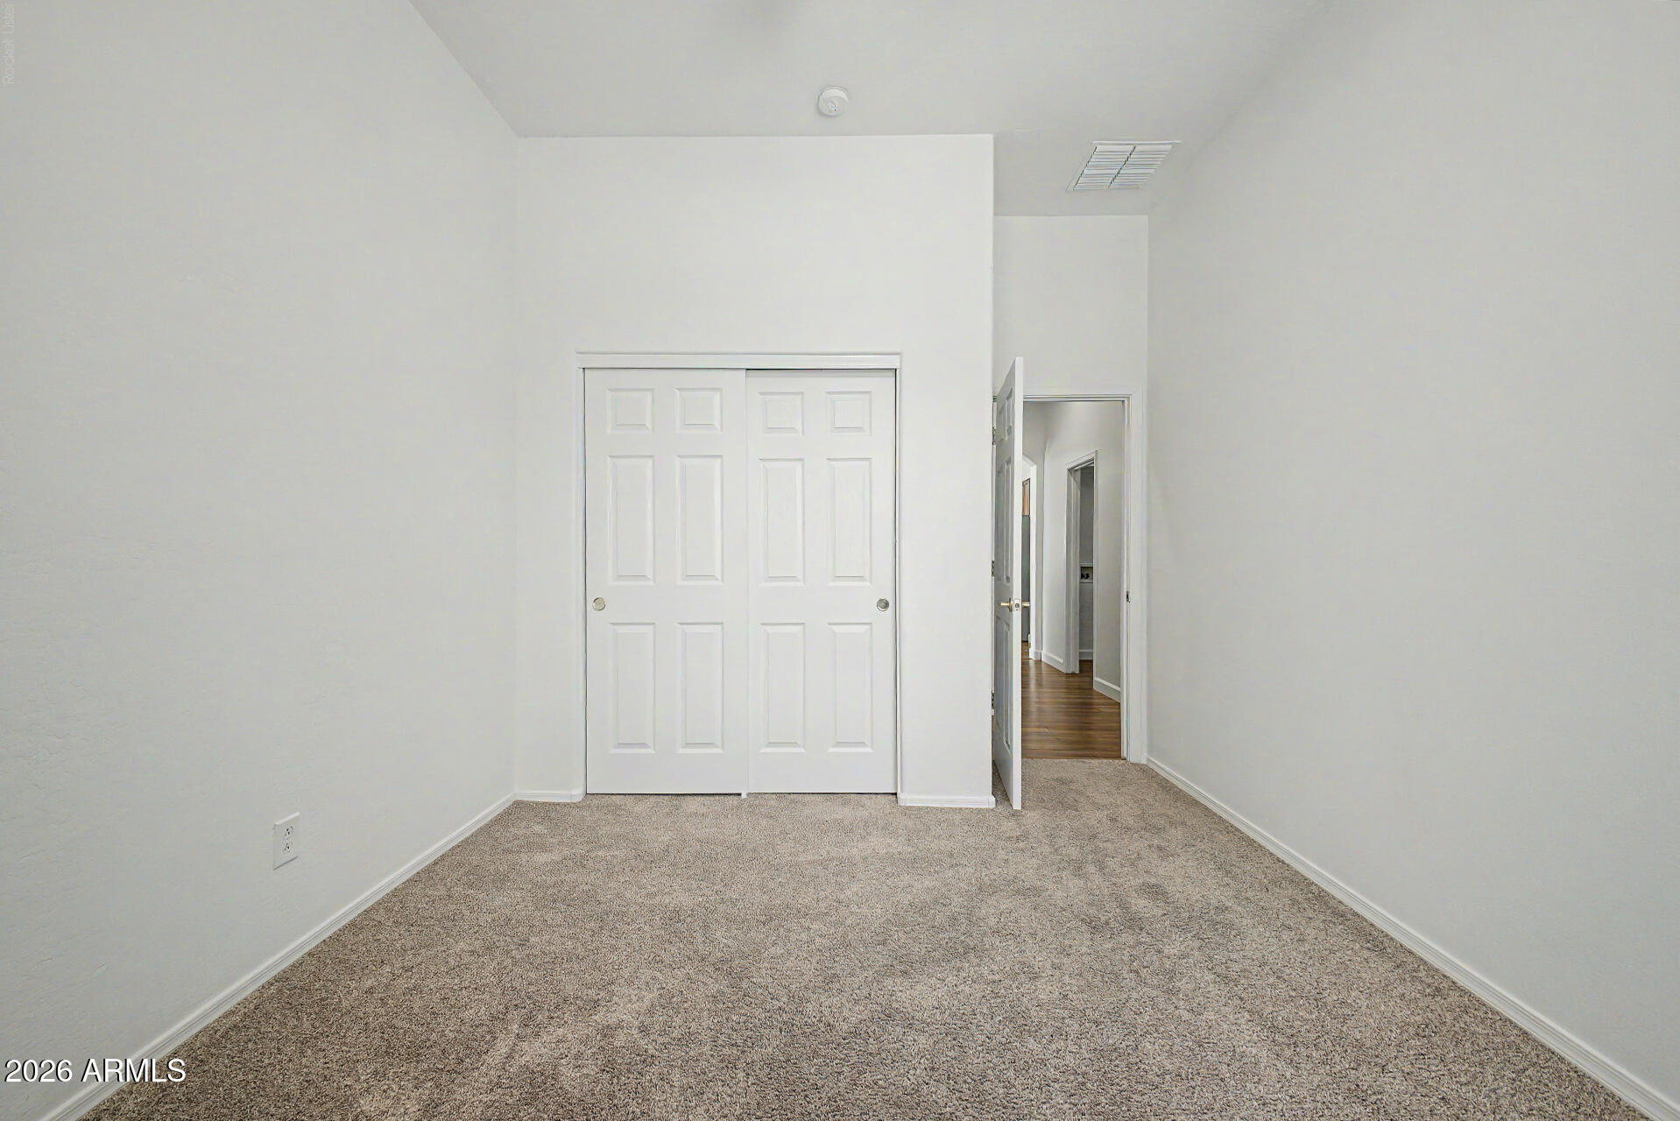
Empty carpeted bedroom with a large white closet and an open doorway to the hallway.
Empty bedroom with beige carpet, a ceiling fan, and a window with vertical blinds.
Empty bedroom with beige carpet, a wide sliding-door closet, and an open doorway to the hall.
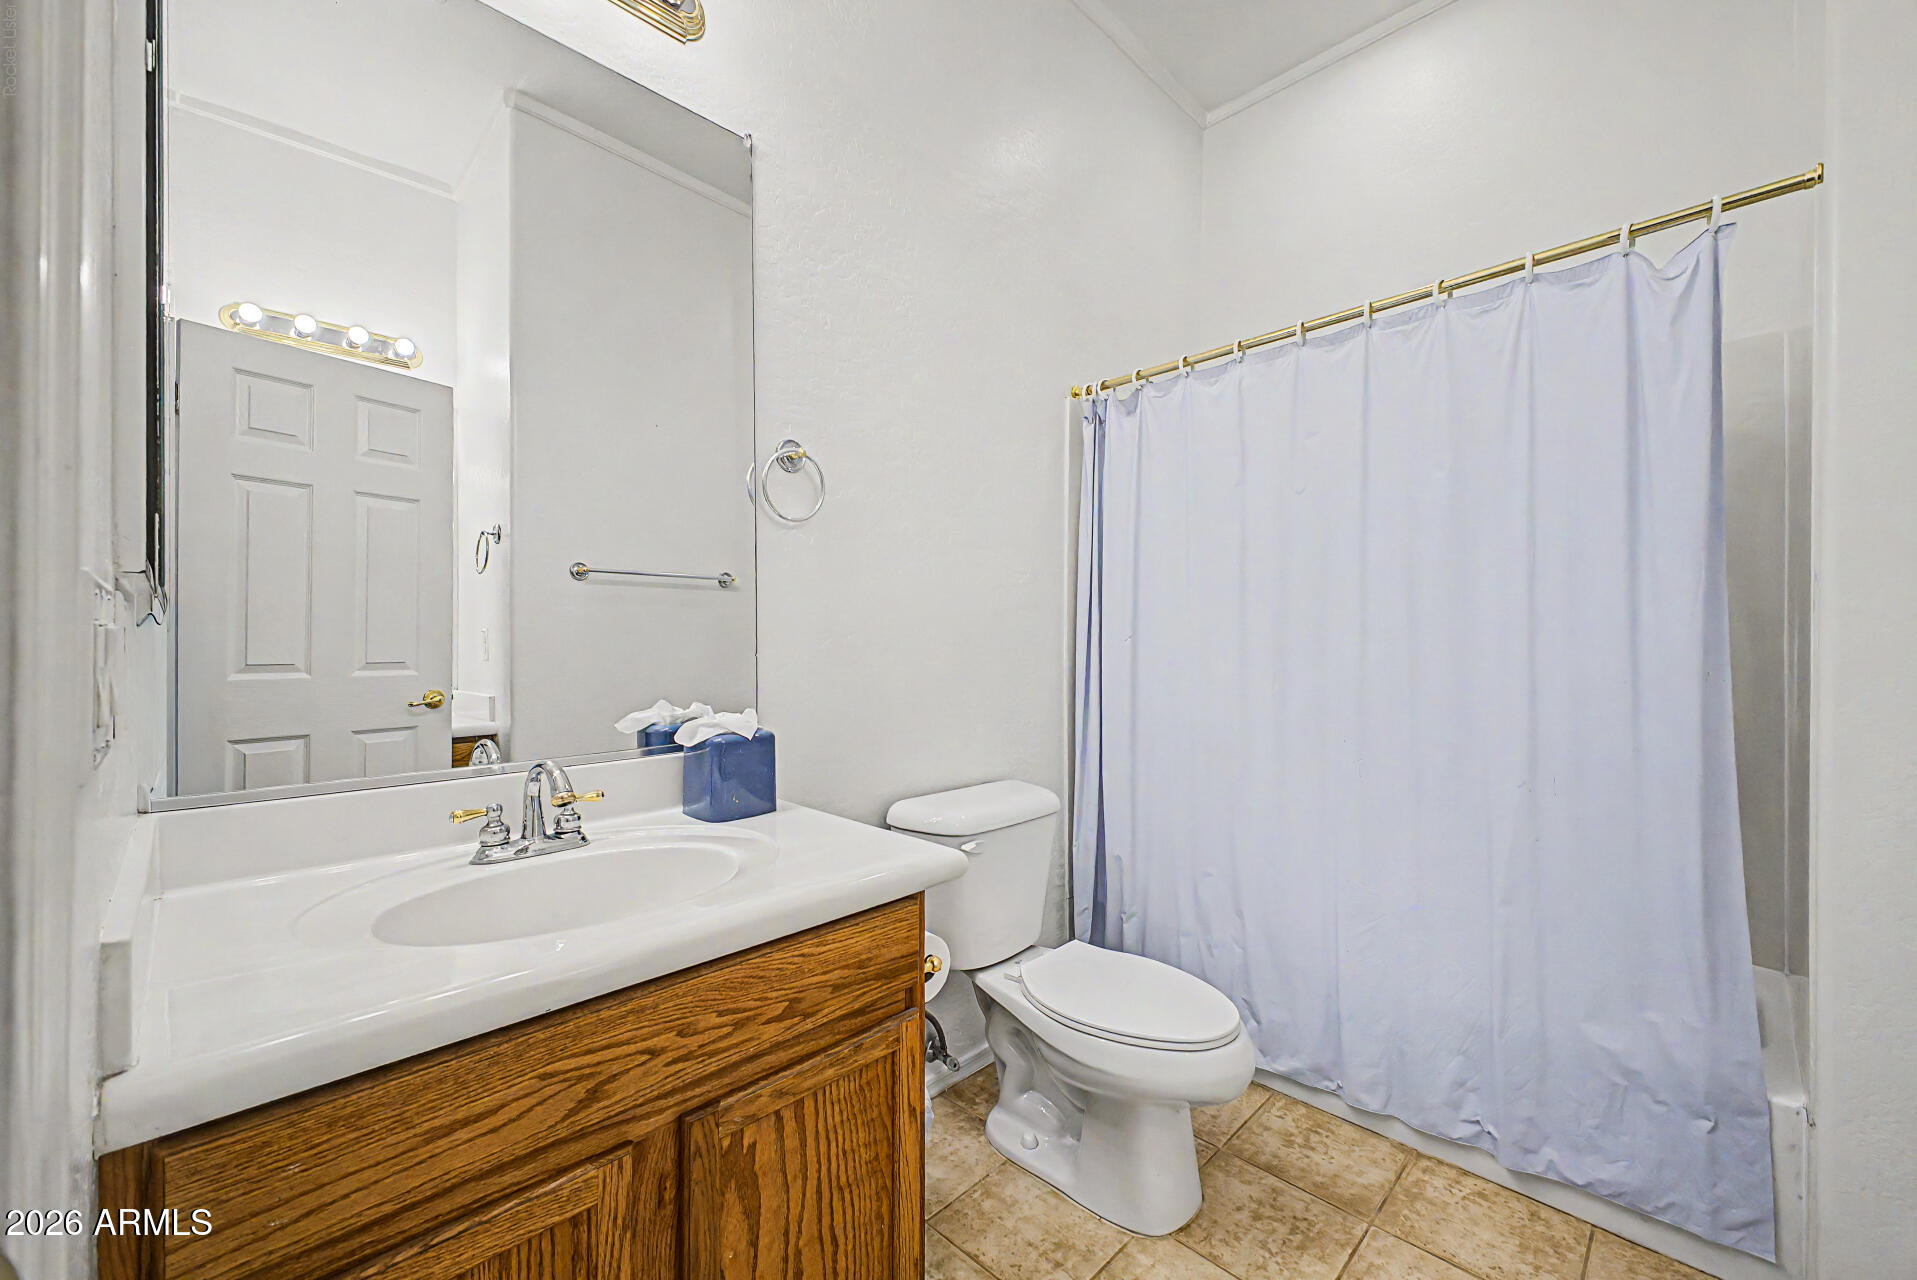
Bathroom with a wood vanity, large mirror, toilet, and white shower curtain.
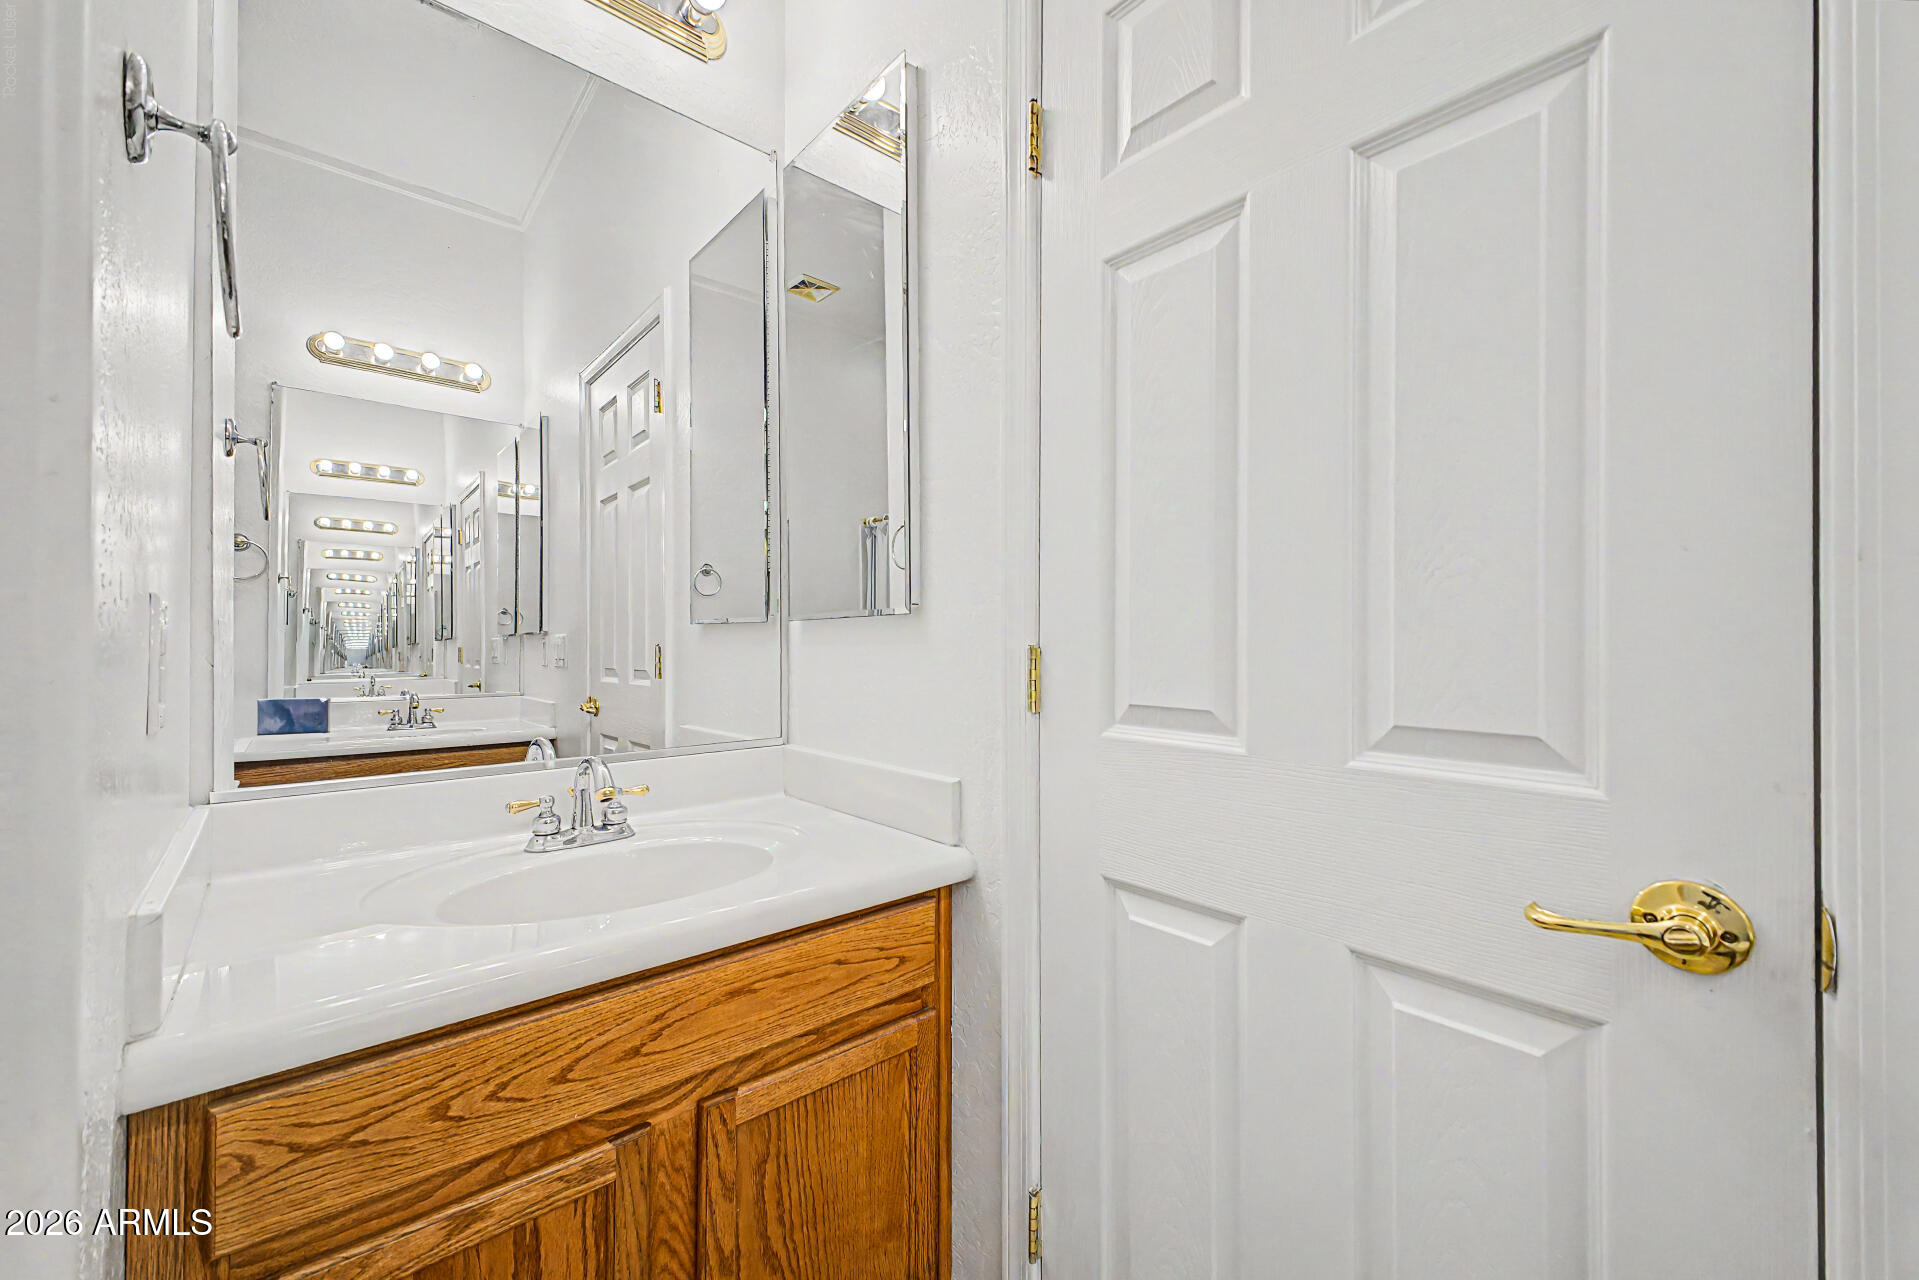
Bathroom vanity with oak cabinetry, a white sink, mirrored cabinets, and brass door hardware.
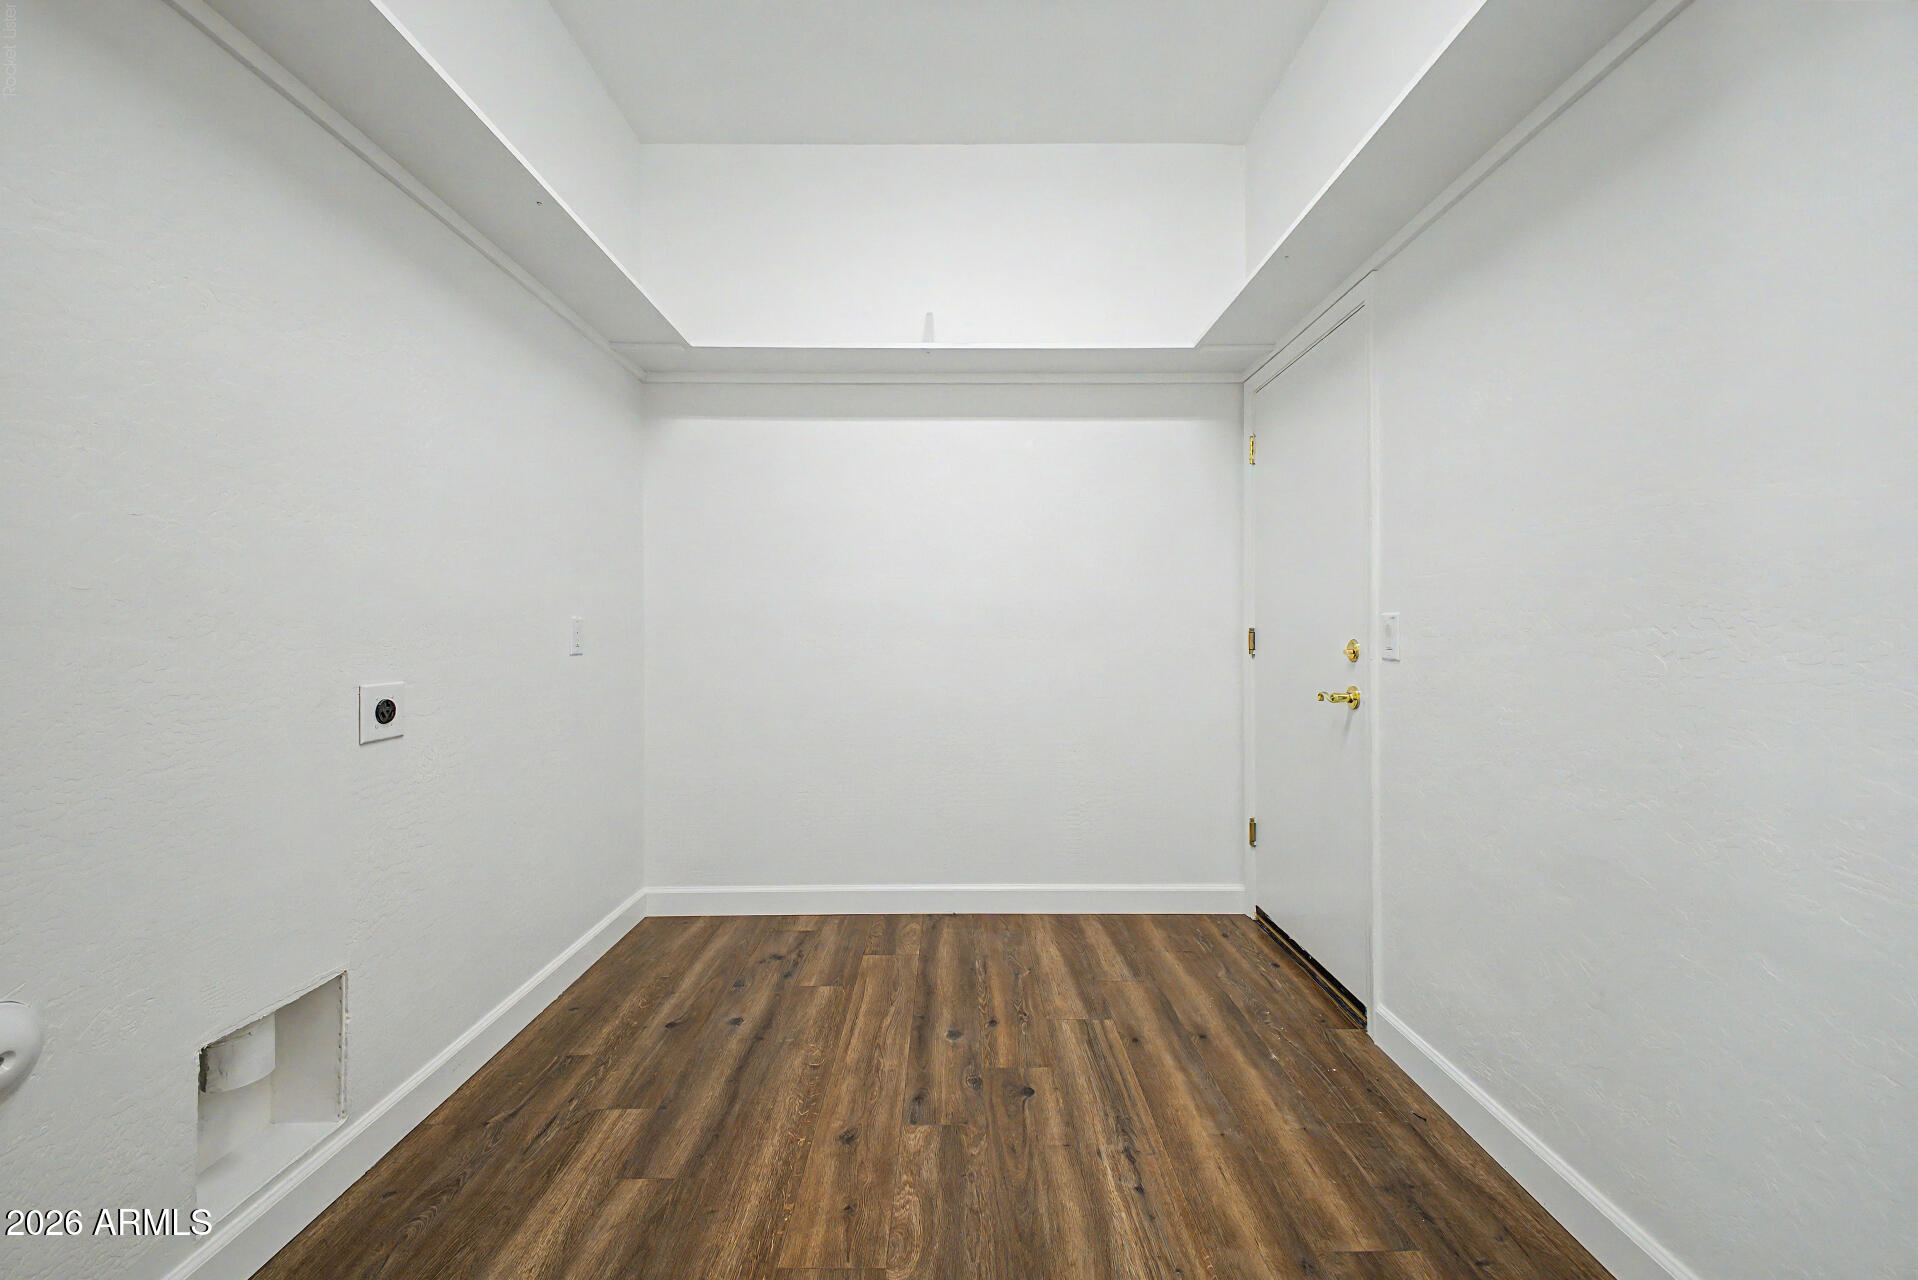
Empty room with dark wood-look flooring, a tray ceiling, and a white door.
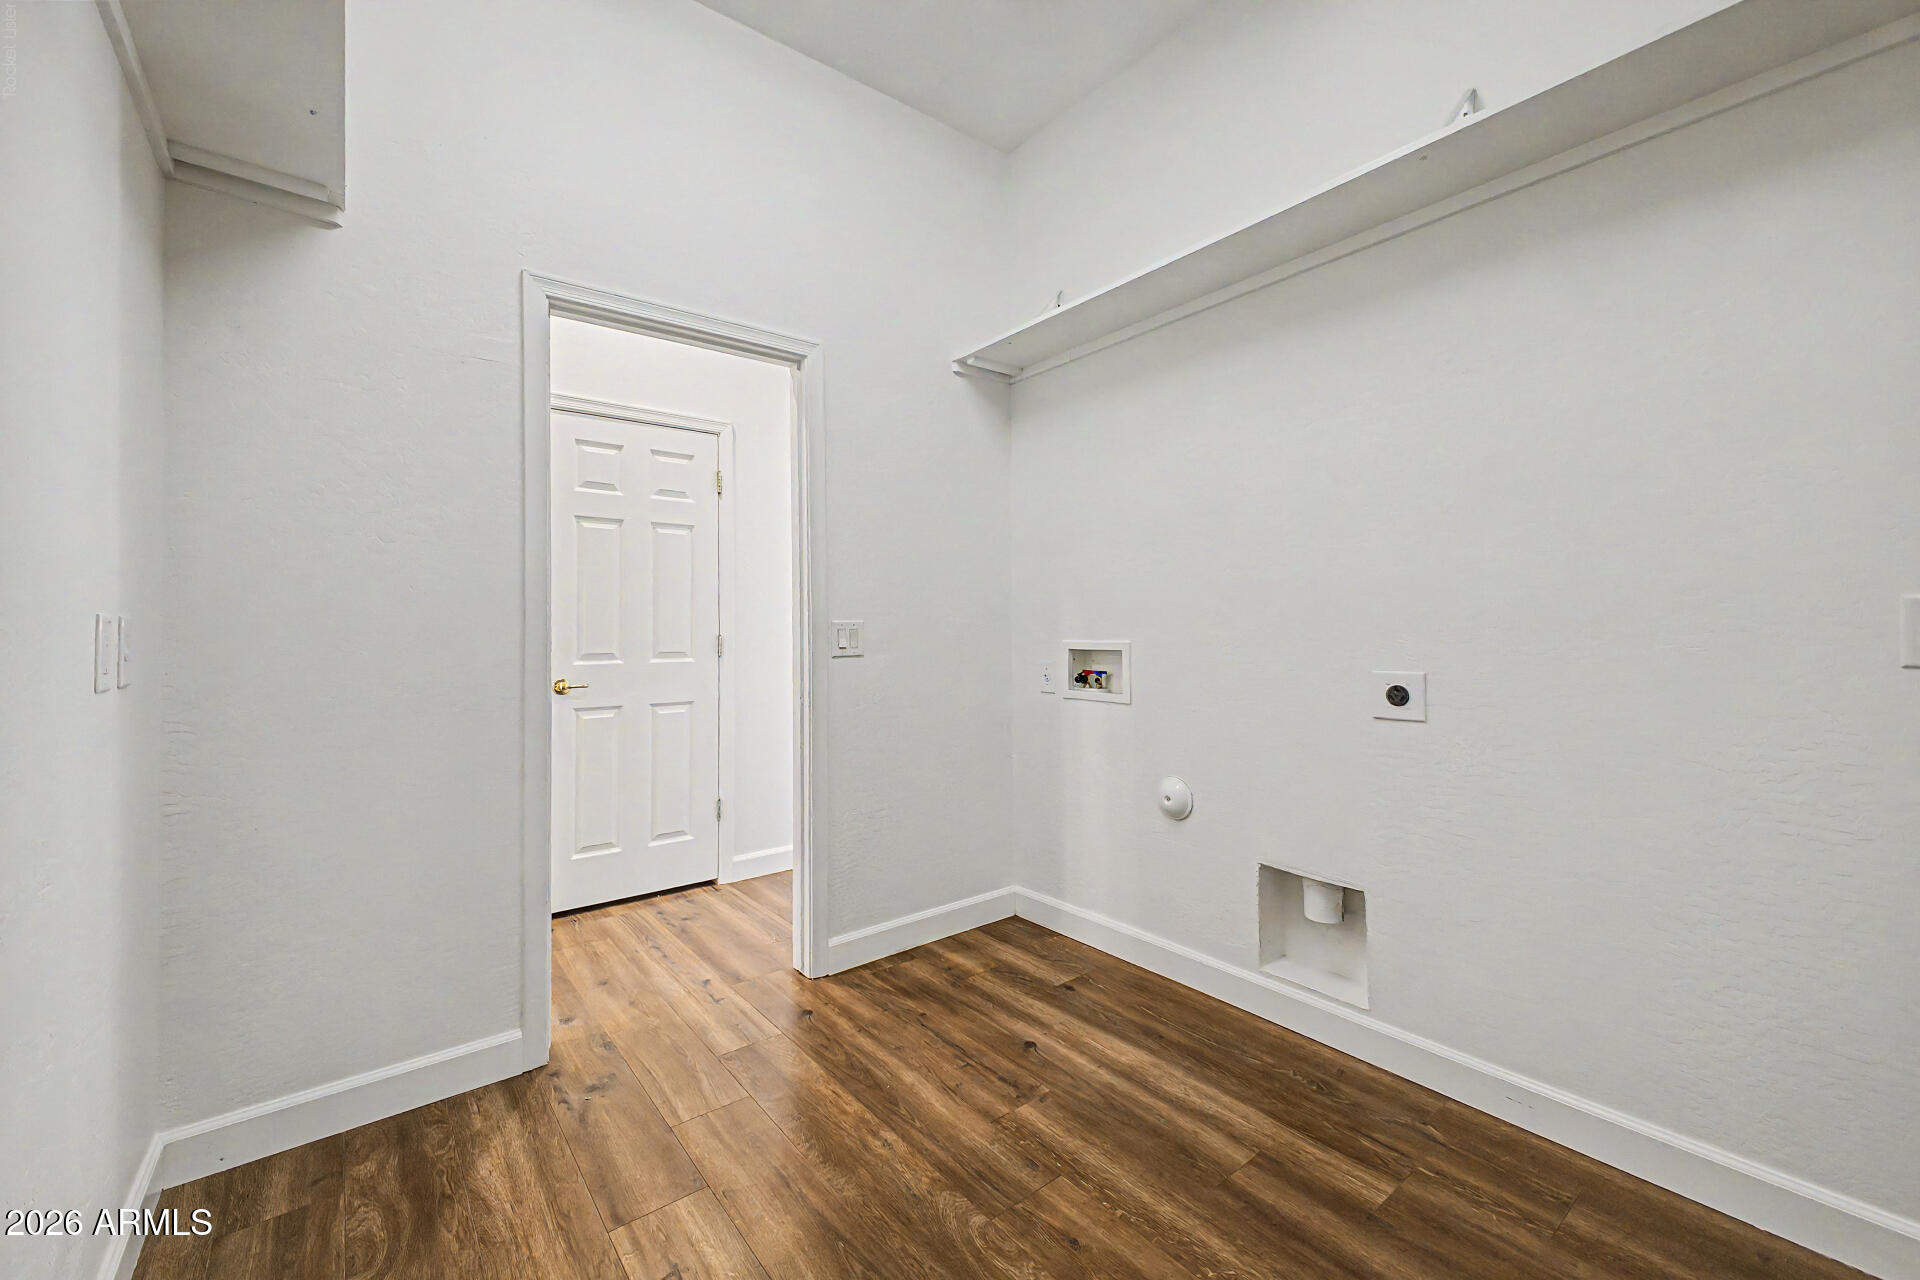
Empty laundry room with washer and dryer hookups, a long shelf, and wood-look flooring.
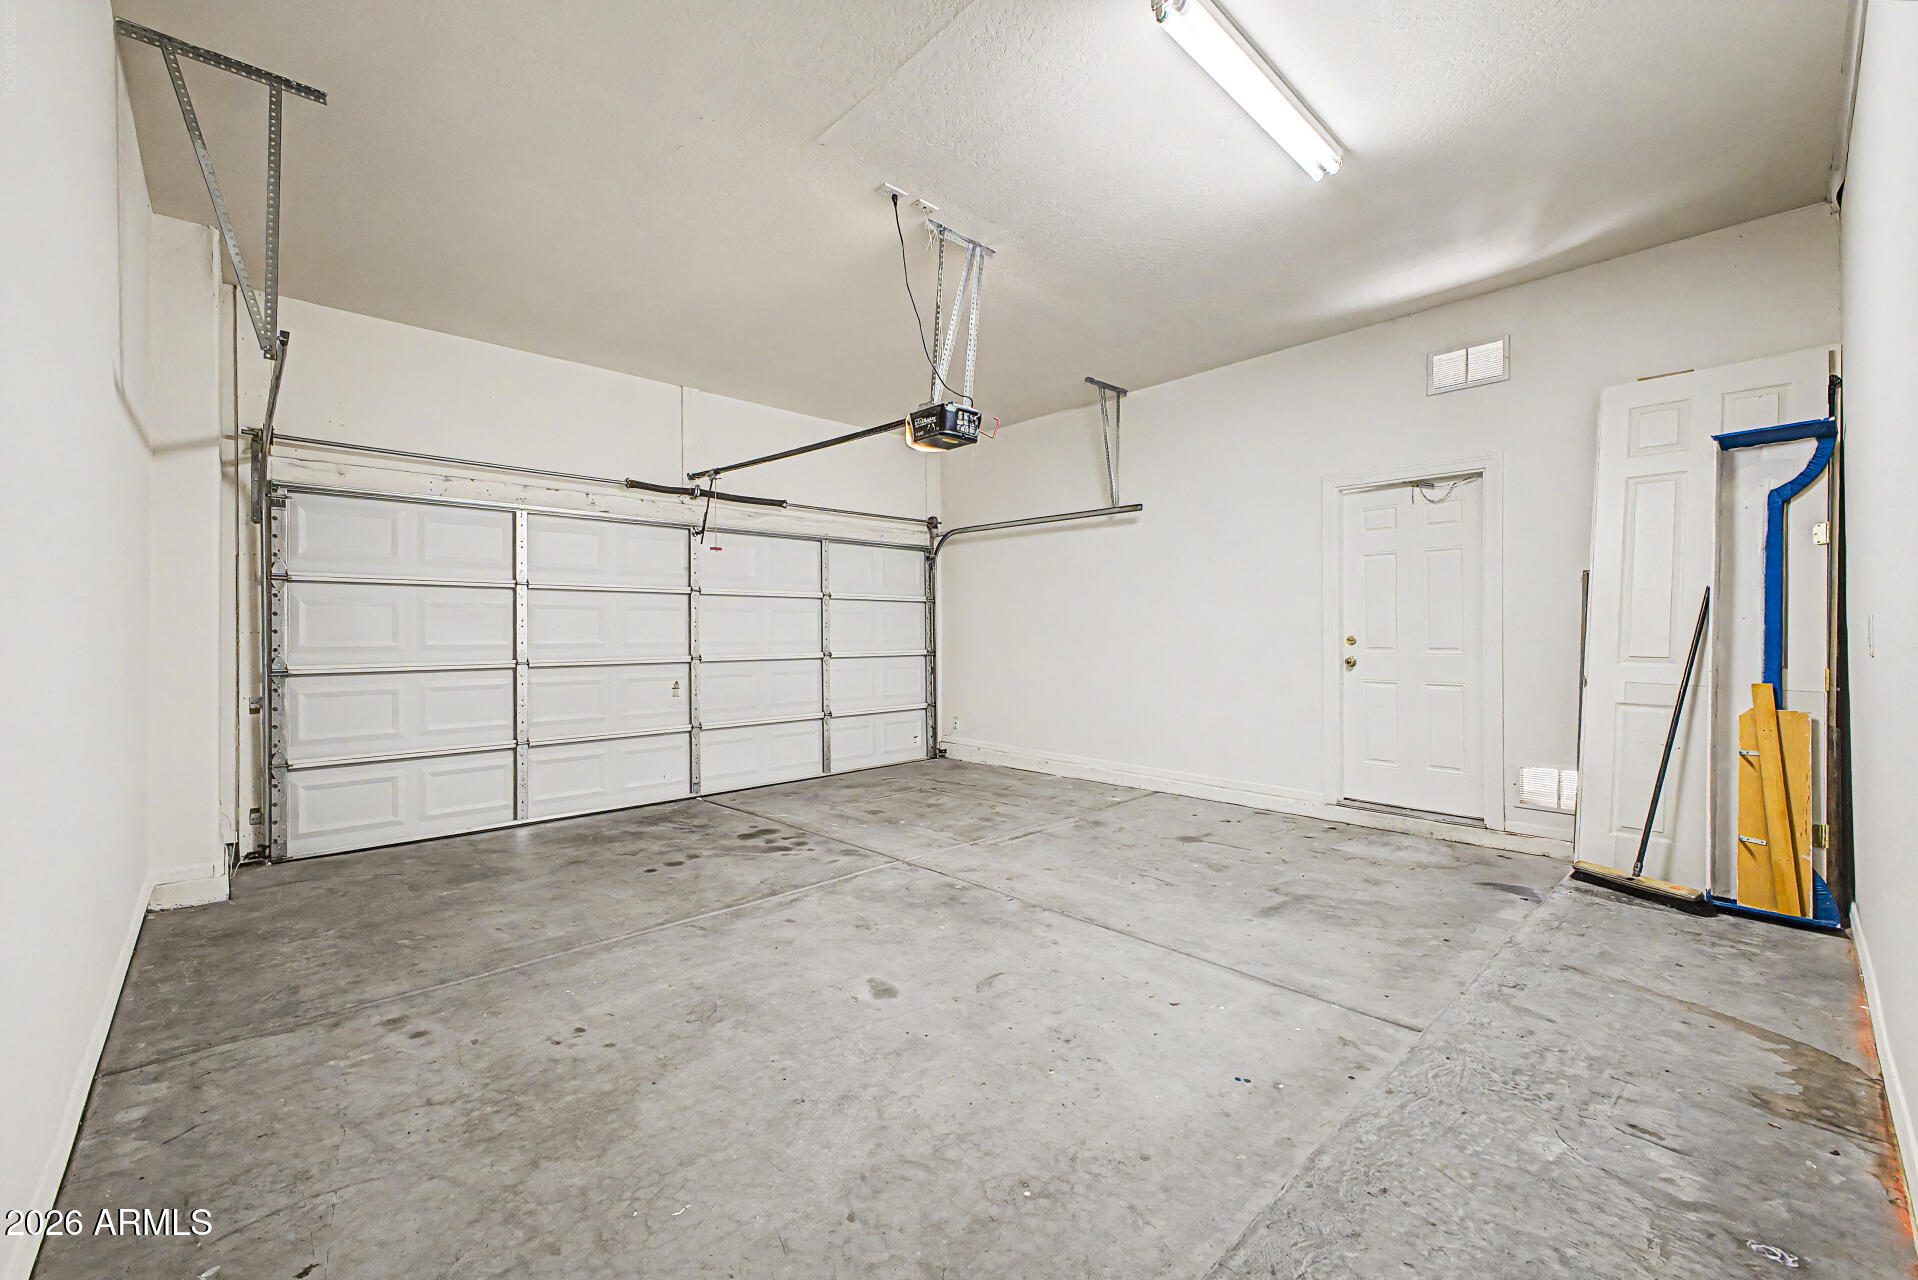
Vacant garage with a wide overhead door, concrete floor, and ceiling-mounted opener.
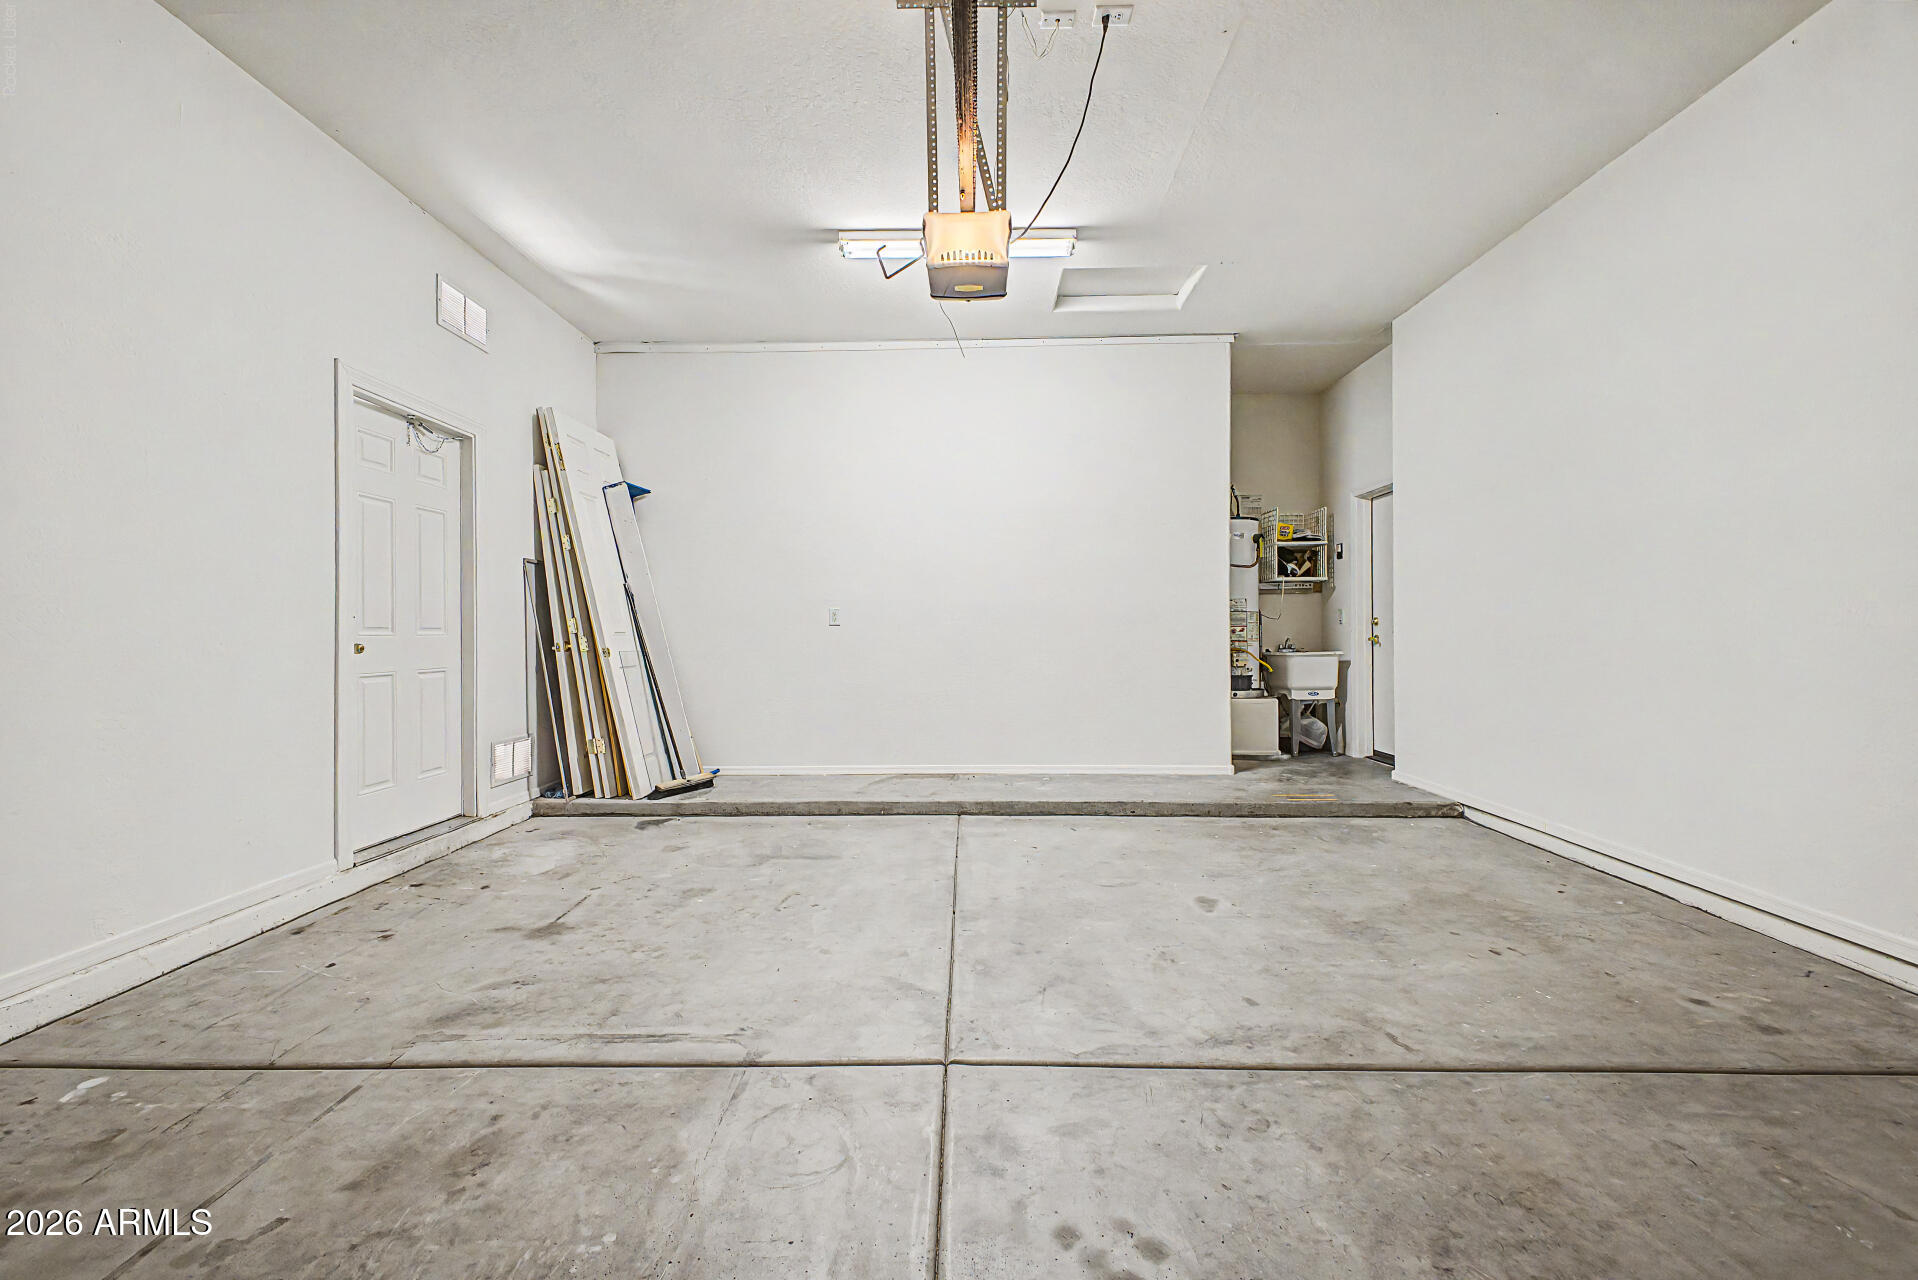
Empty garage with concrete floor, ceiling-mounted opener, and utility sink at the rear.
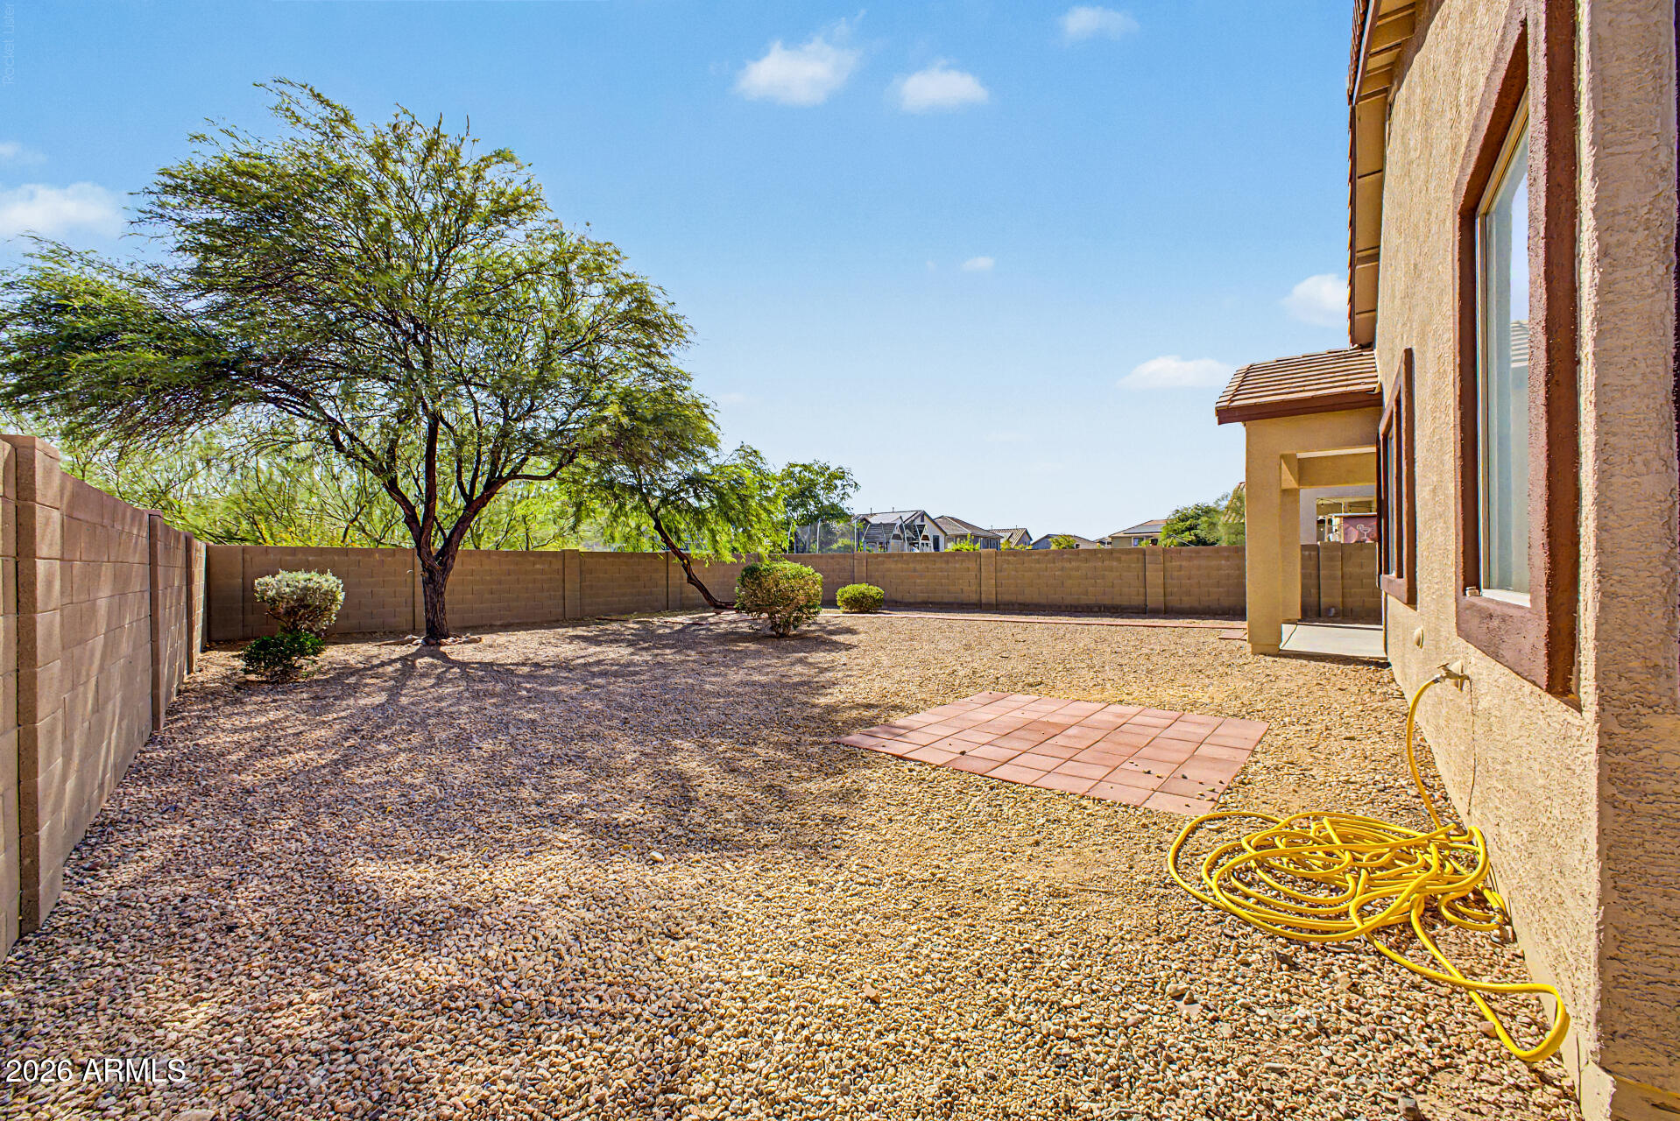
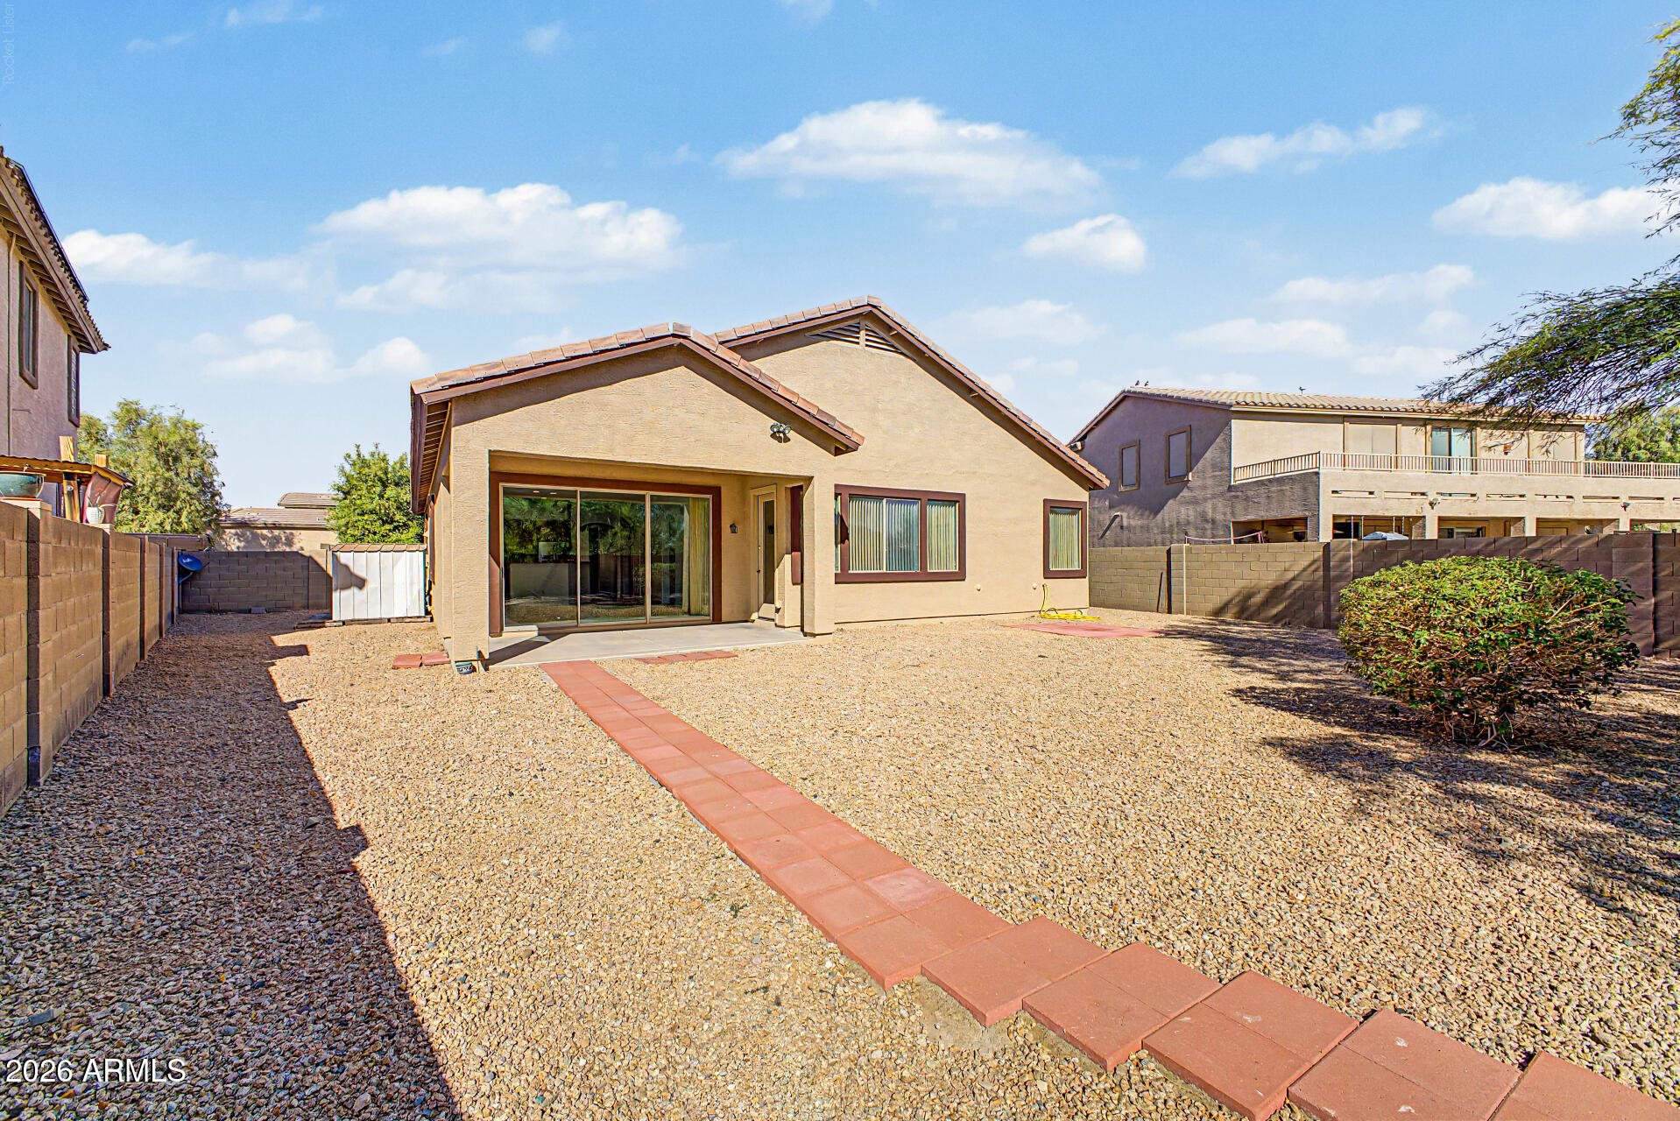
Enclosed gravel backyard with a shade tree, small paver patio, and garden hose.
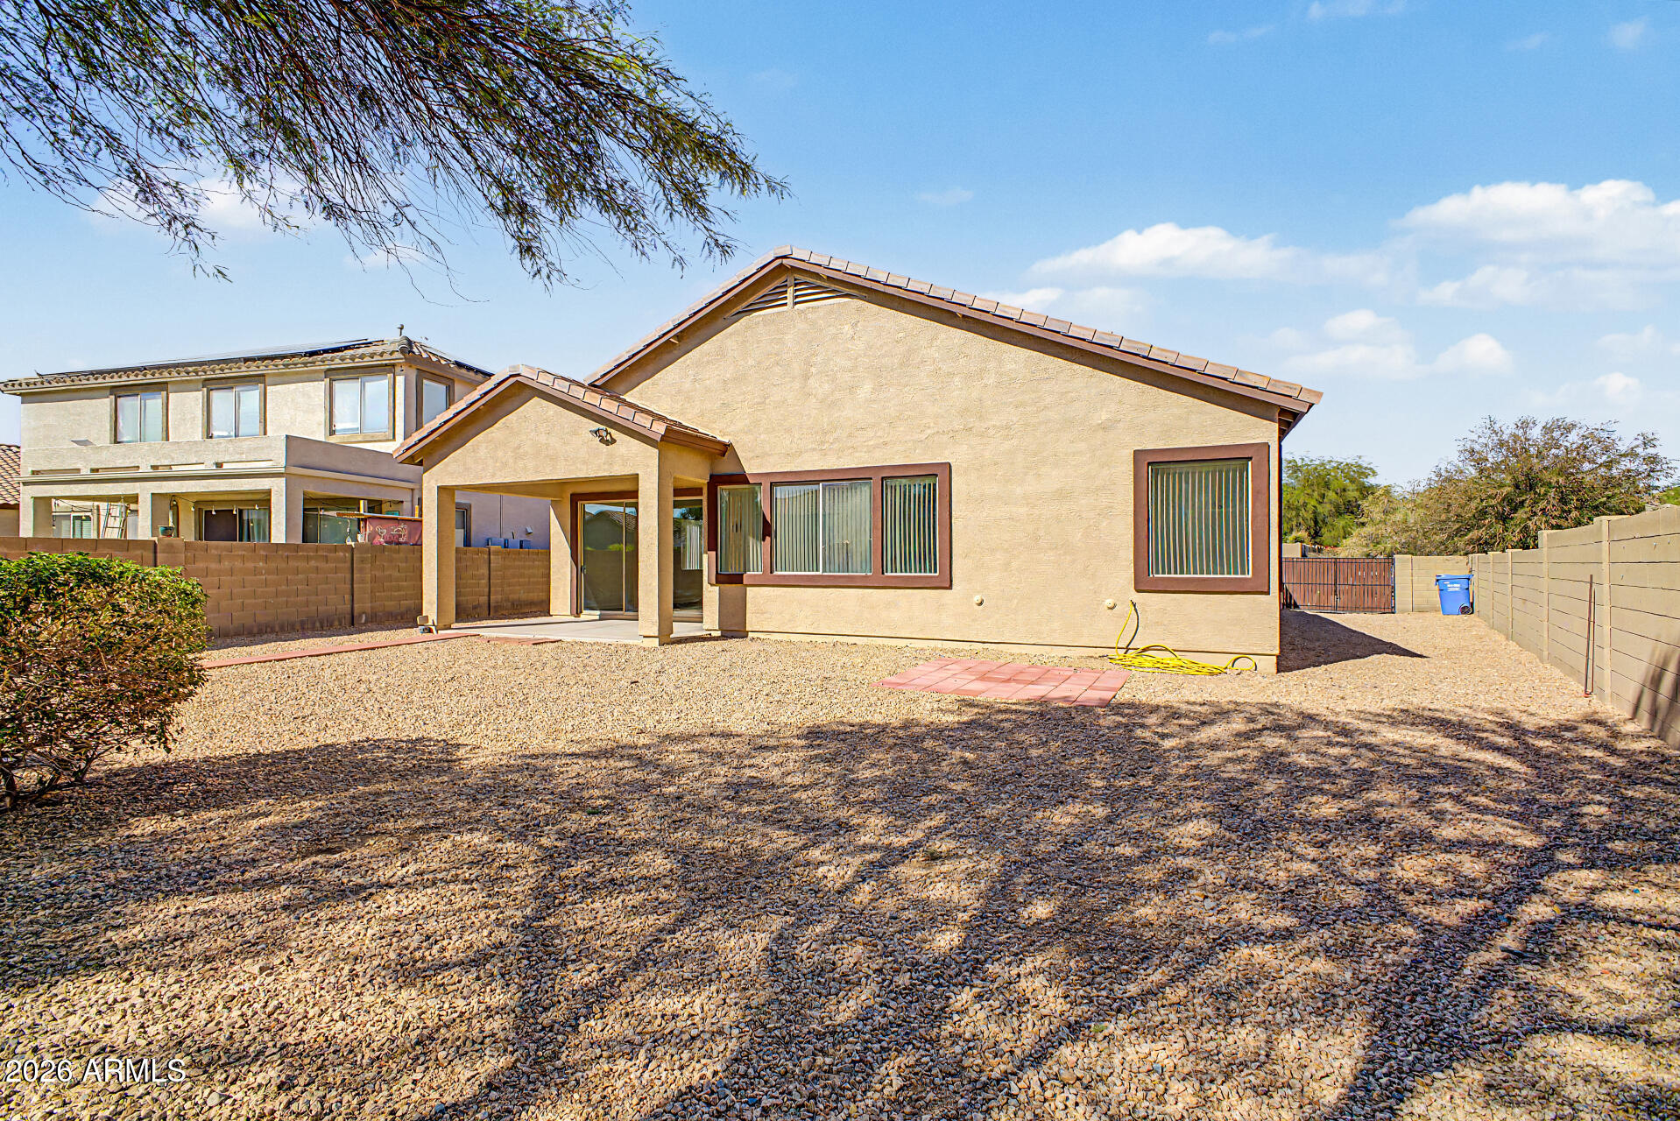
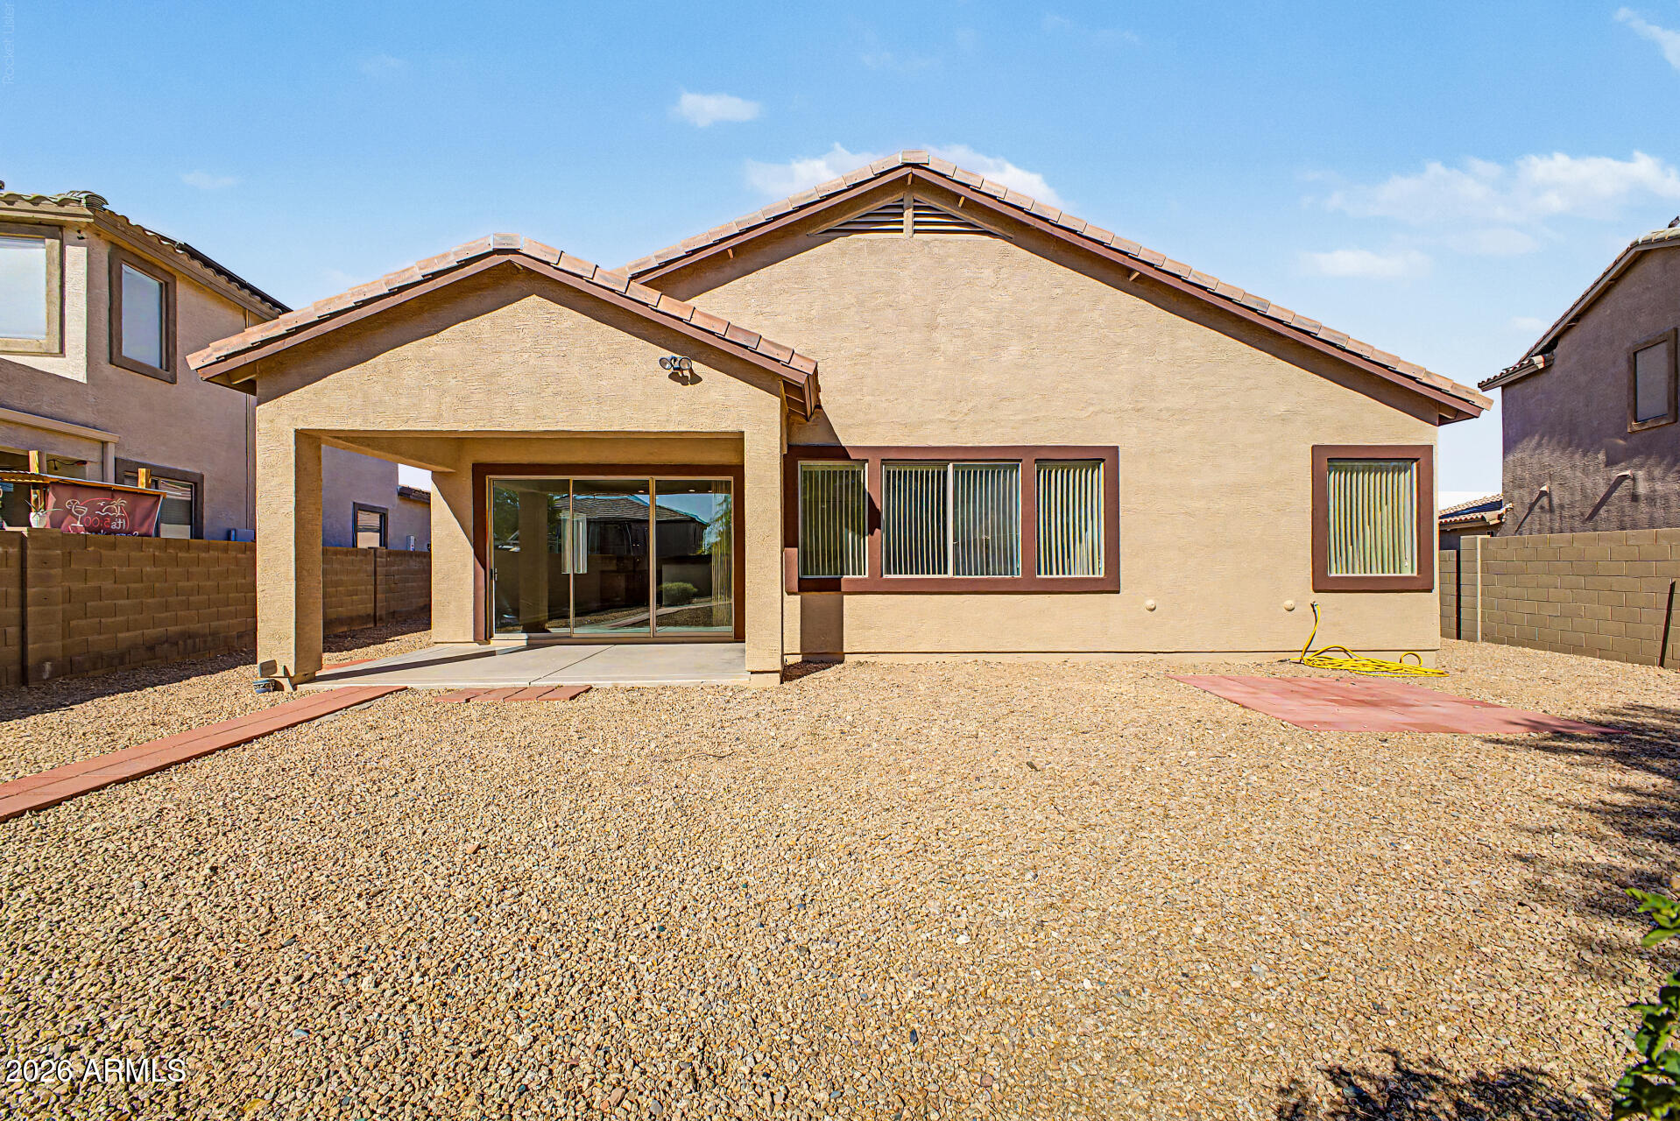
Home’s rear exterior with a covered patio and a broad gravel yard enclosed by block walls.
Rear of a stucco house with a covered patio, sliding doors, and a broad gravel yard.
Single-story stucco home with a gravel backyard and red paver walkway.
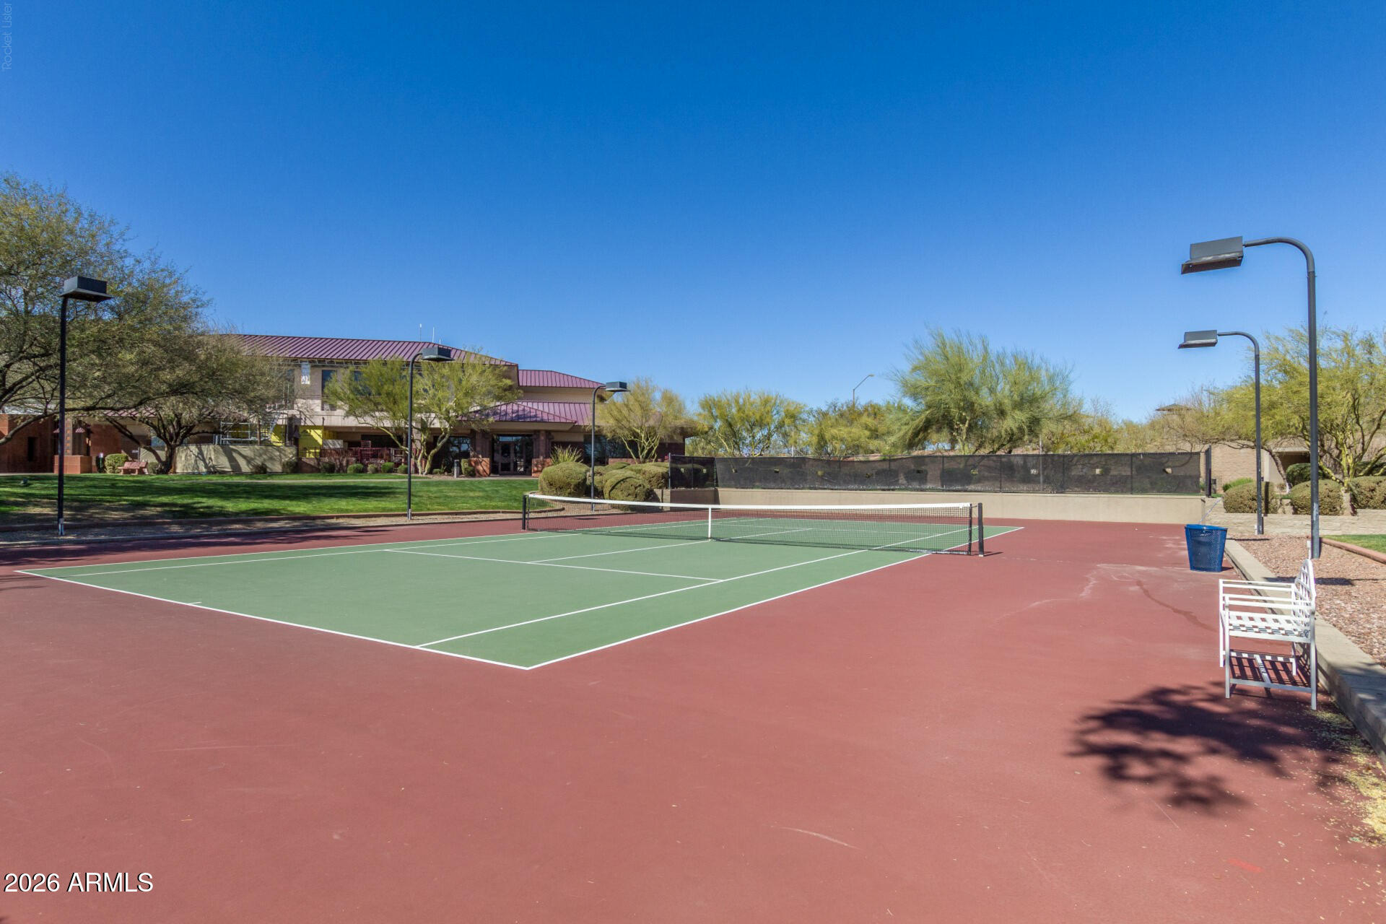
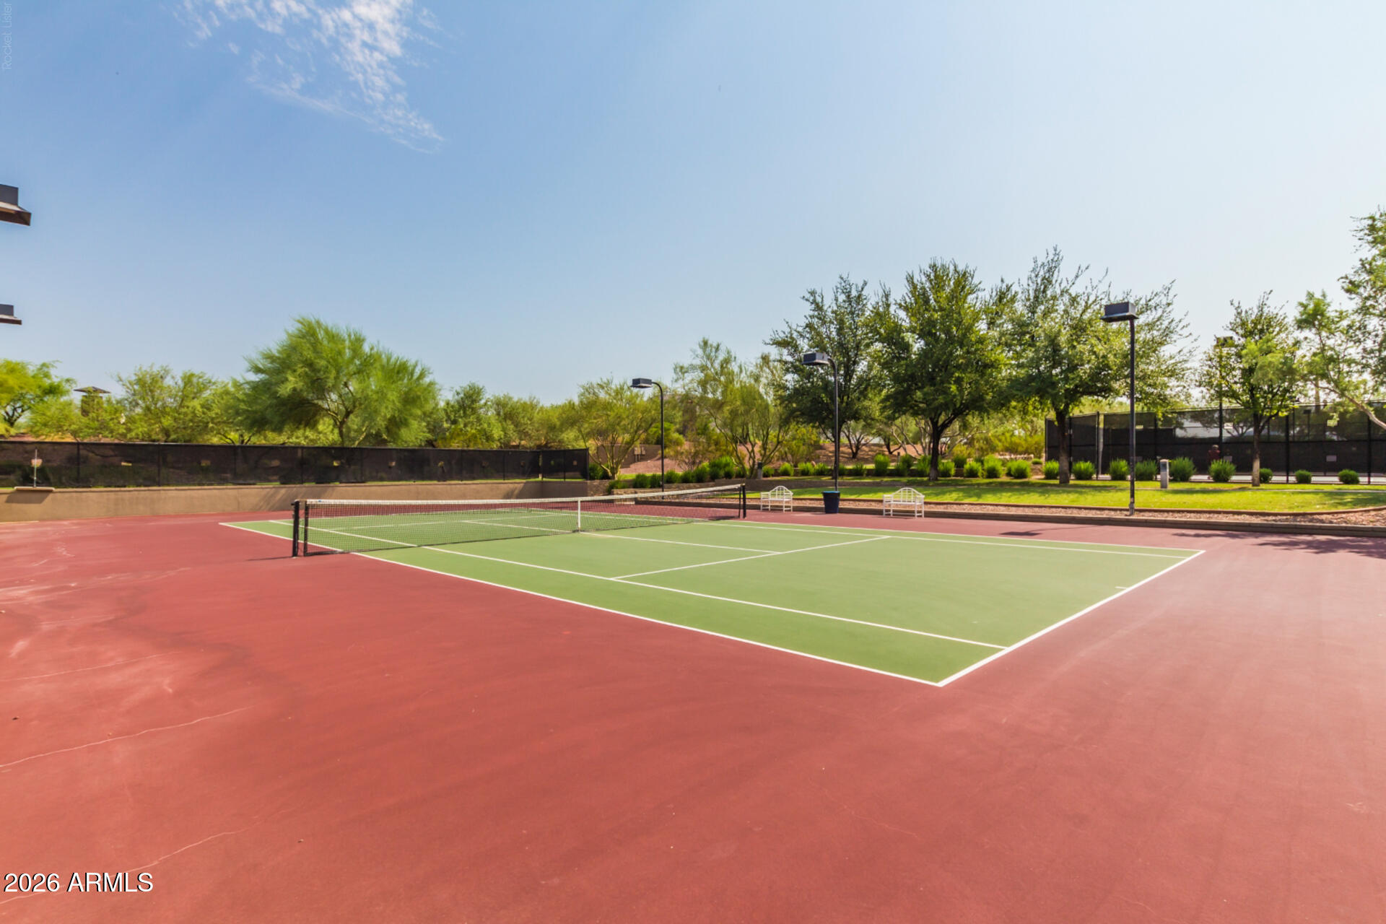
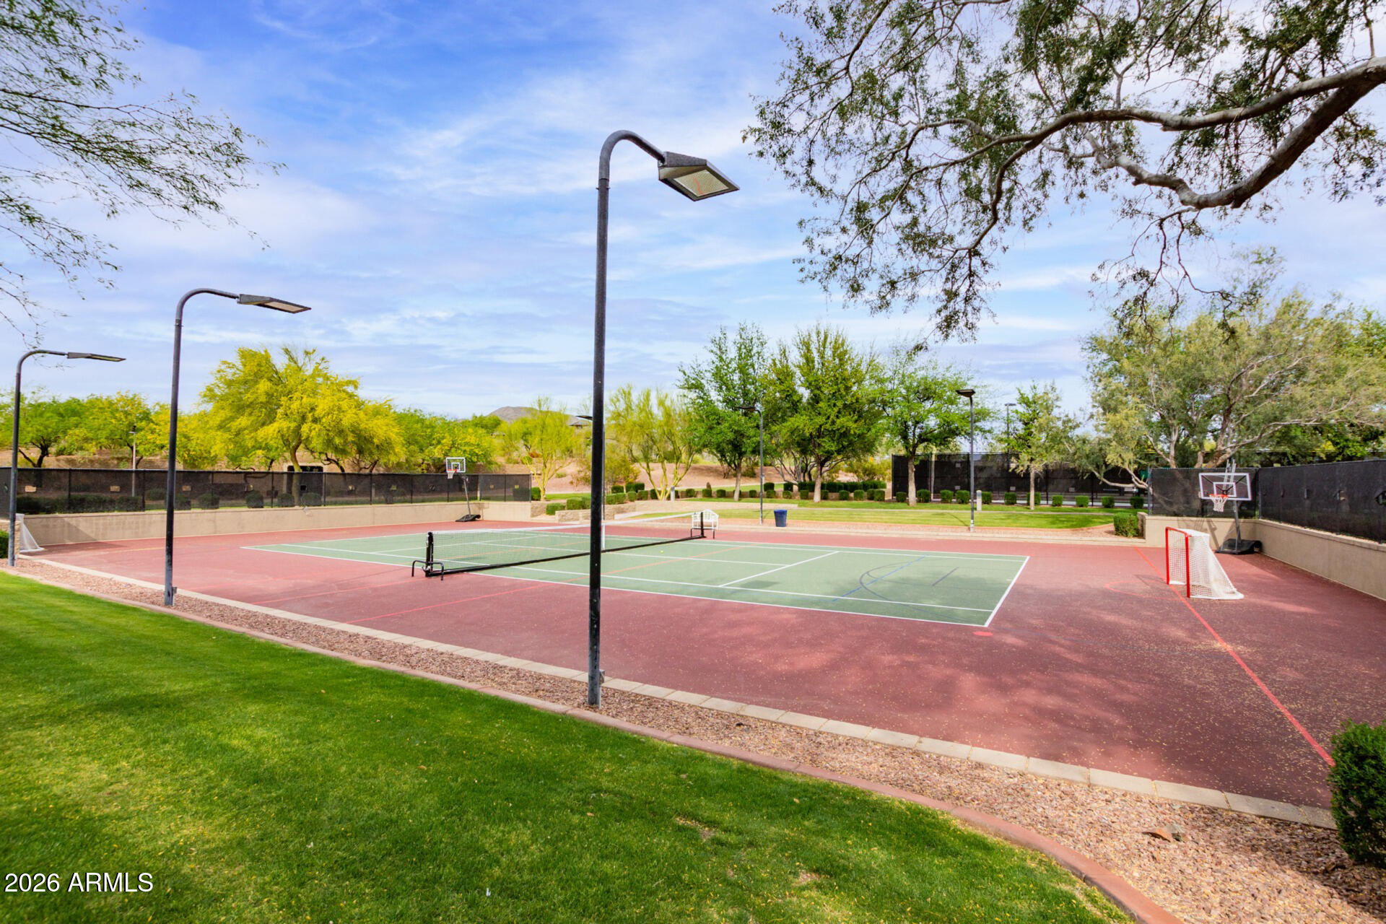
Tennis court with a green playing surface, red surround, net, benches, and tall lights.
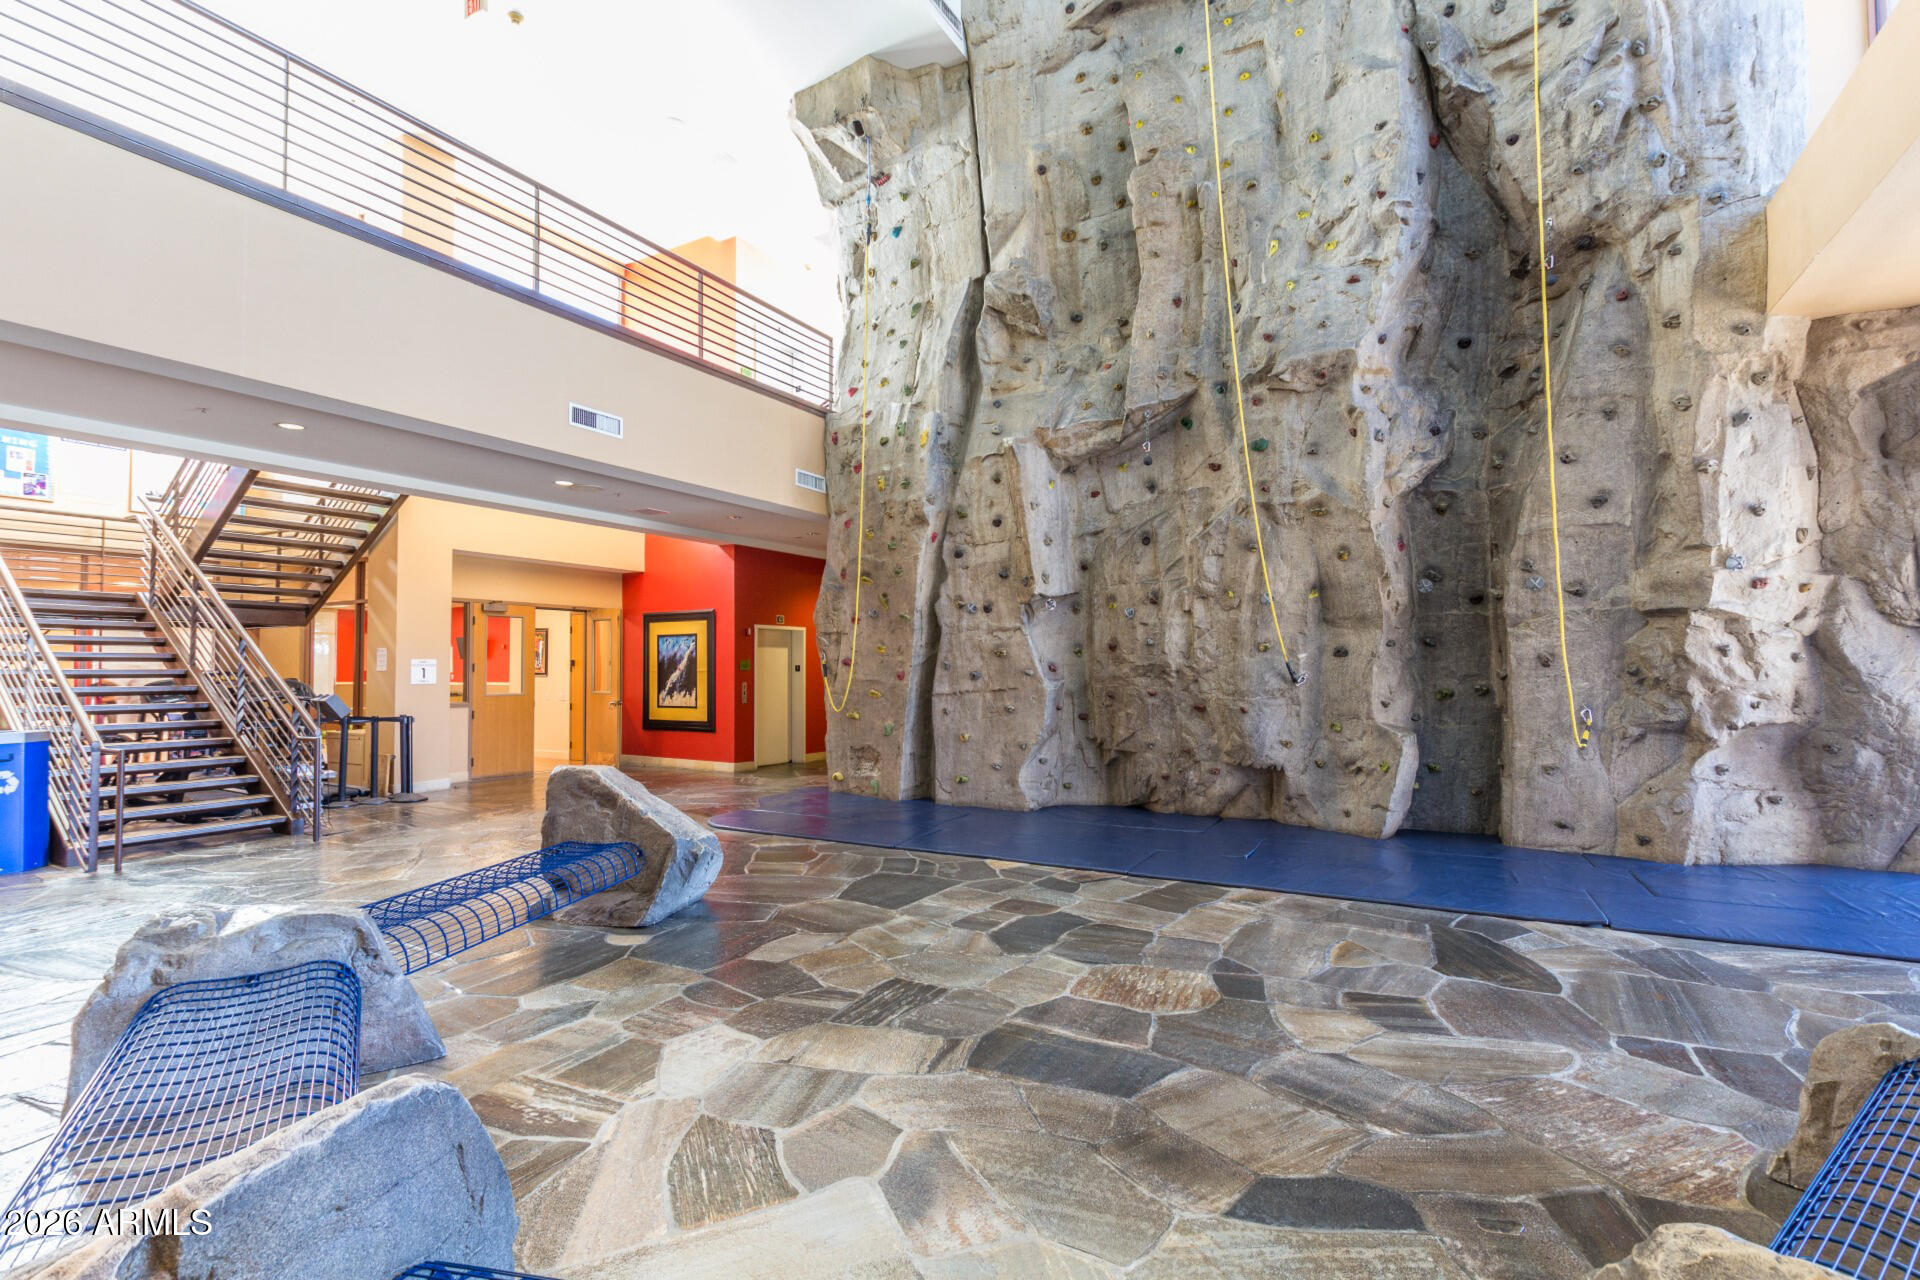
Indoor climbing wall with colorful holds and ropes beside a metal staircase and mezzanine.
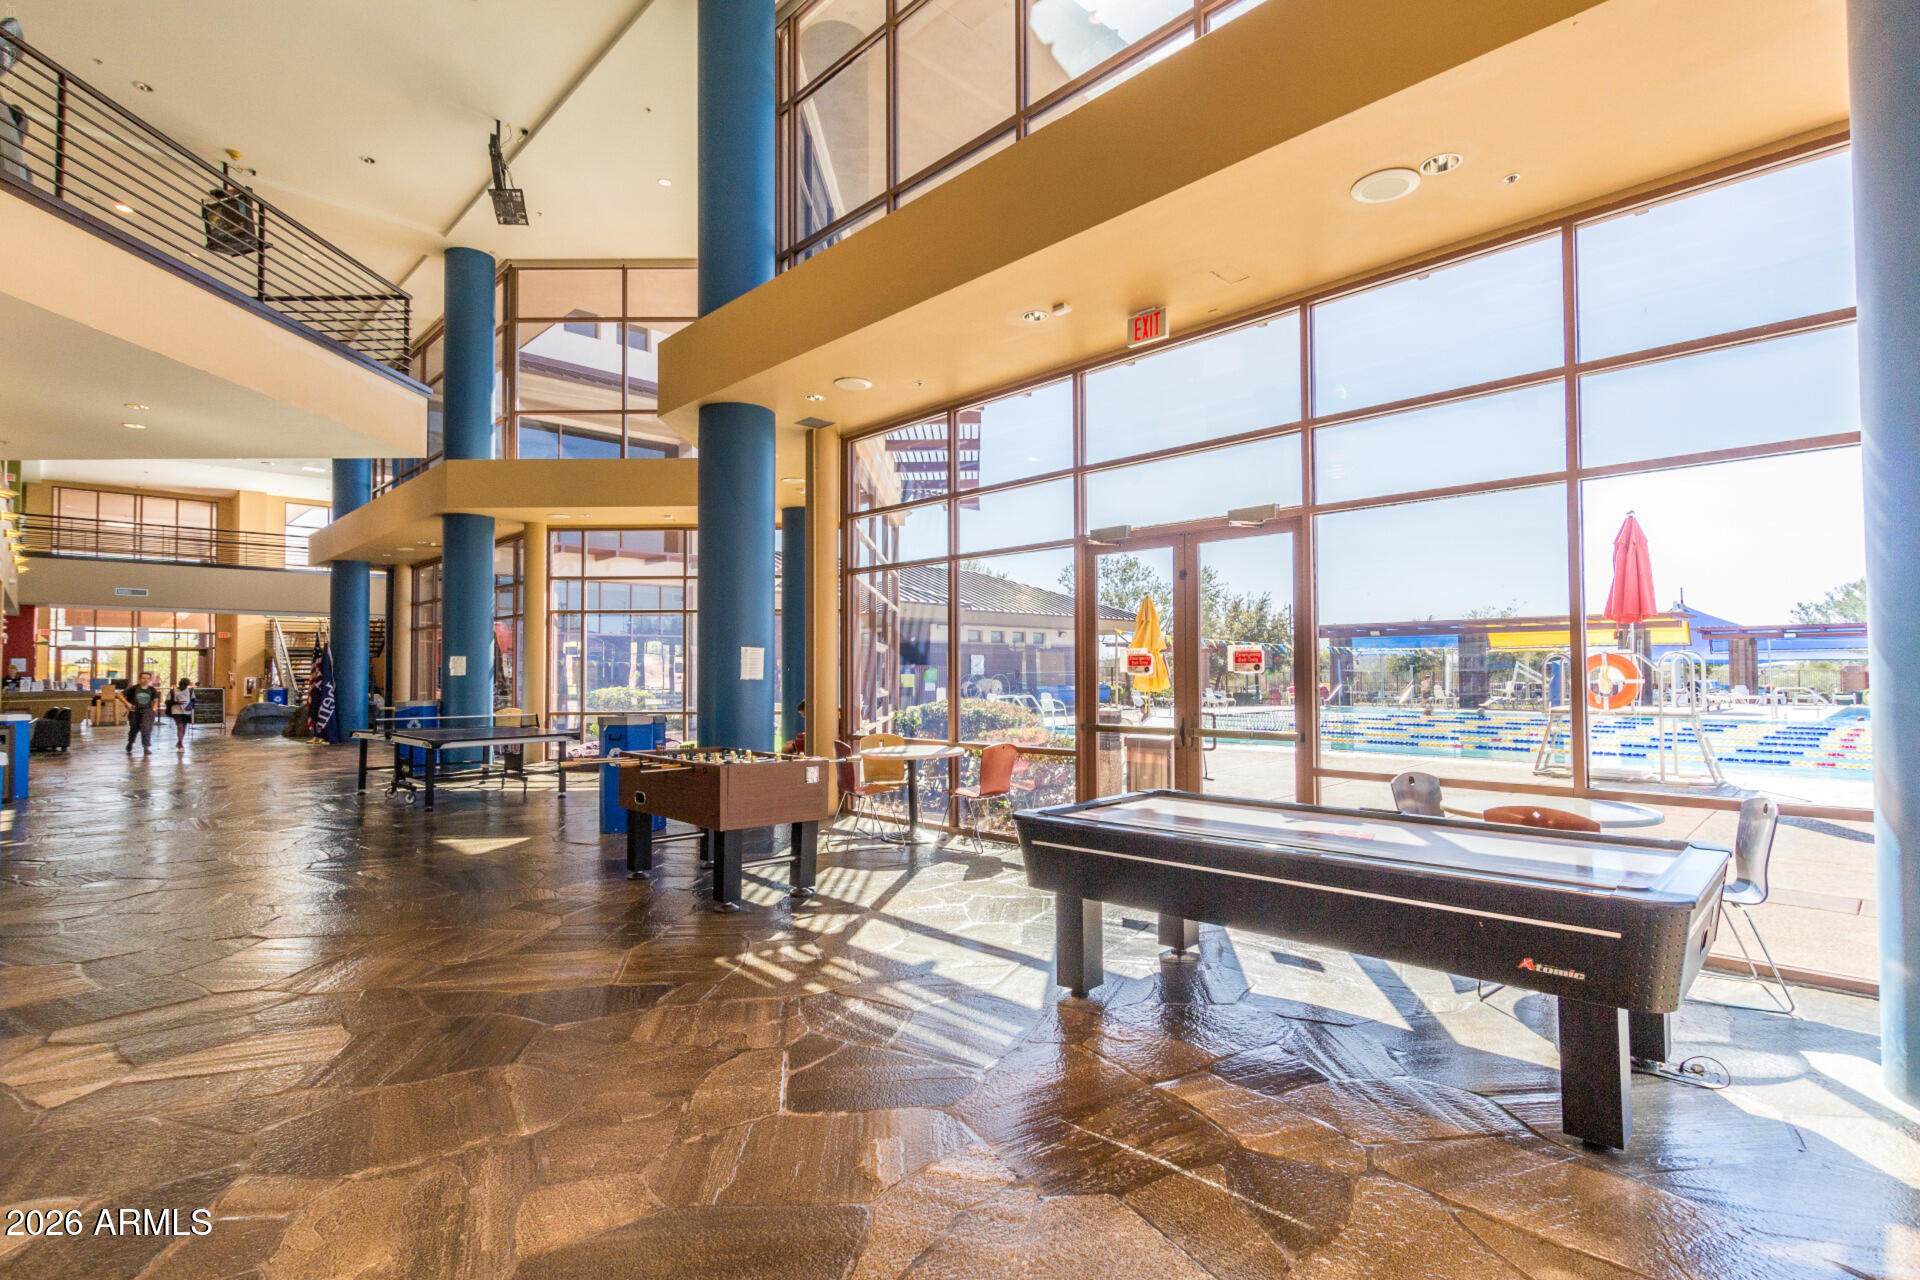
Community recreation atrium with game tables and an outdoor pool visible through tall windows.
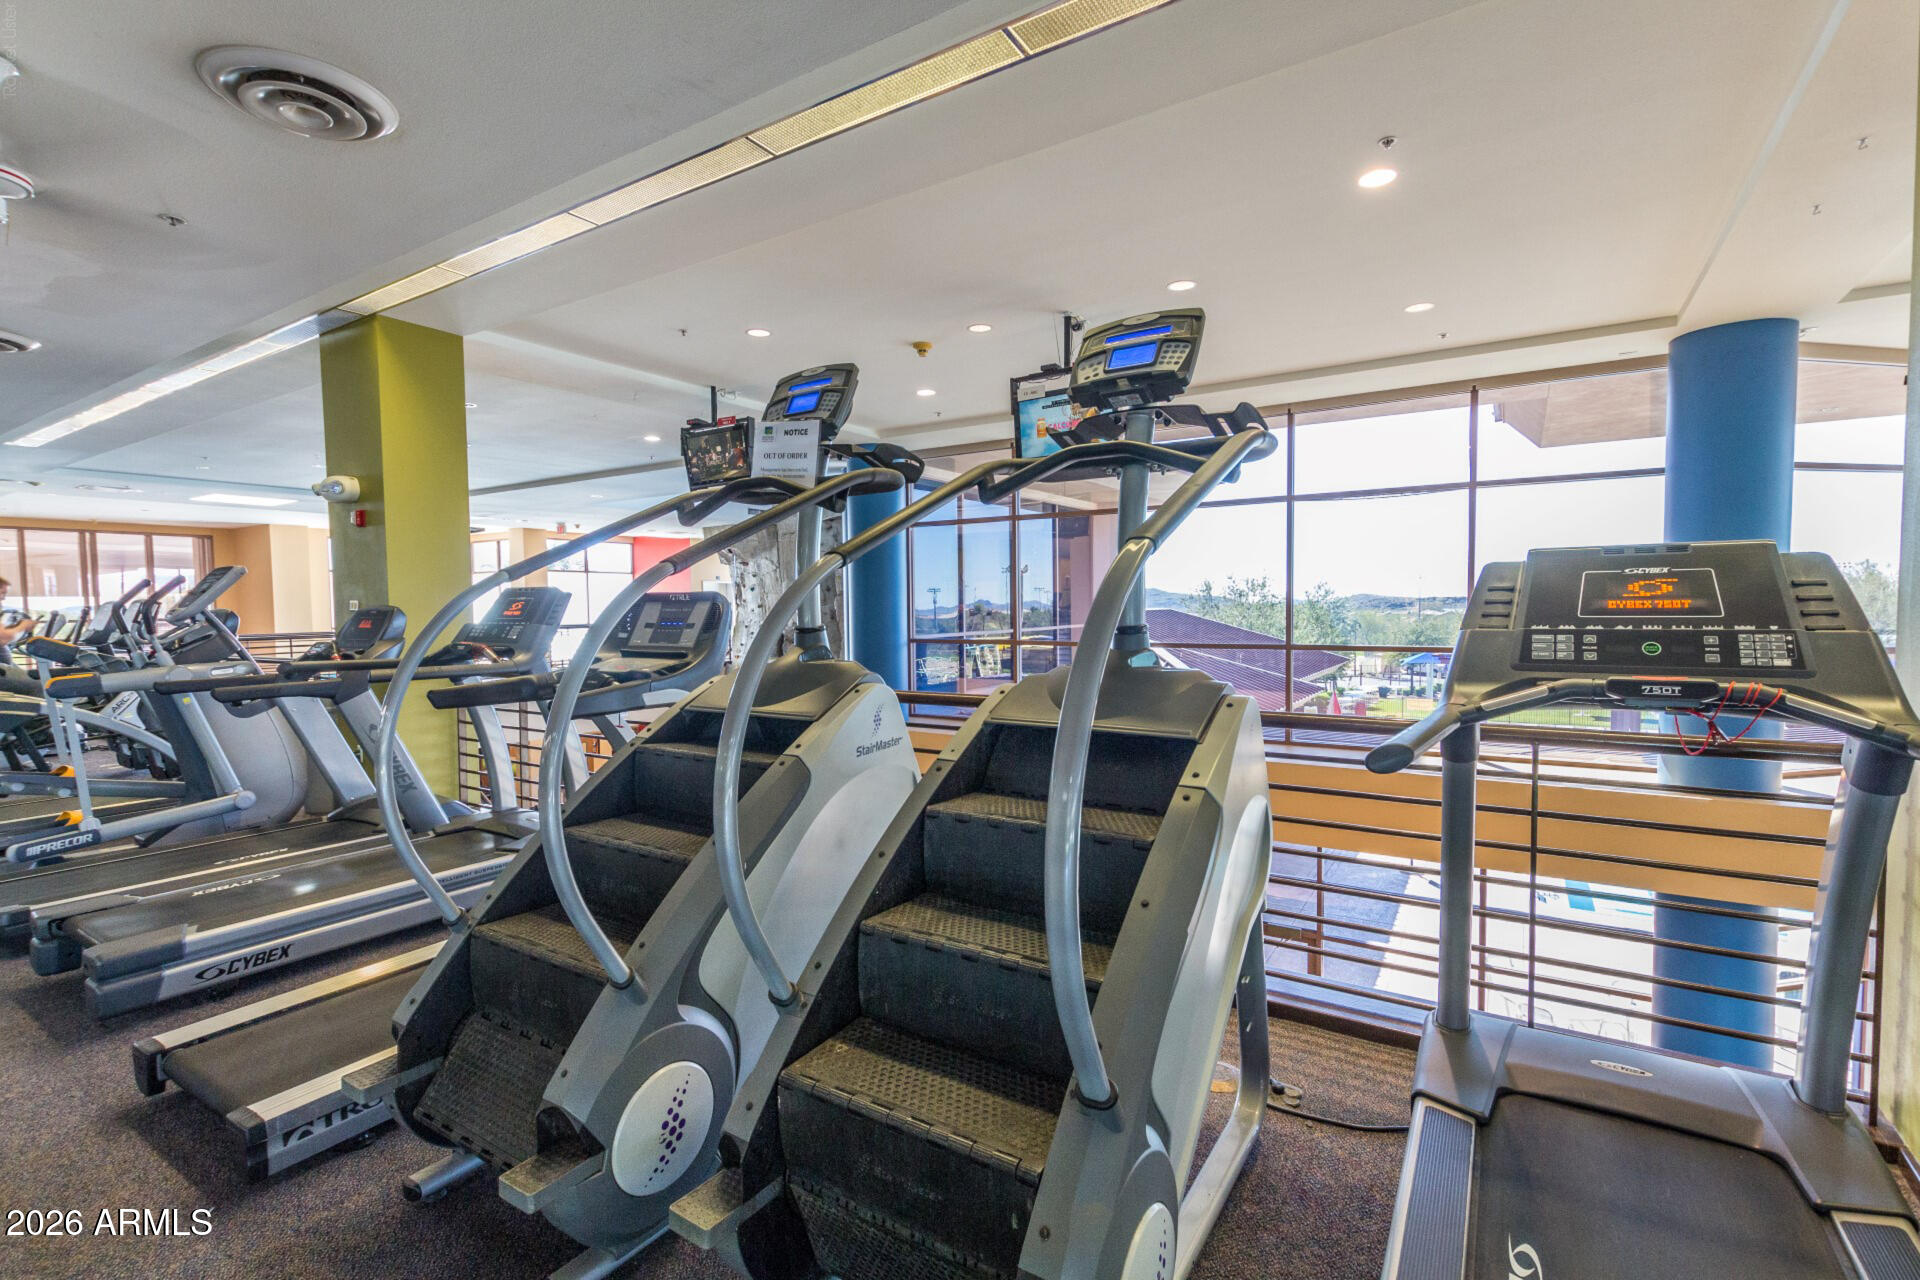
Fitness center with treadmills and stair-climbing machines beside large windows.
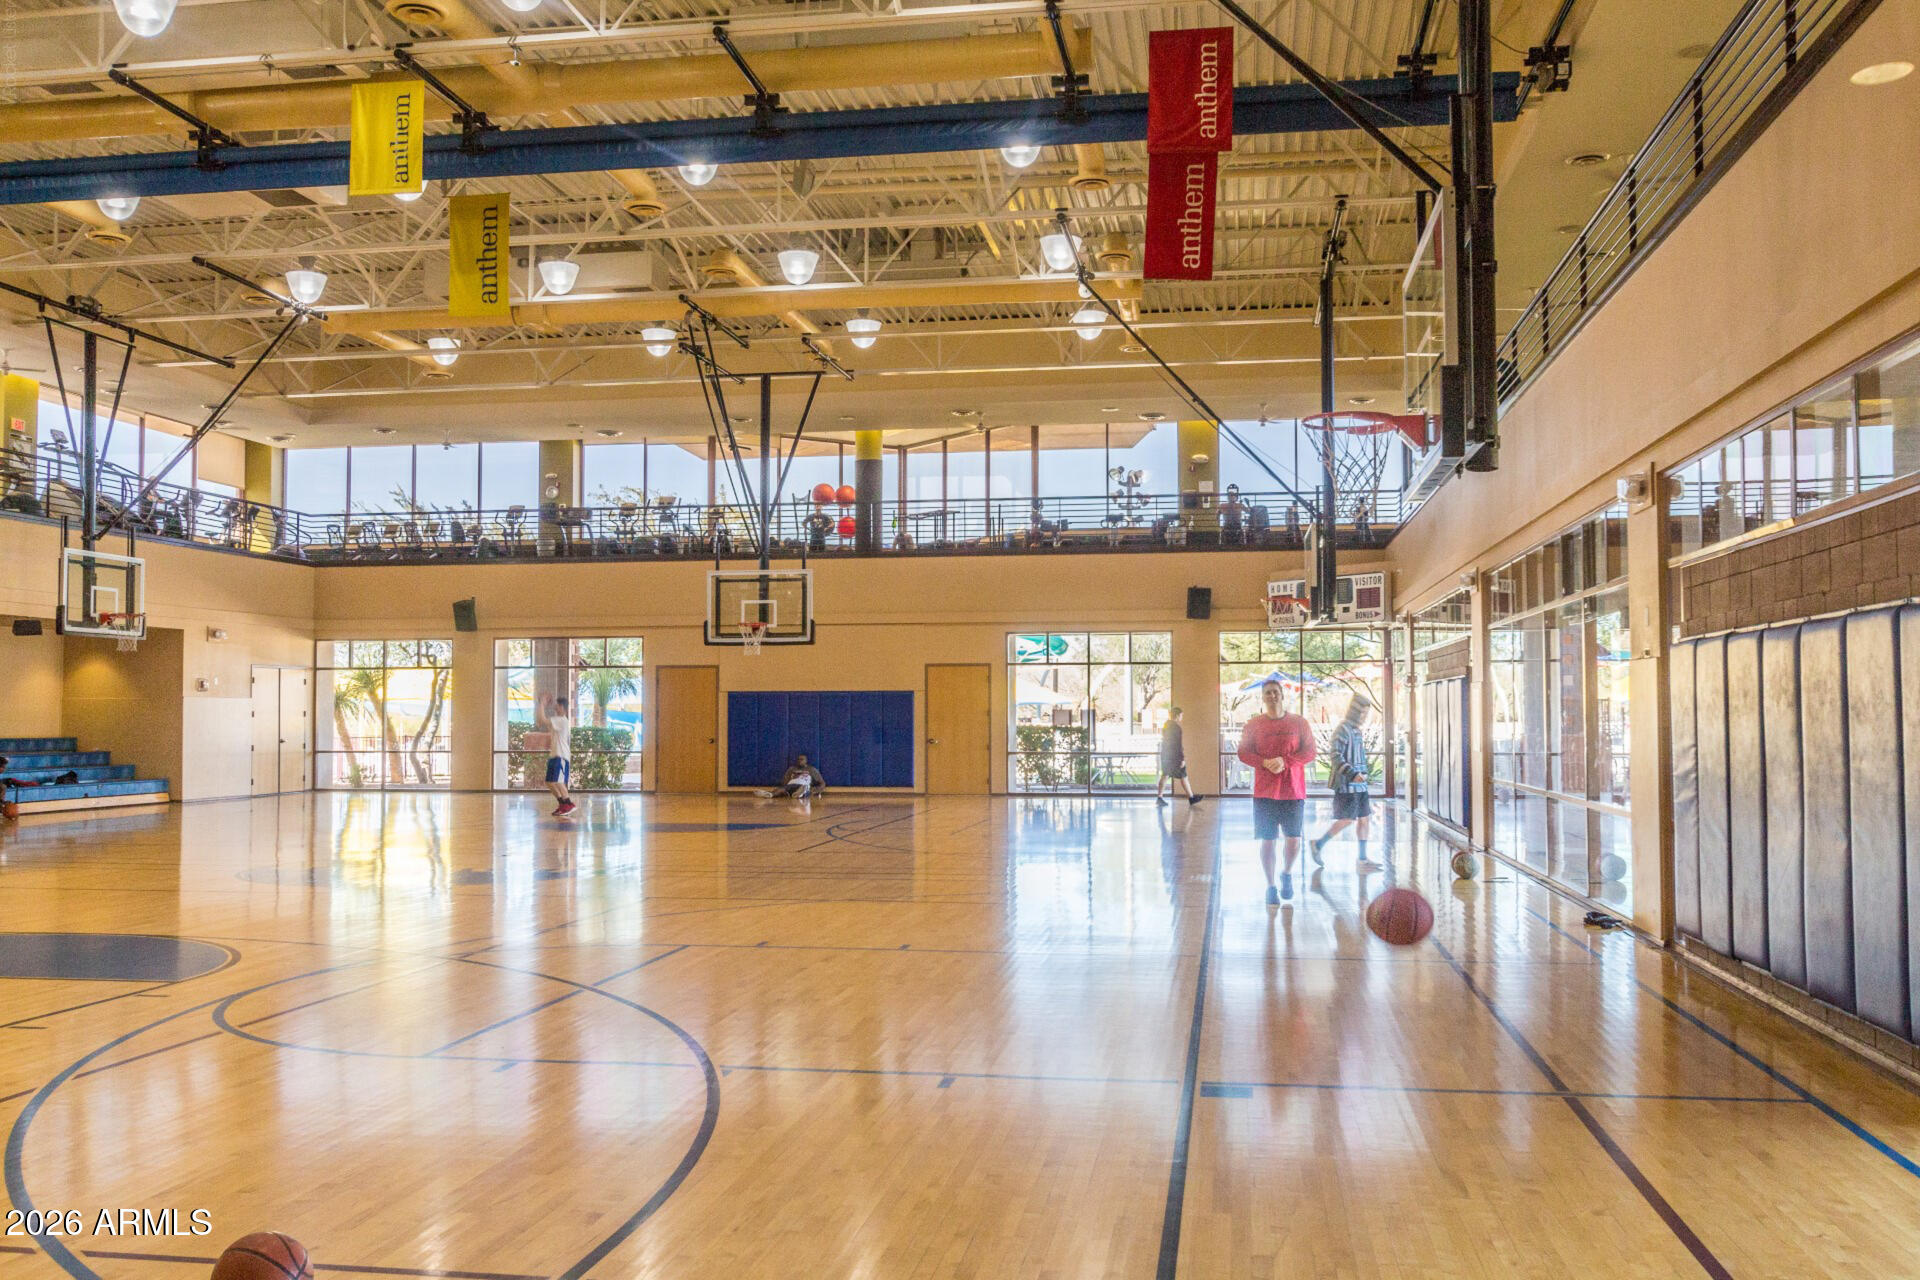
Indoor basketball court with polished wood flooring, multiple hoops, and a mezzanine fitness area.
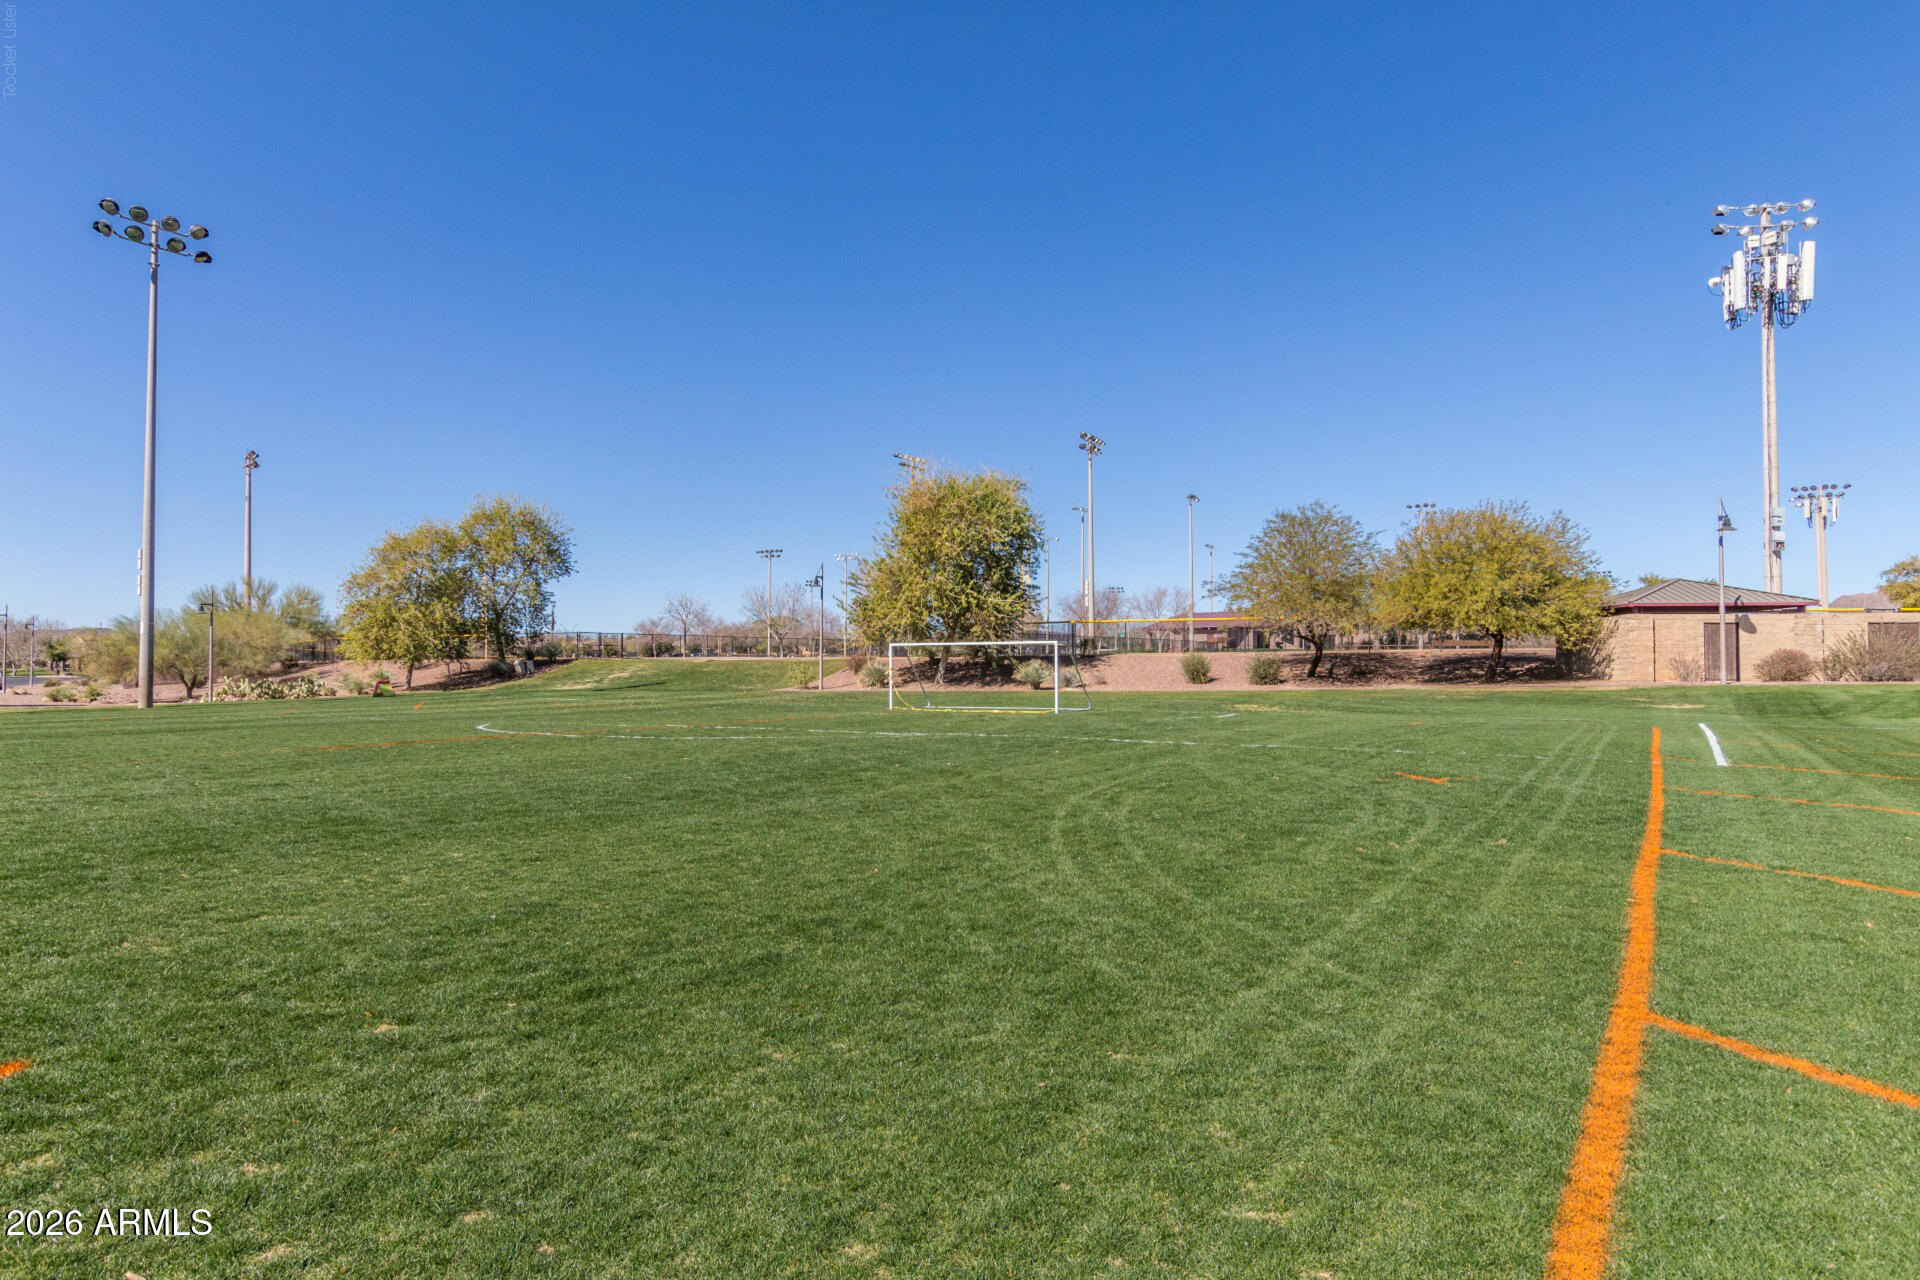
Sports field with a soccer goal, marked turf, tall lights, and desert landscaping.
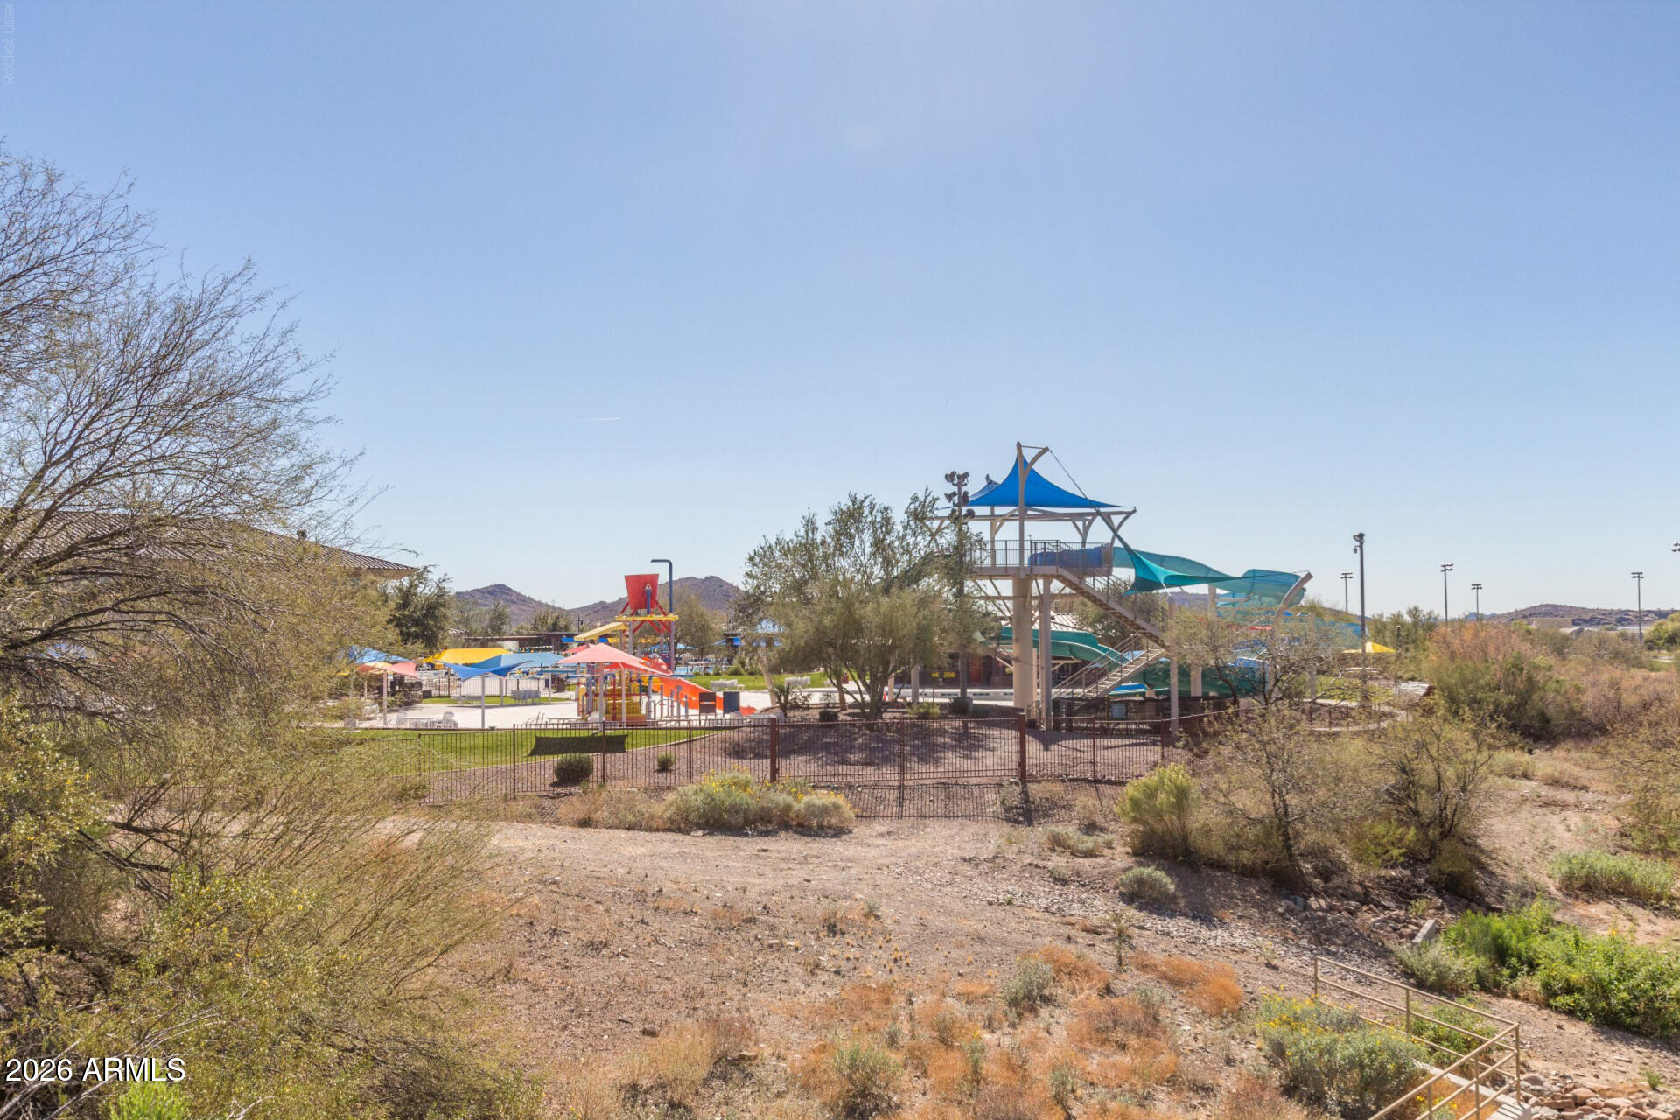
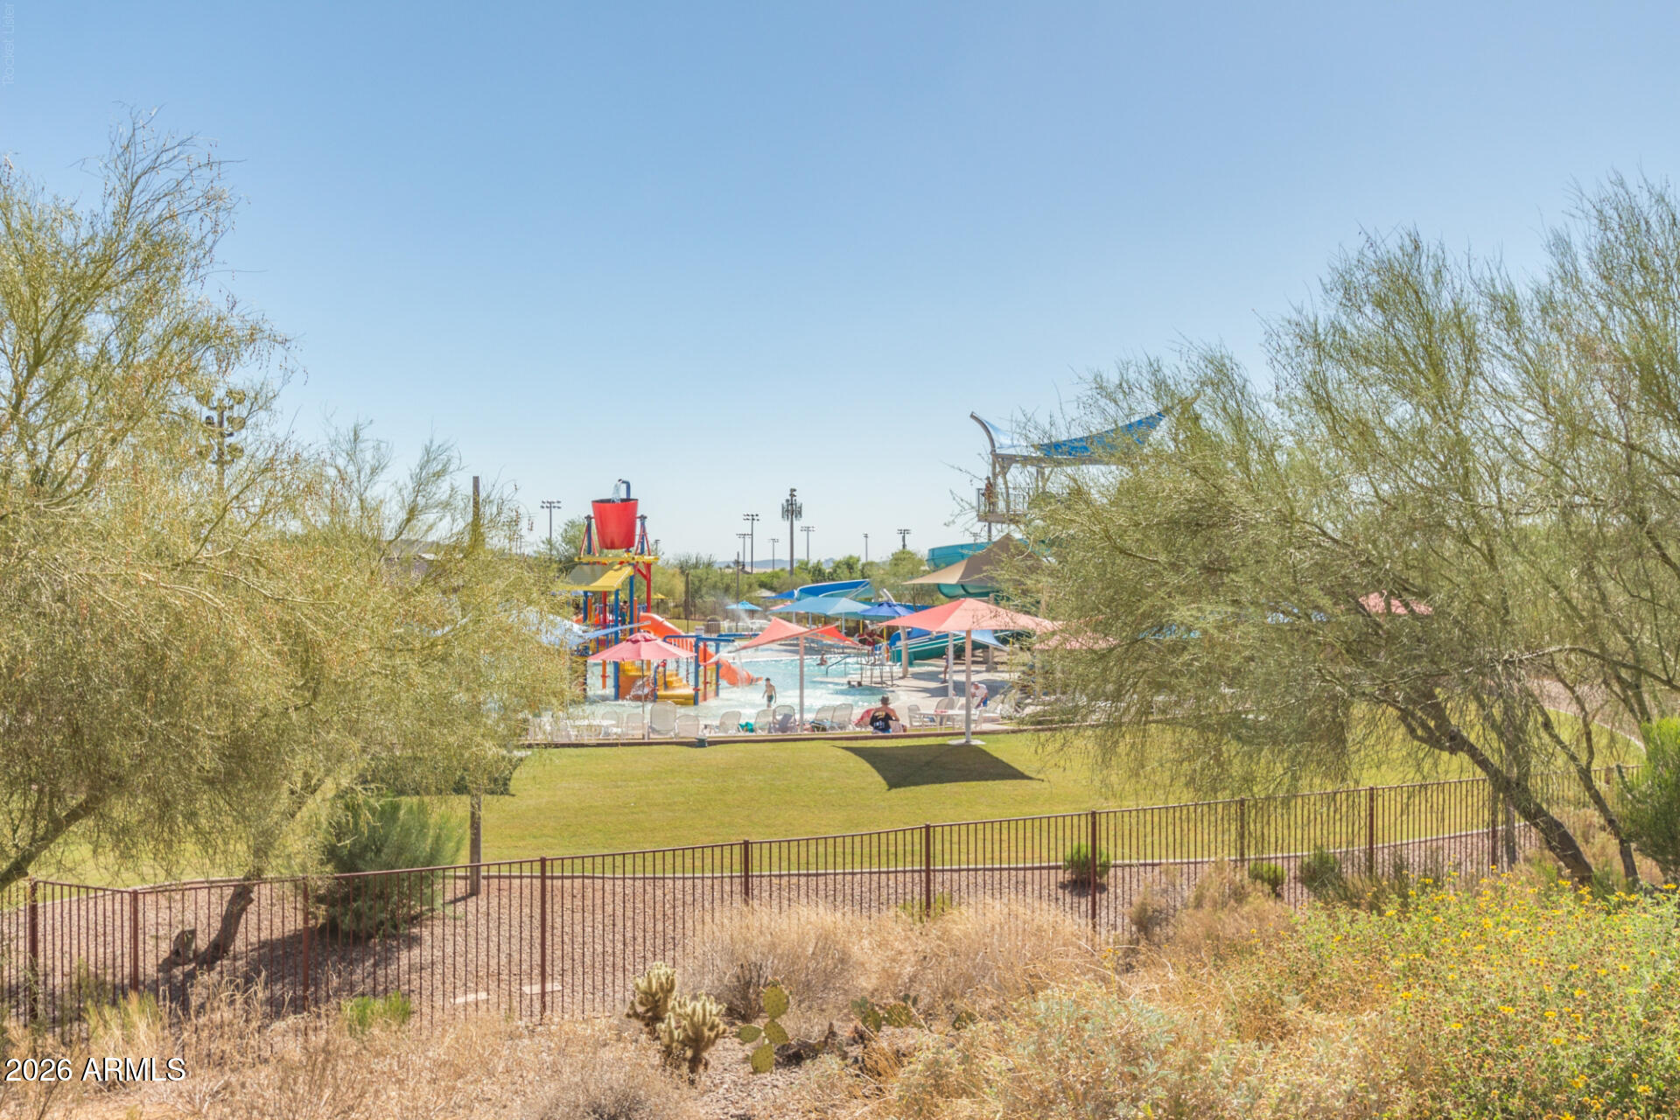
Community water park with a tall slide, colorful shade canopies, and desert mountains in the distance.
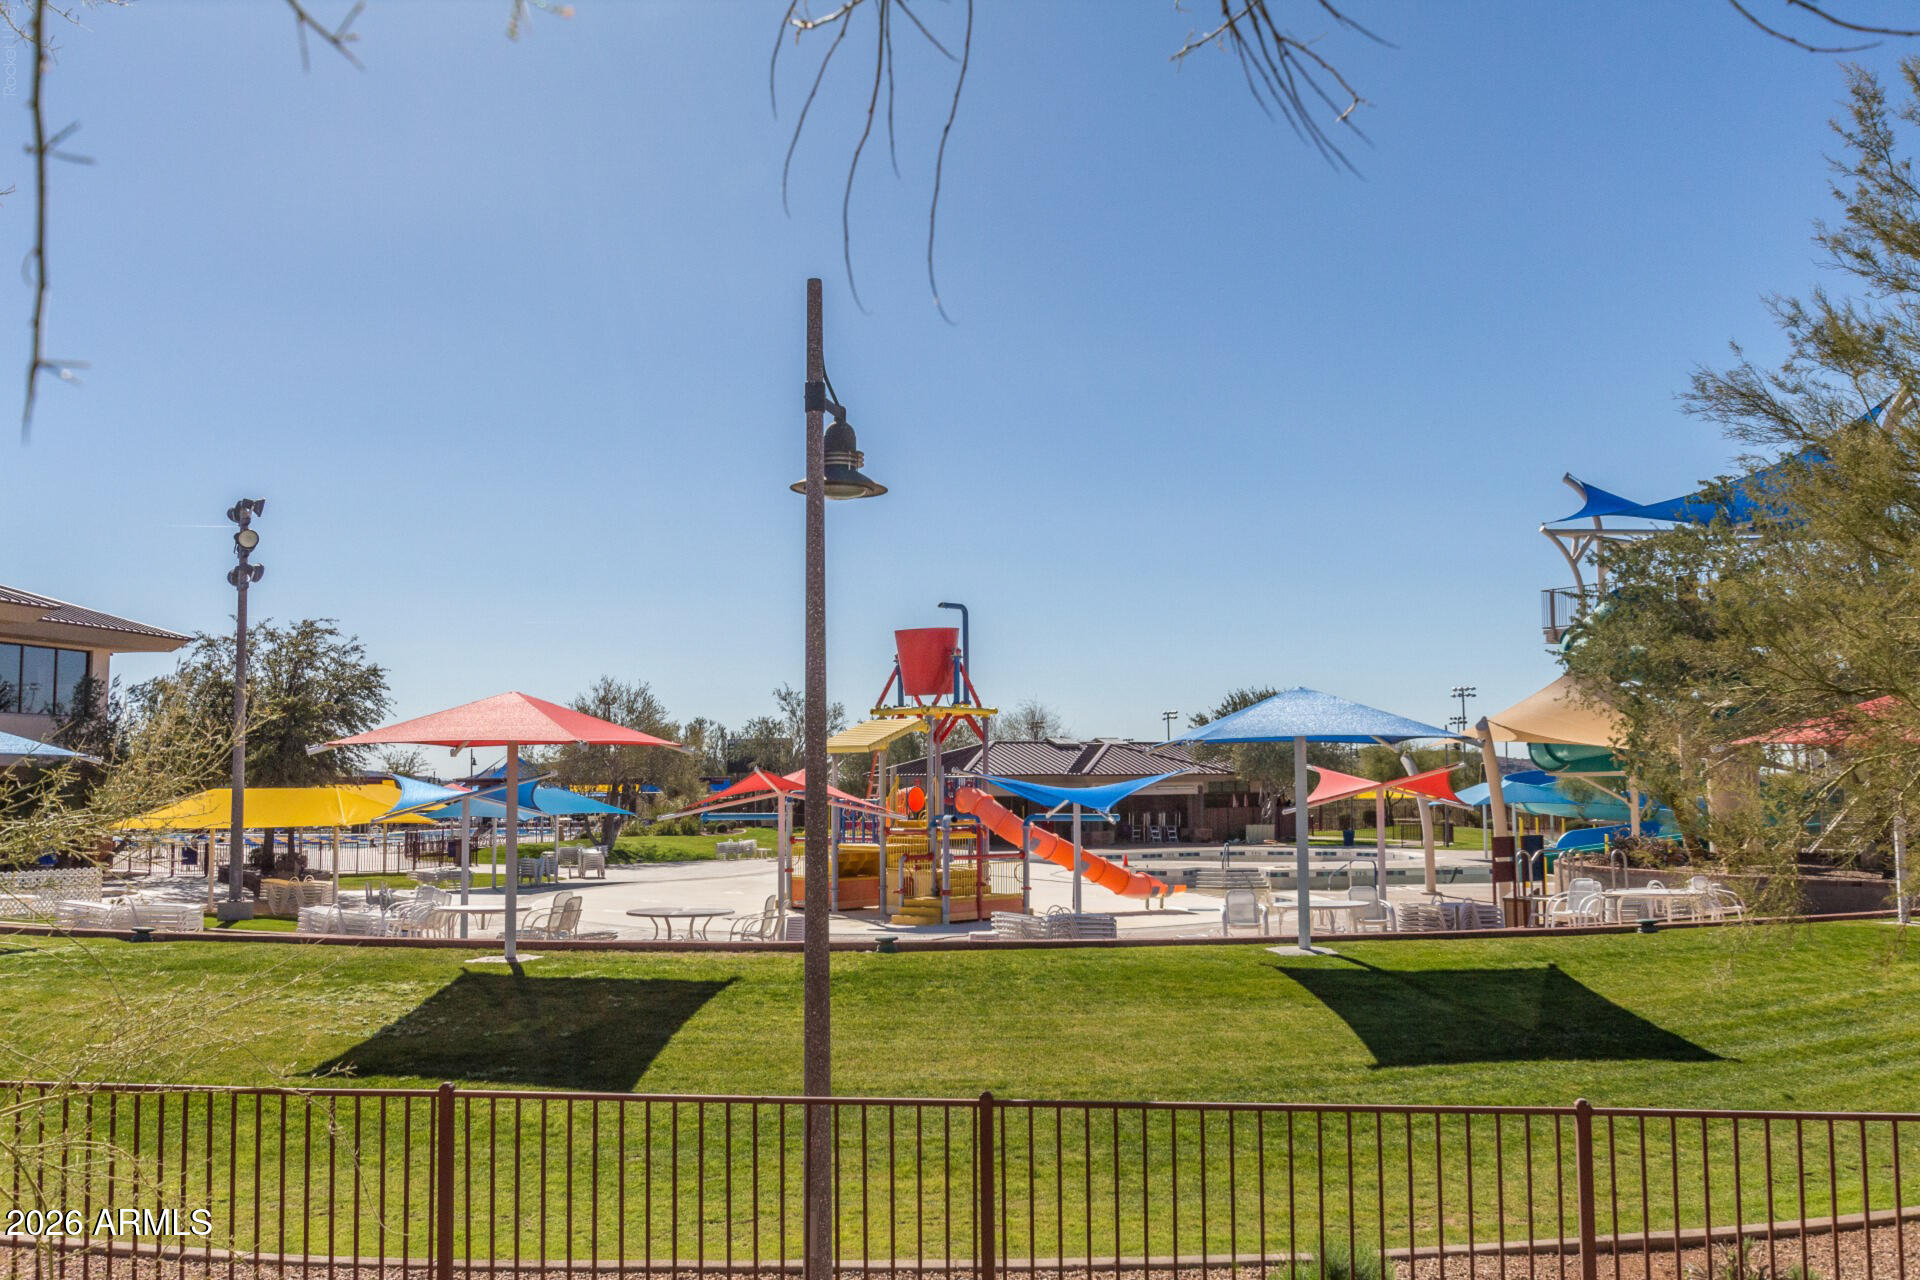
Community water-play area with colorful slides, shade sails, and seating behind a metal fence.
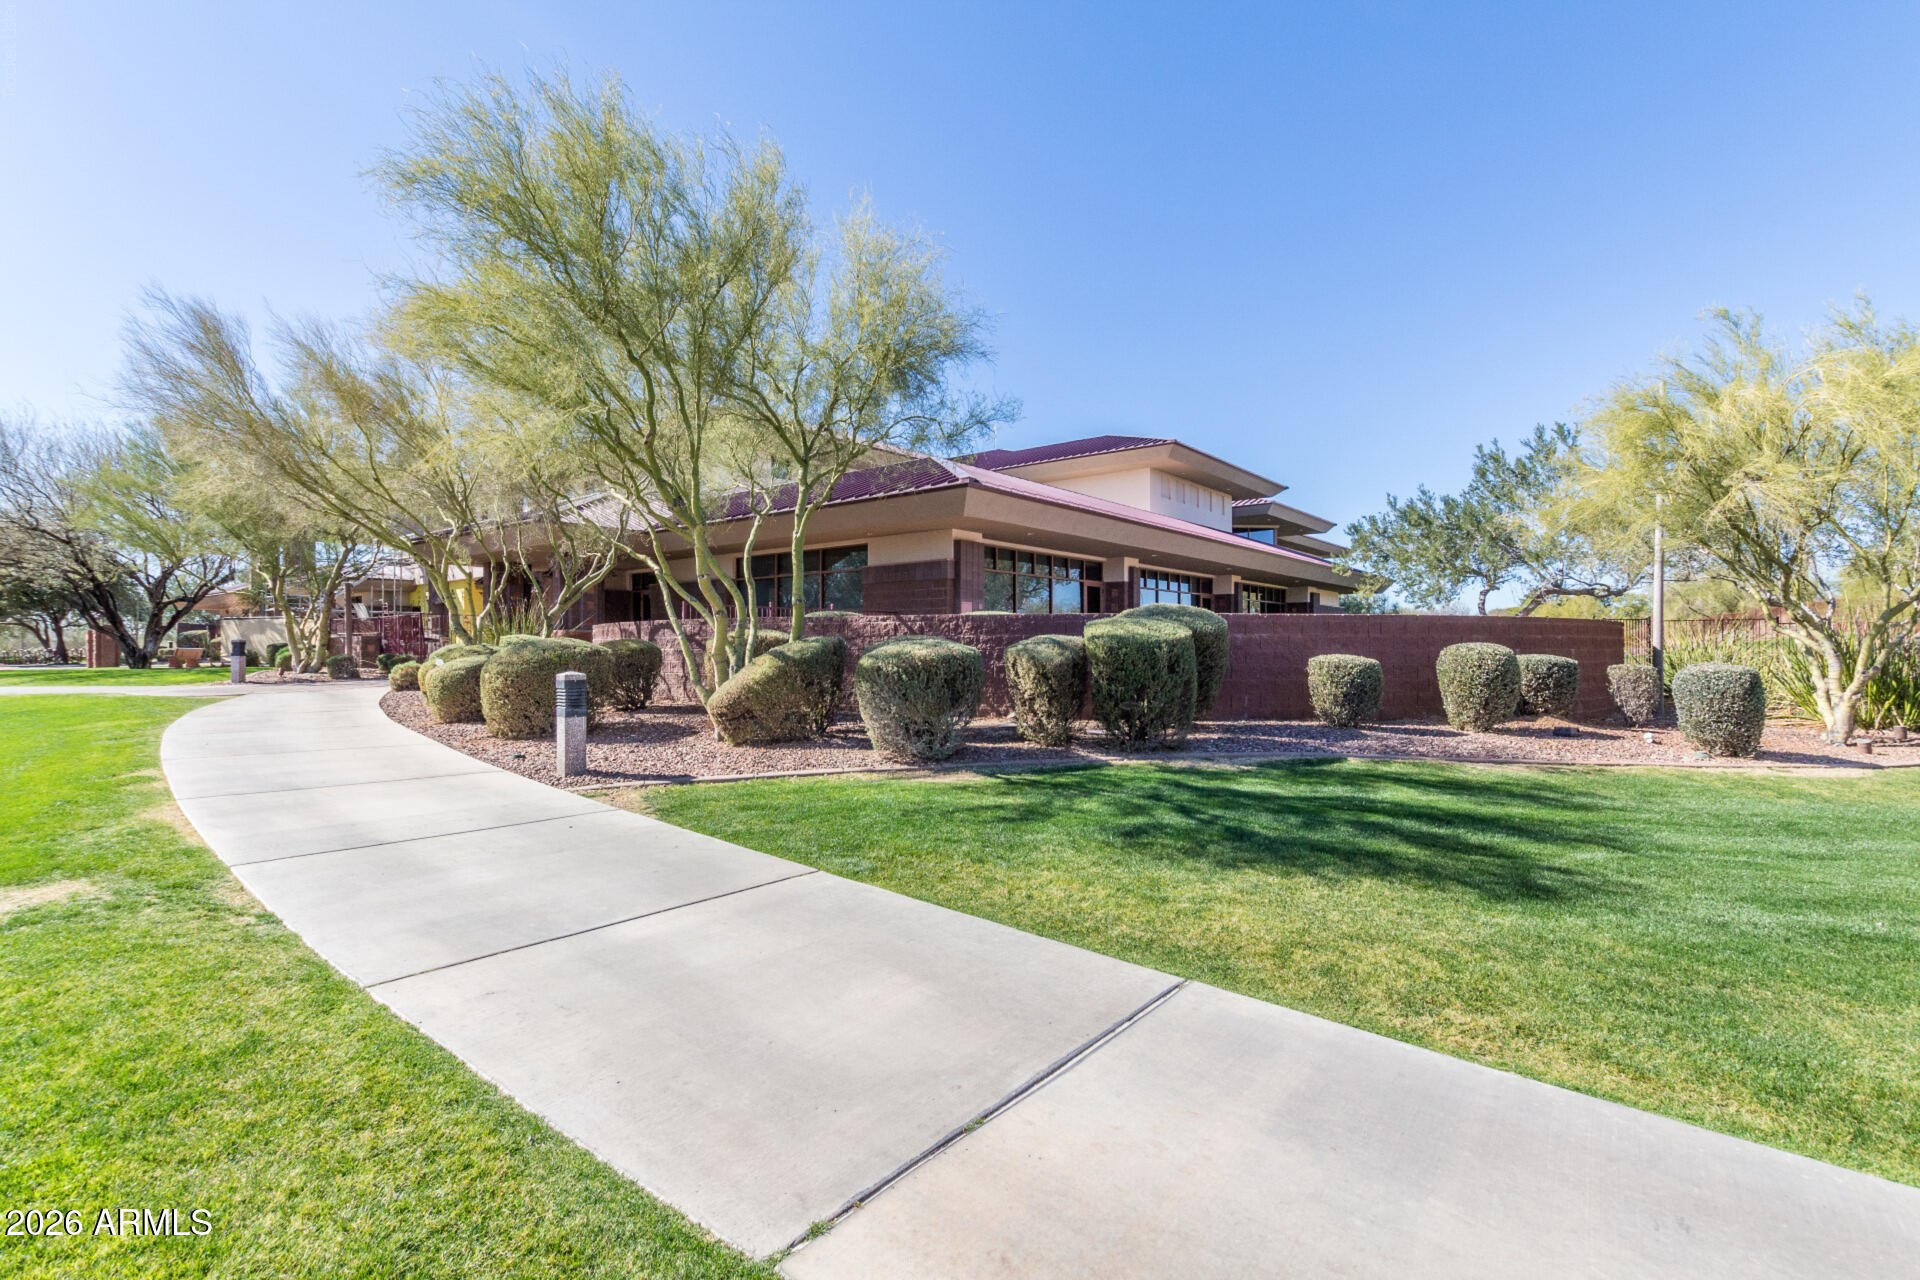
Modern low-rise building behind clipped shrubs, with a curved walkway across the lawn.
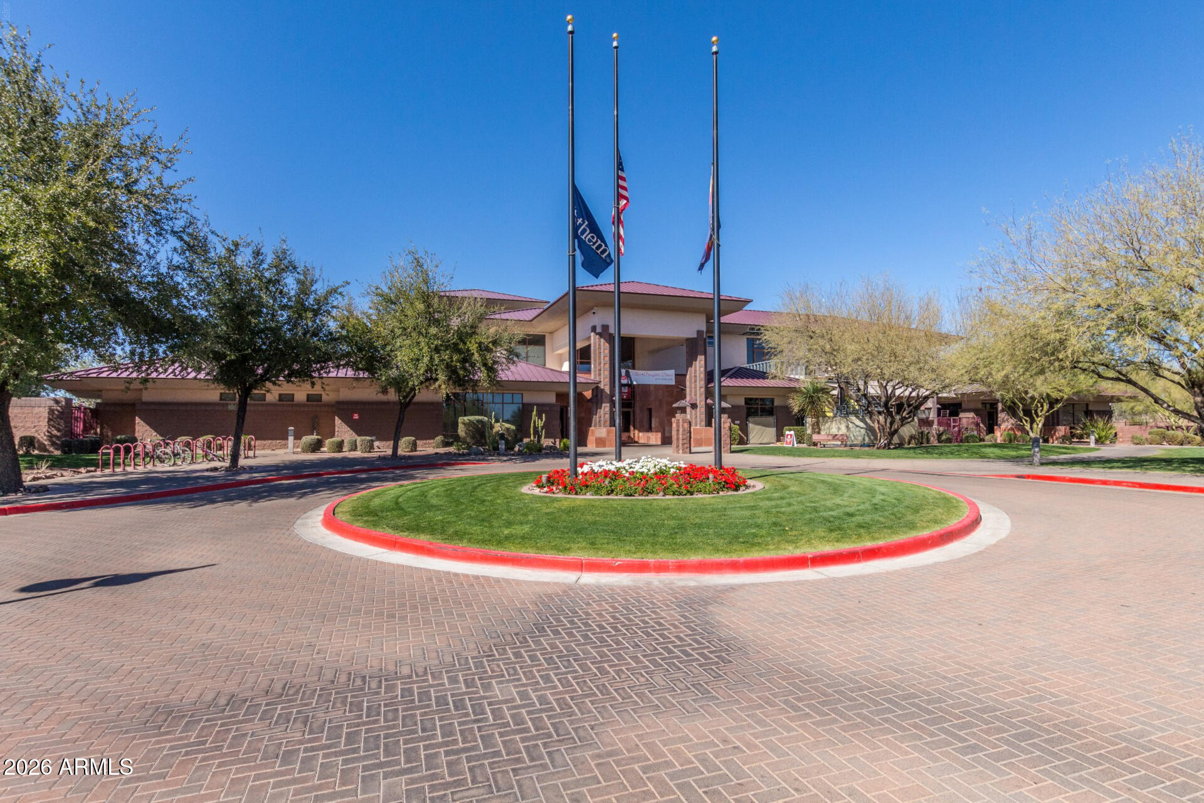
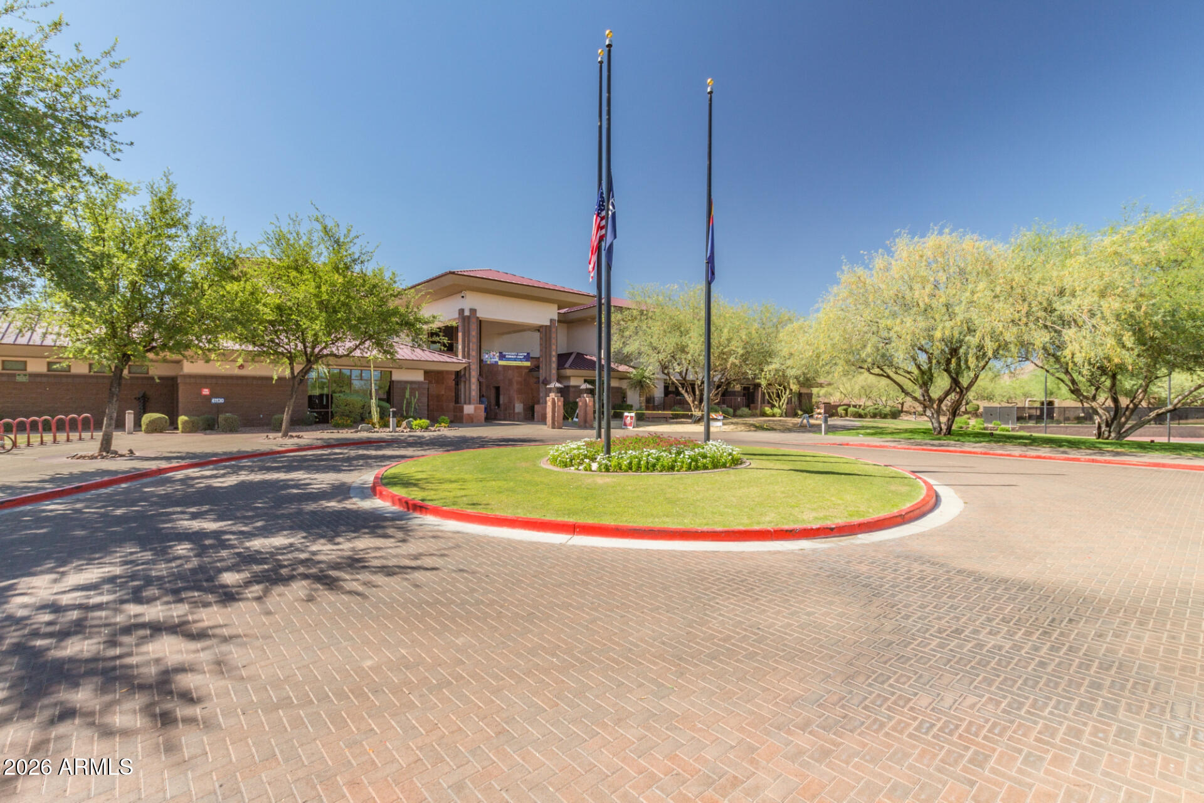
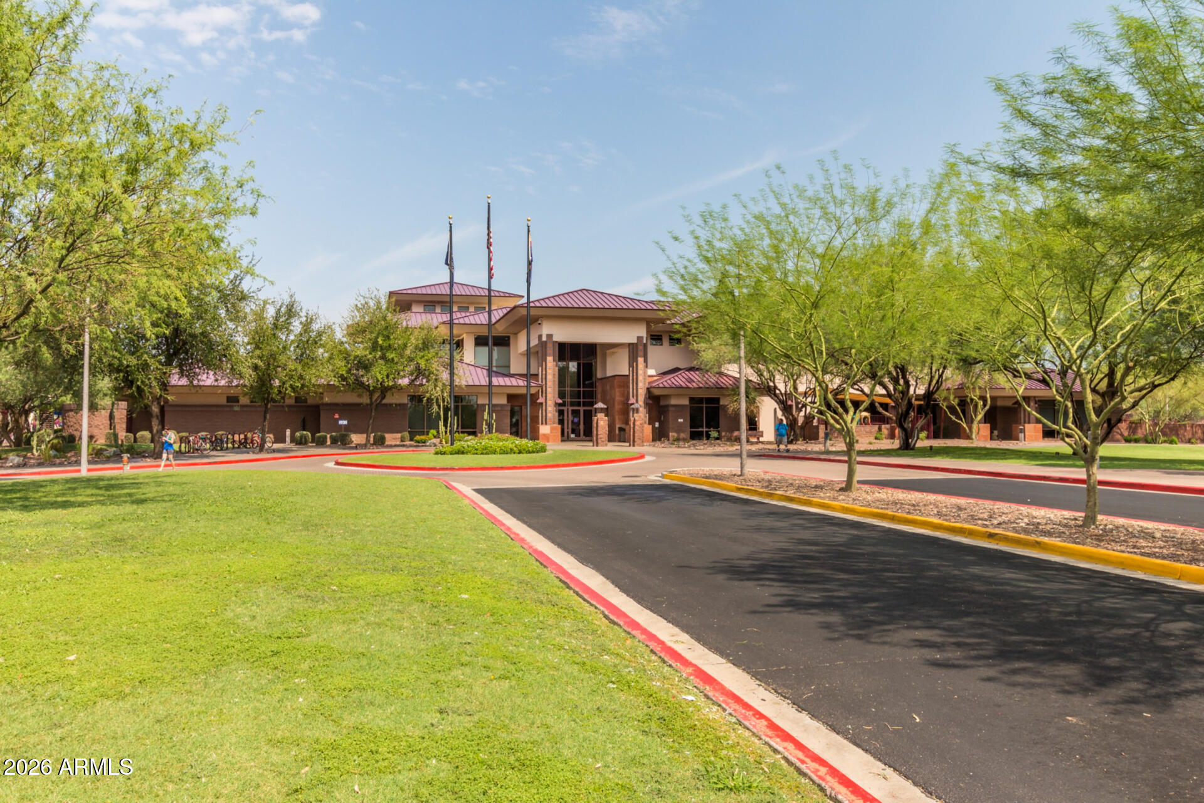
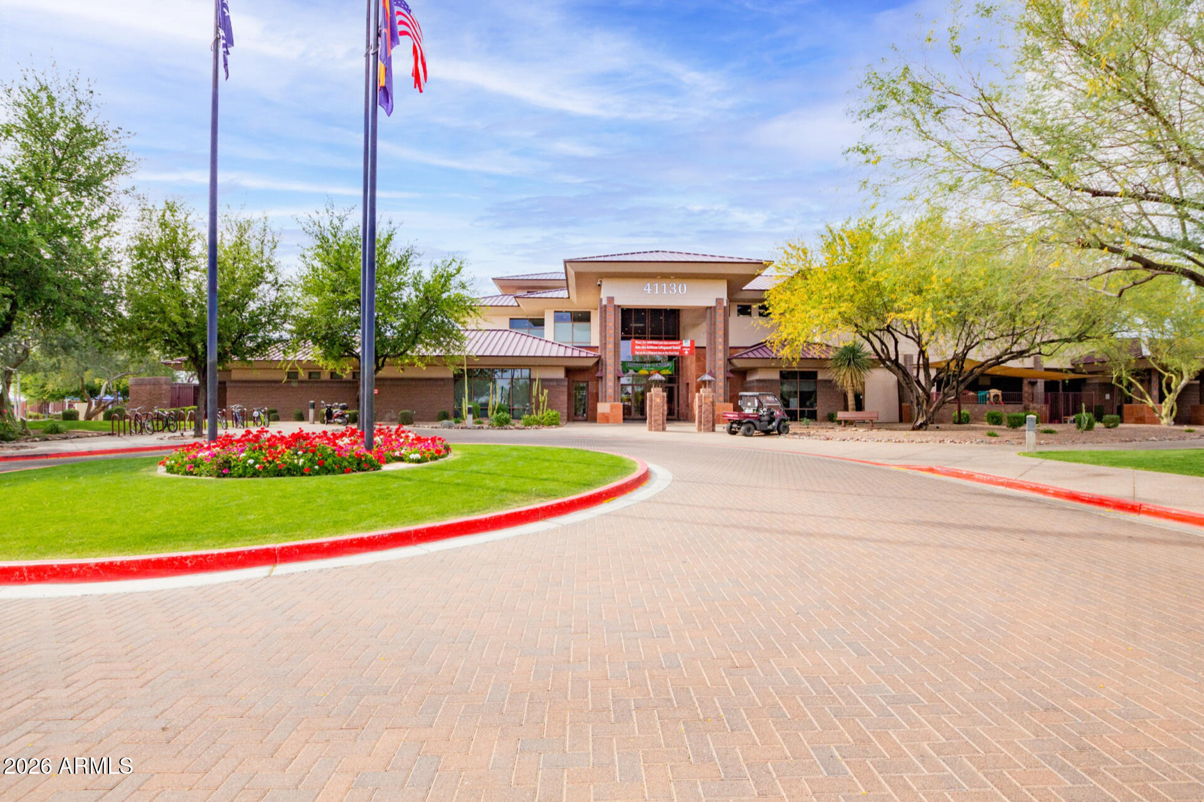
Community clubhouse with red roof, flagpoles, and circular landscaped entrance island.
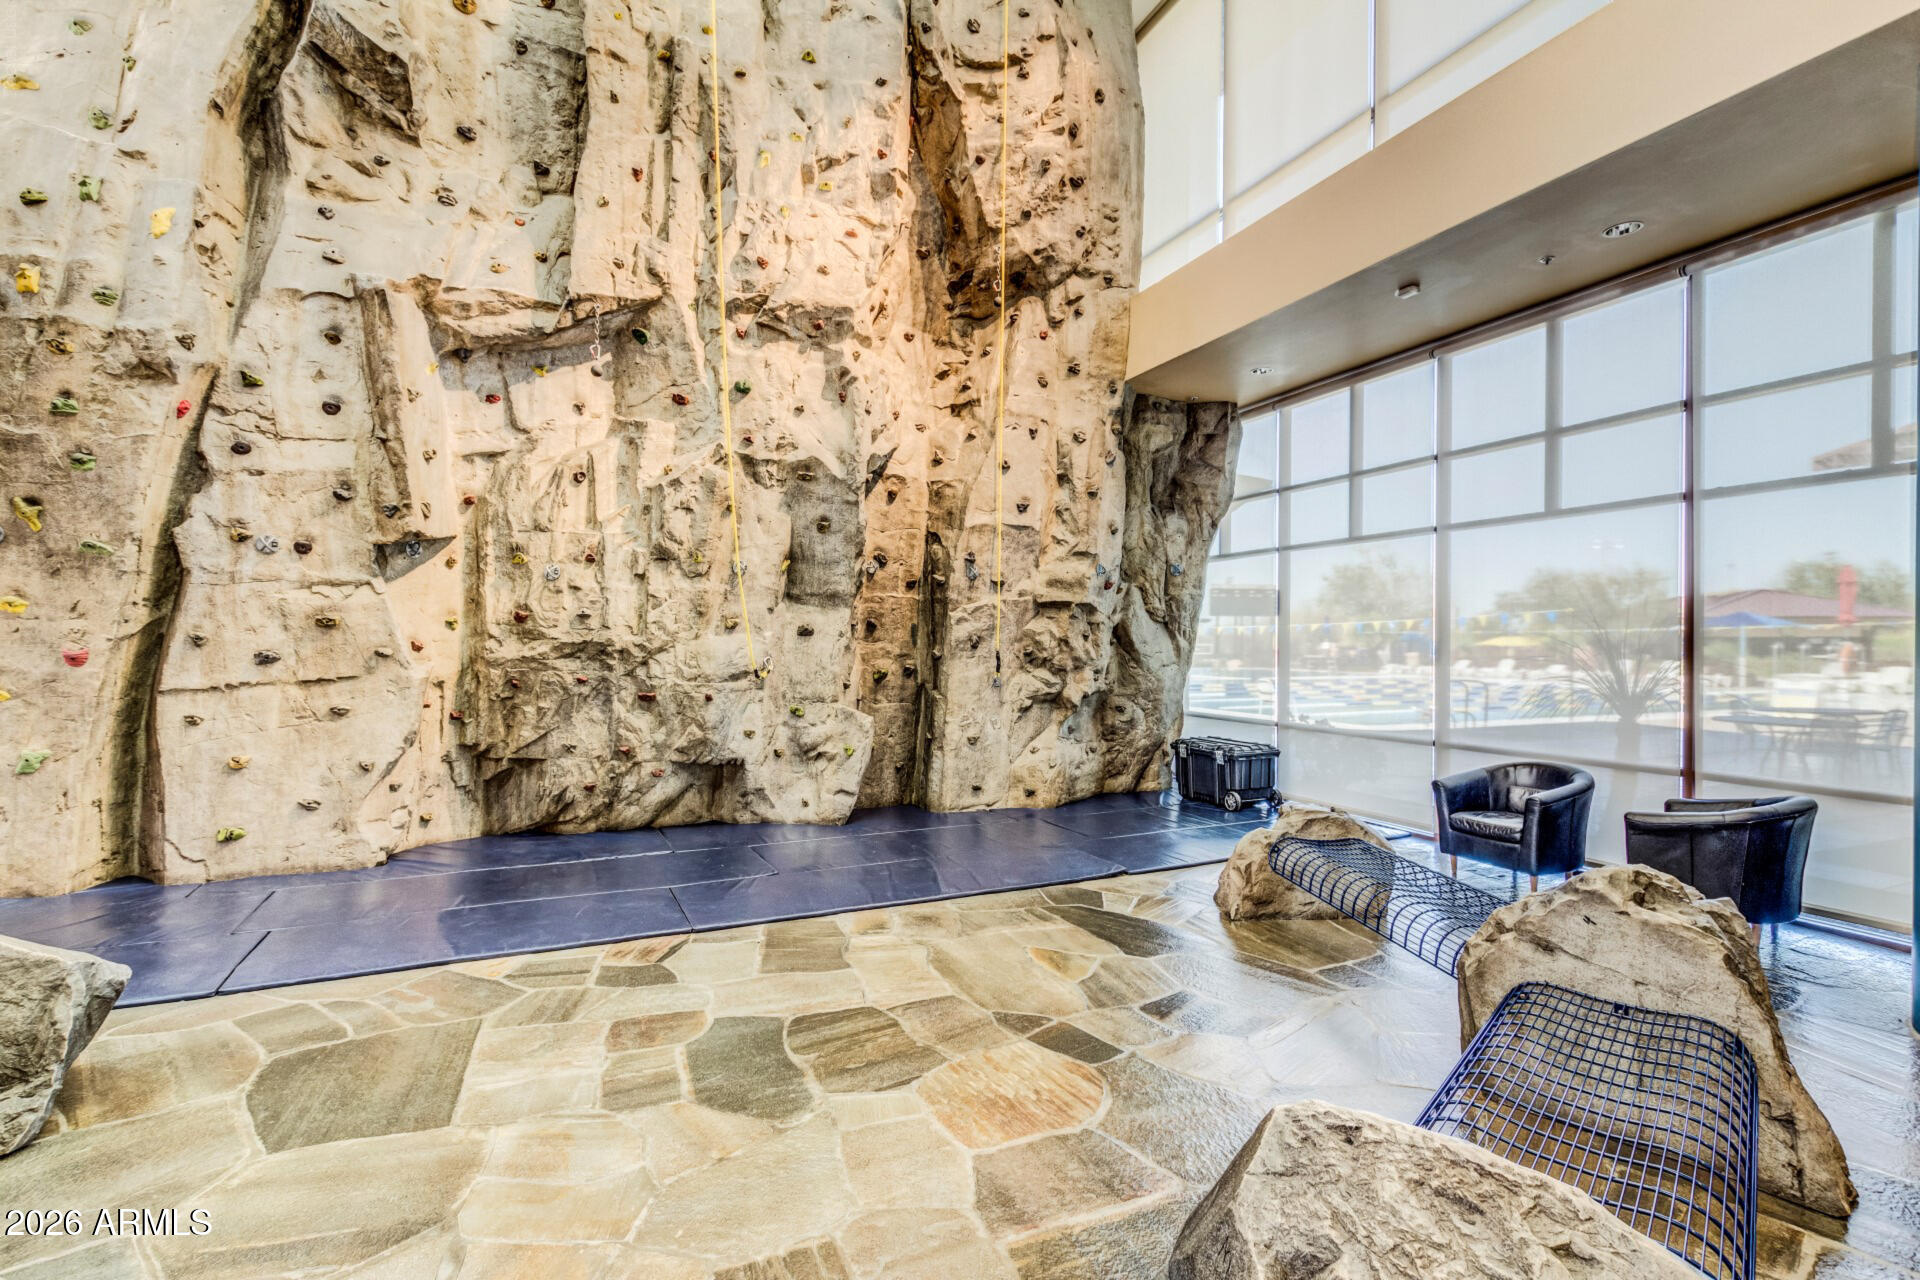
Indoor climbing wall with colorful holds and ropes beside floor-to-ceiling windows and two chairs.
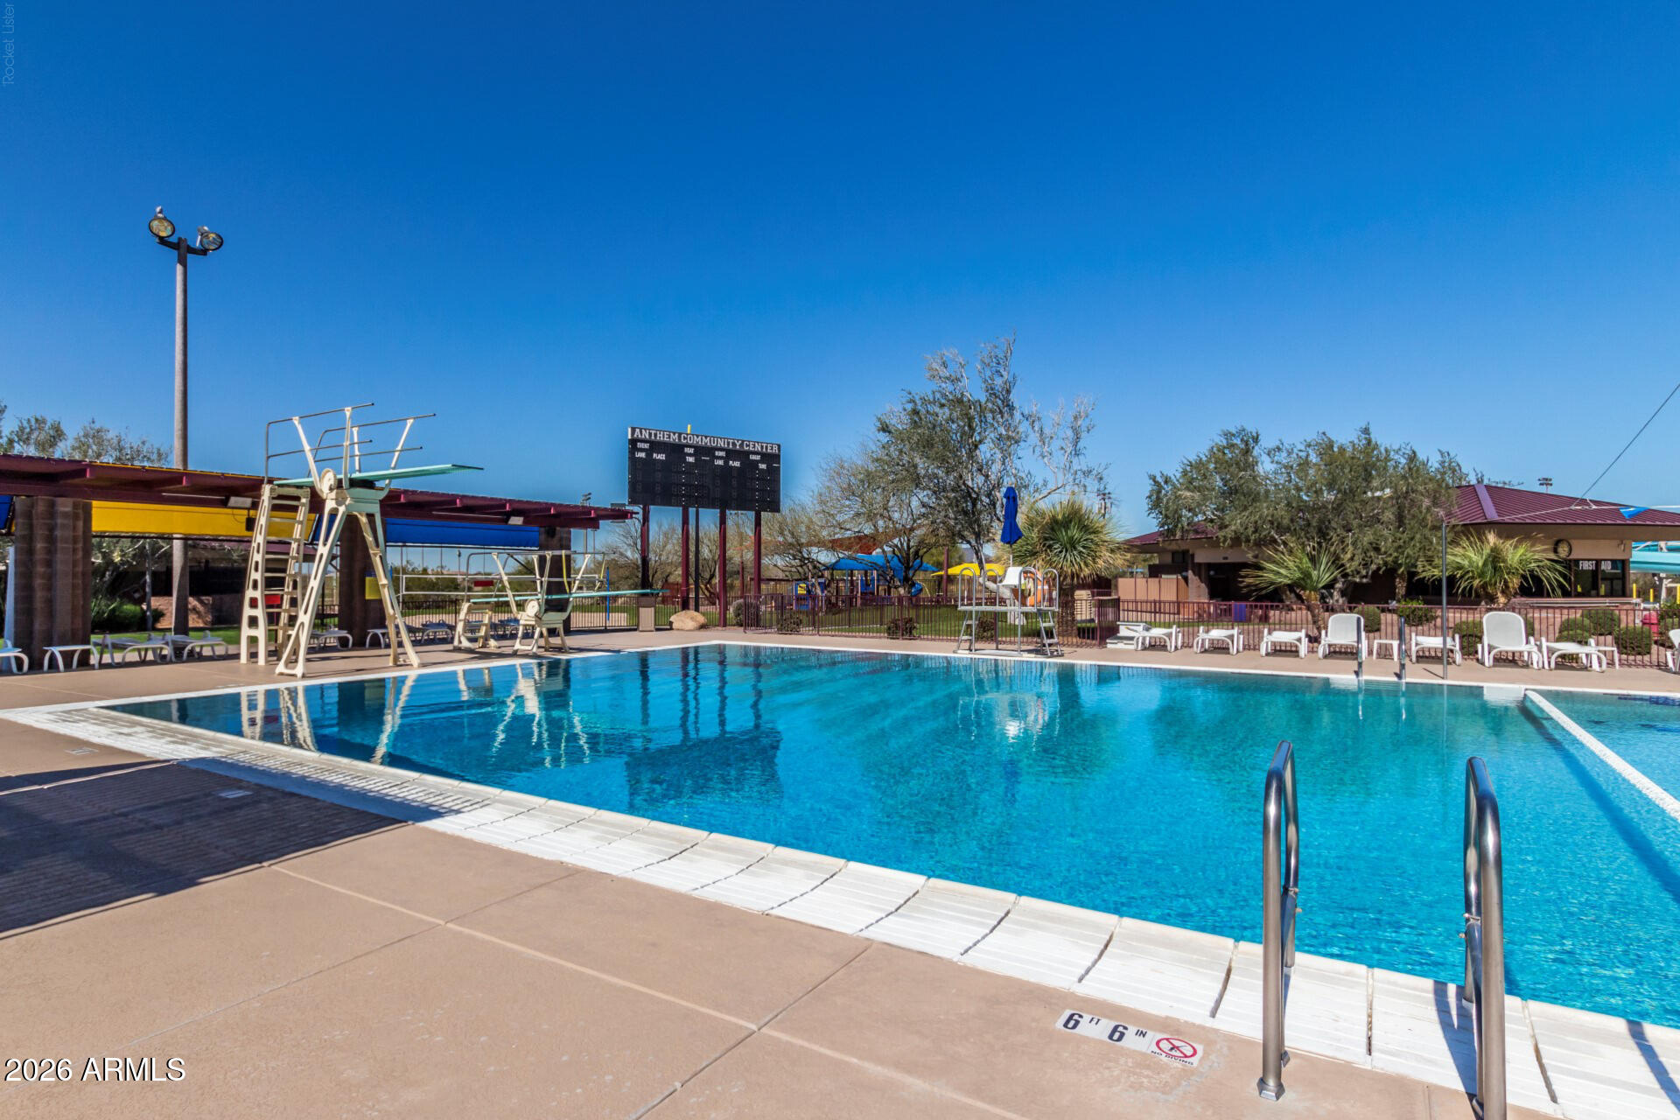
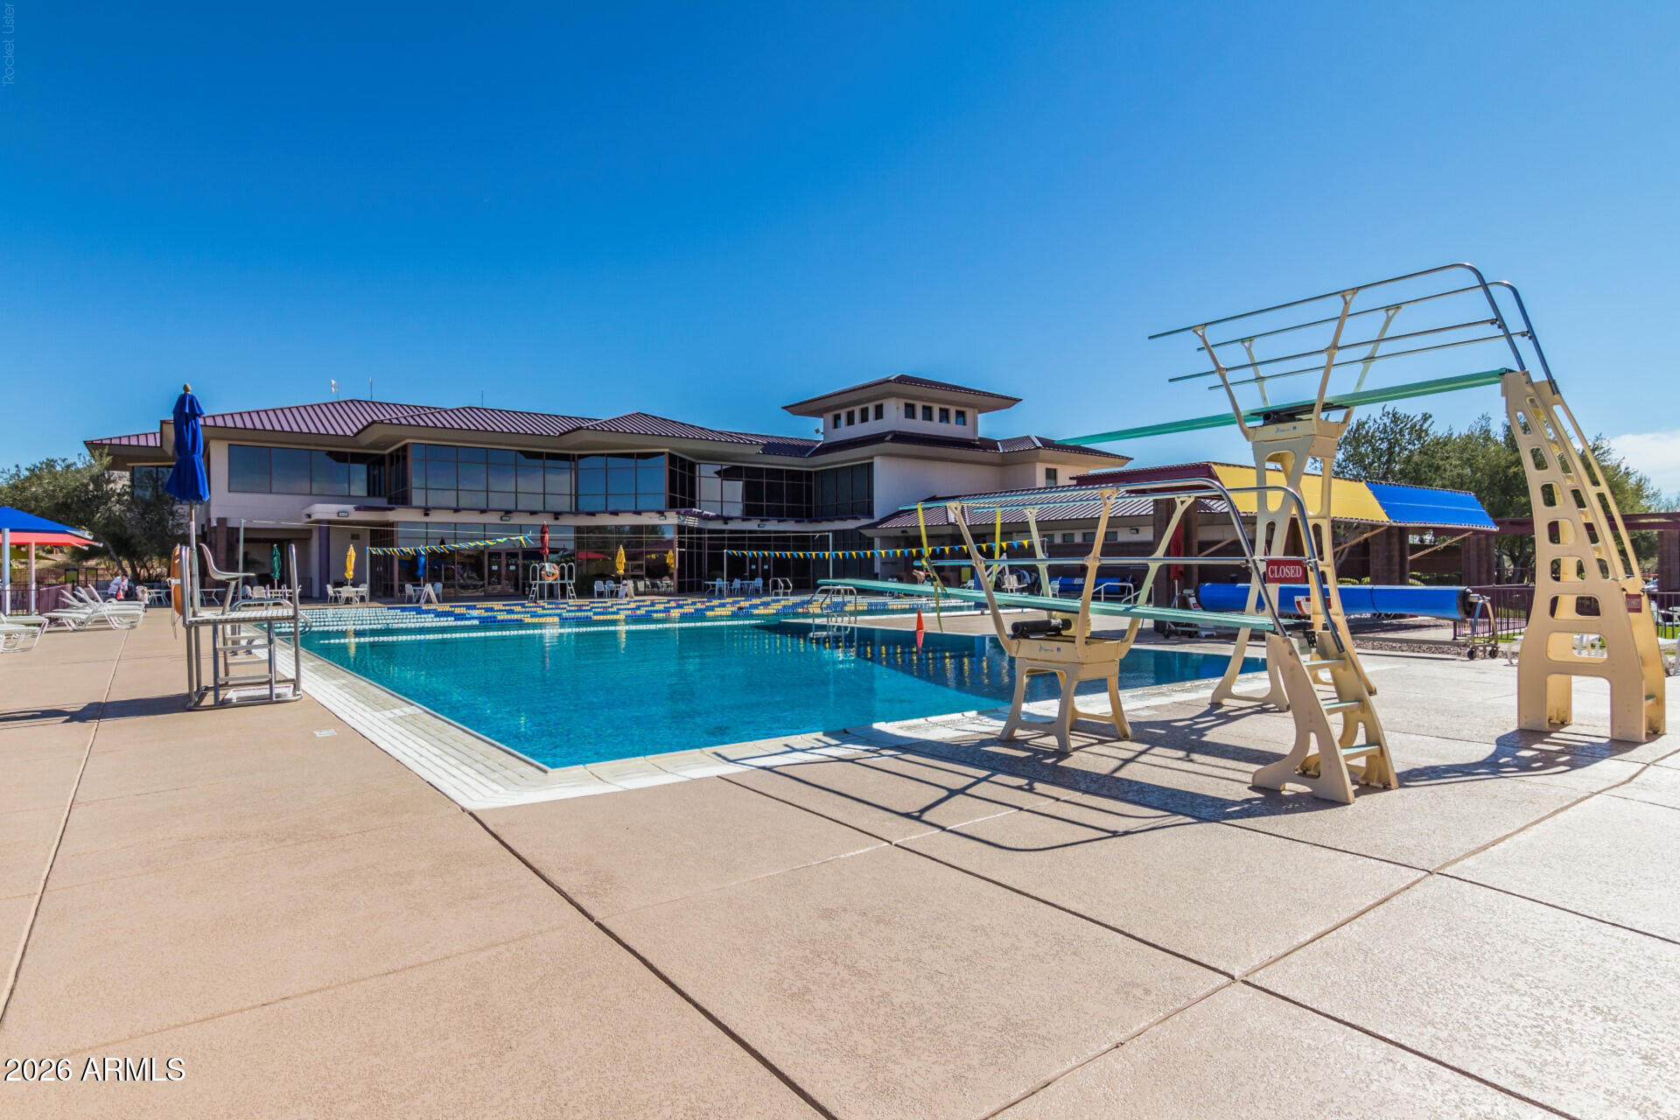
Outdoor community pool with diving boards, lounge chairs, and the Anthem Community Center sign.
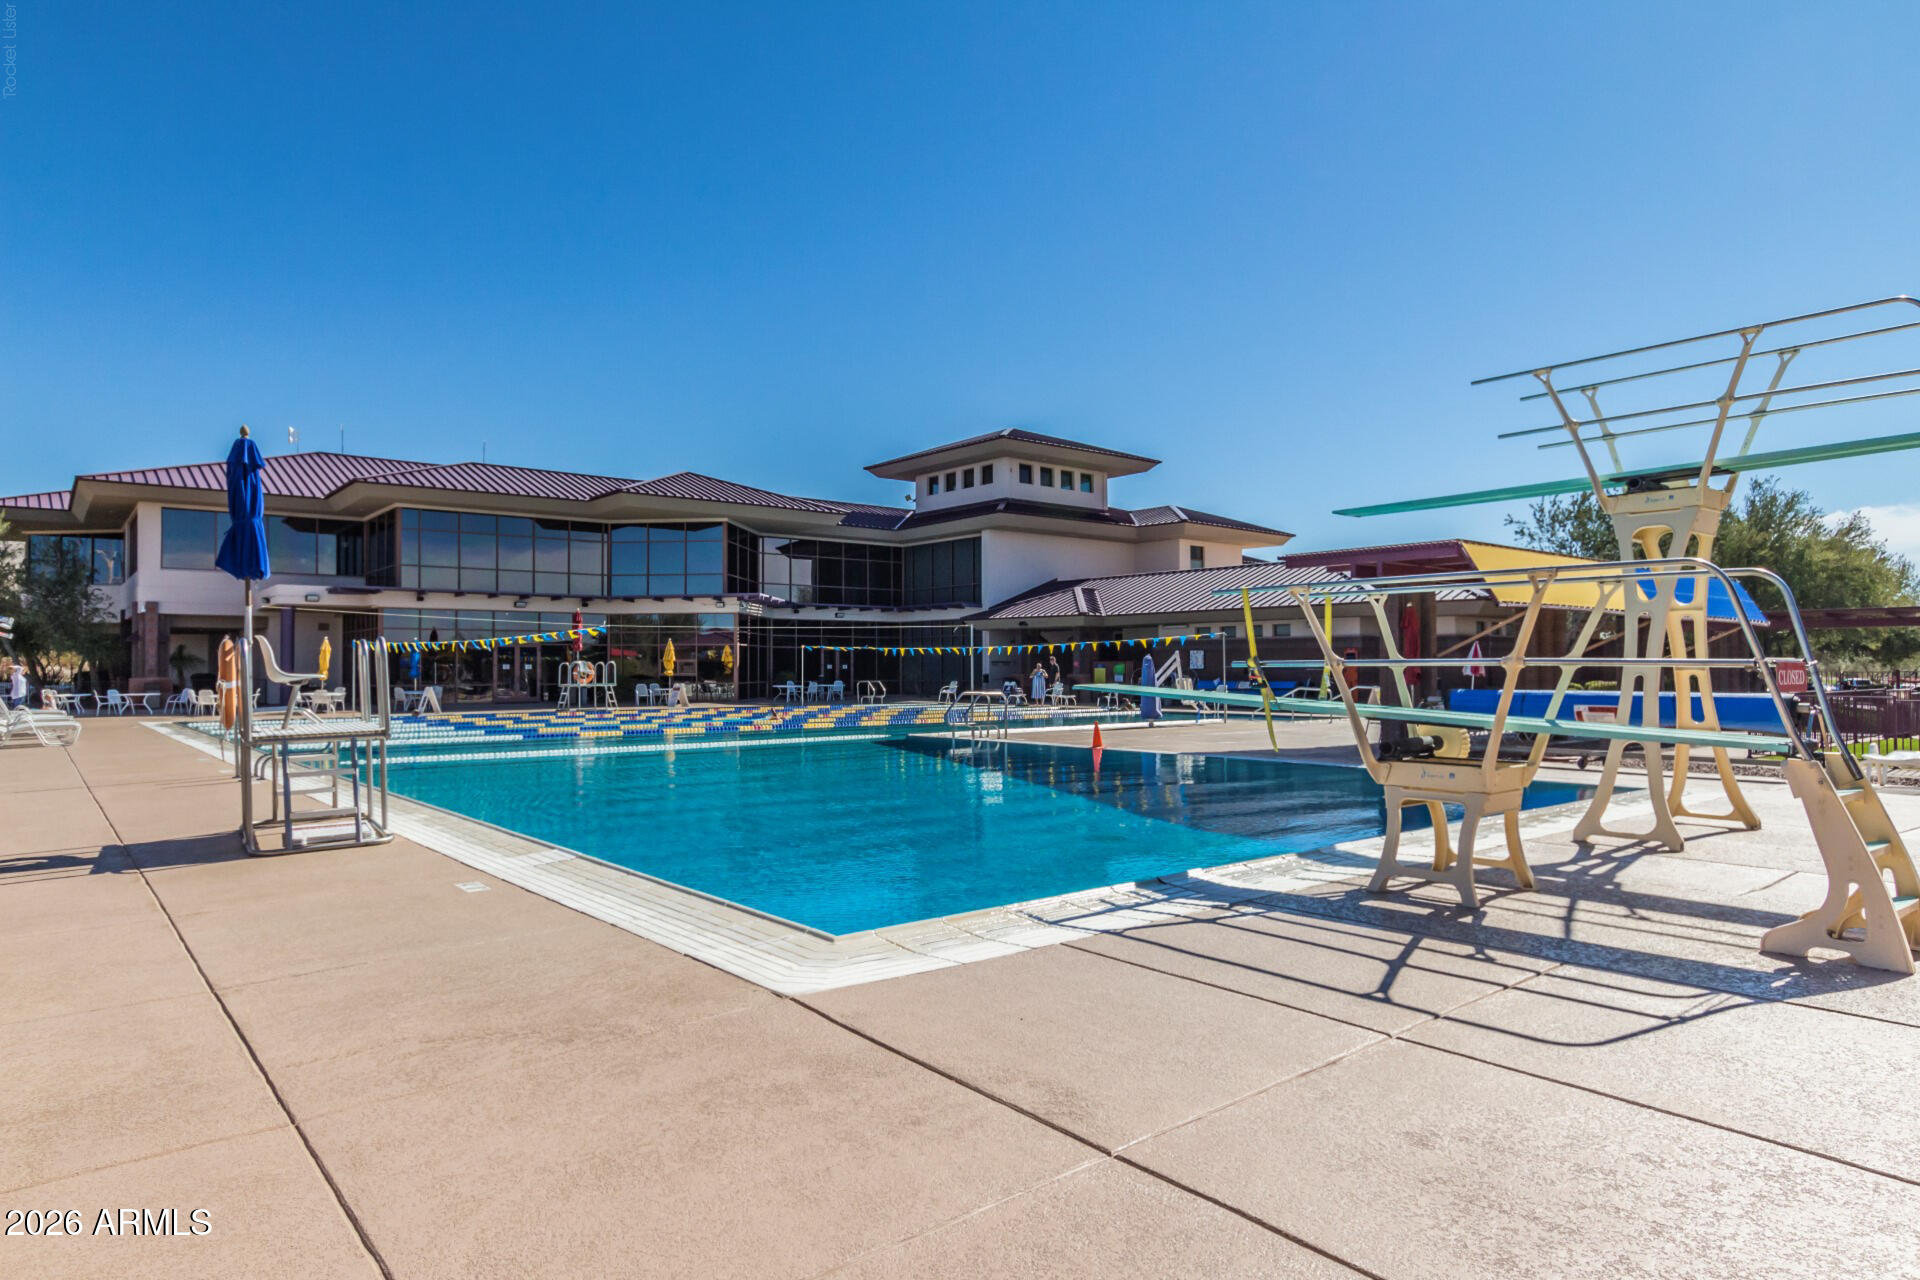
Community pool with multiple diving boards and a large clubhouse
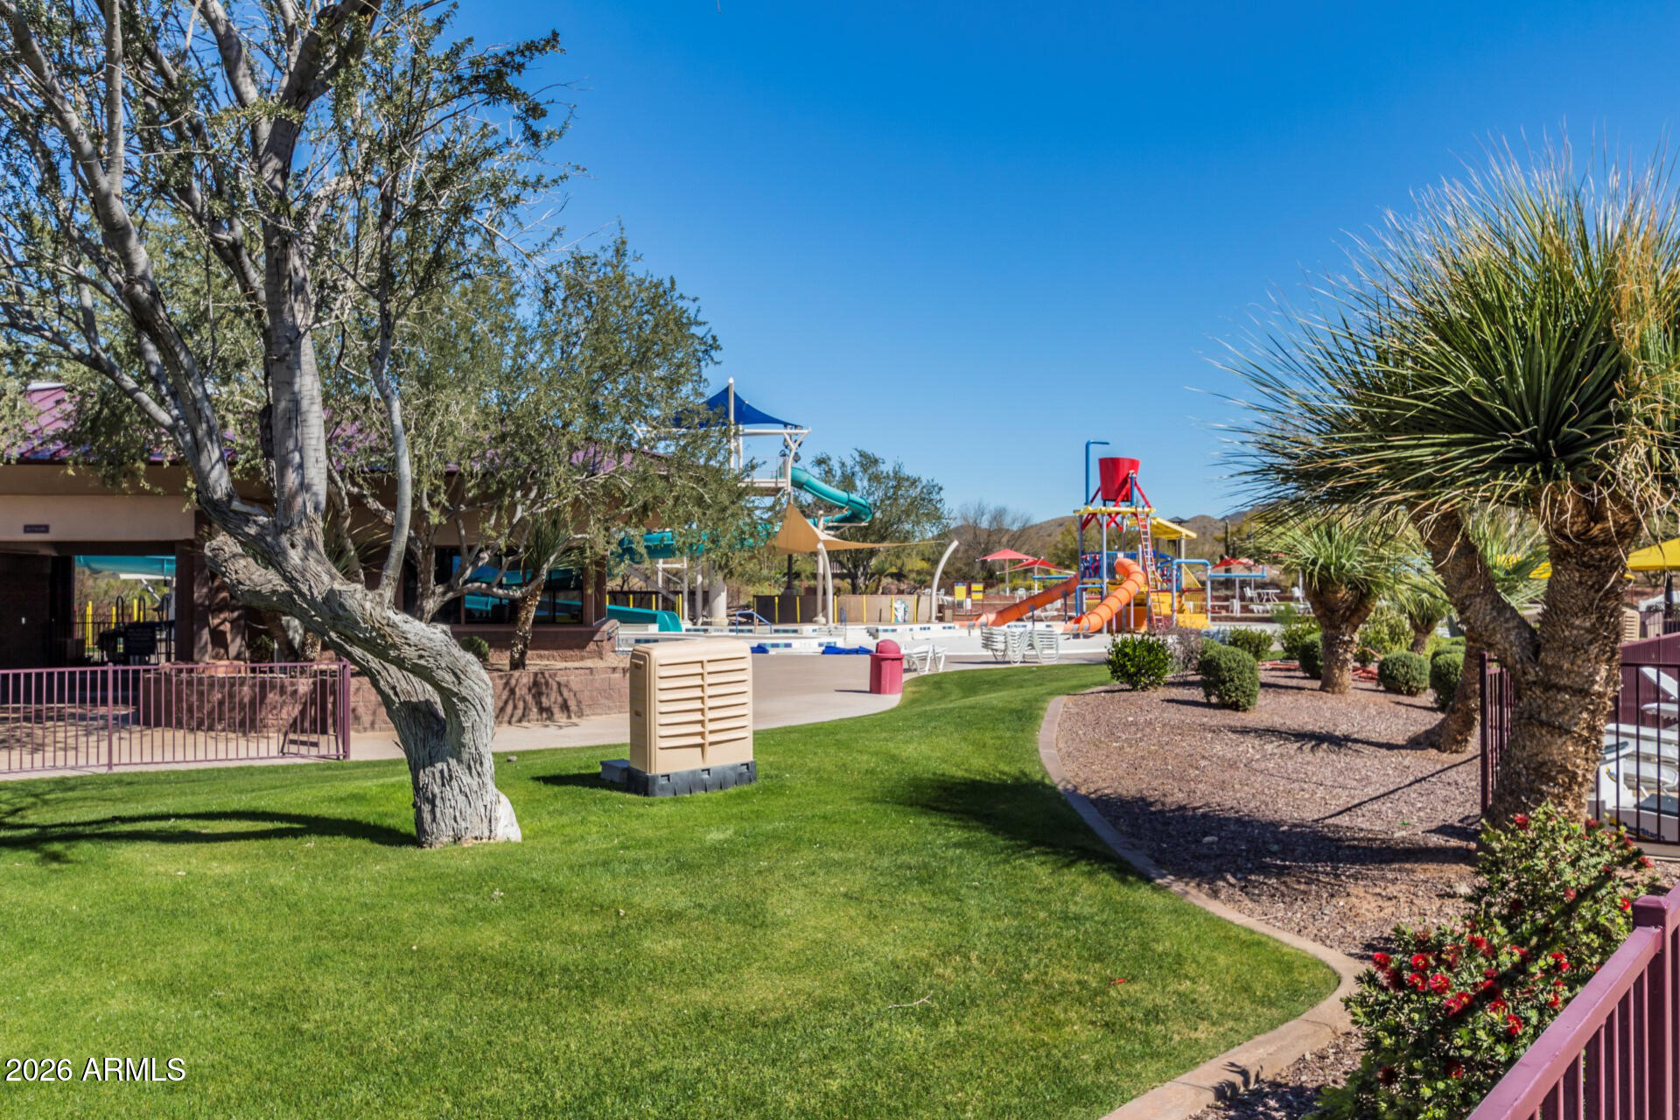
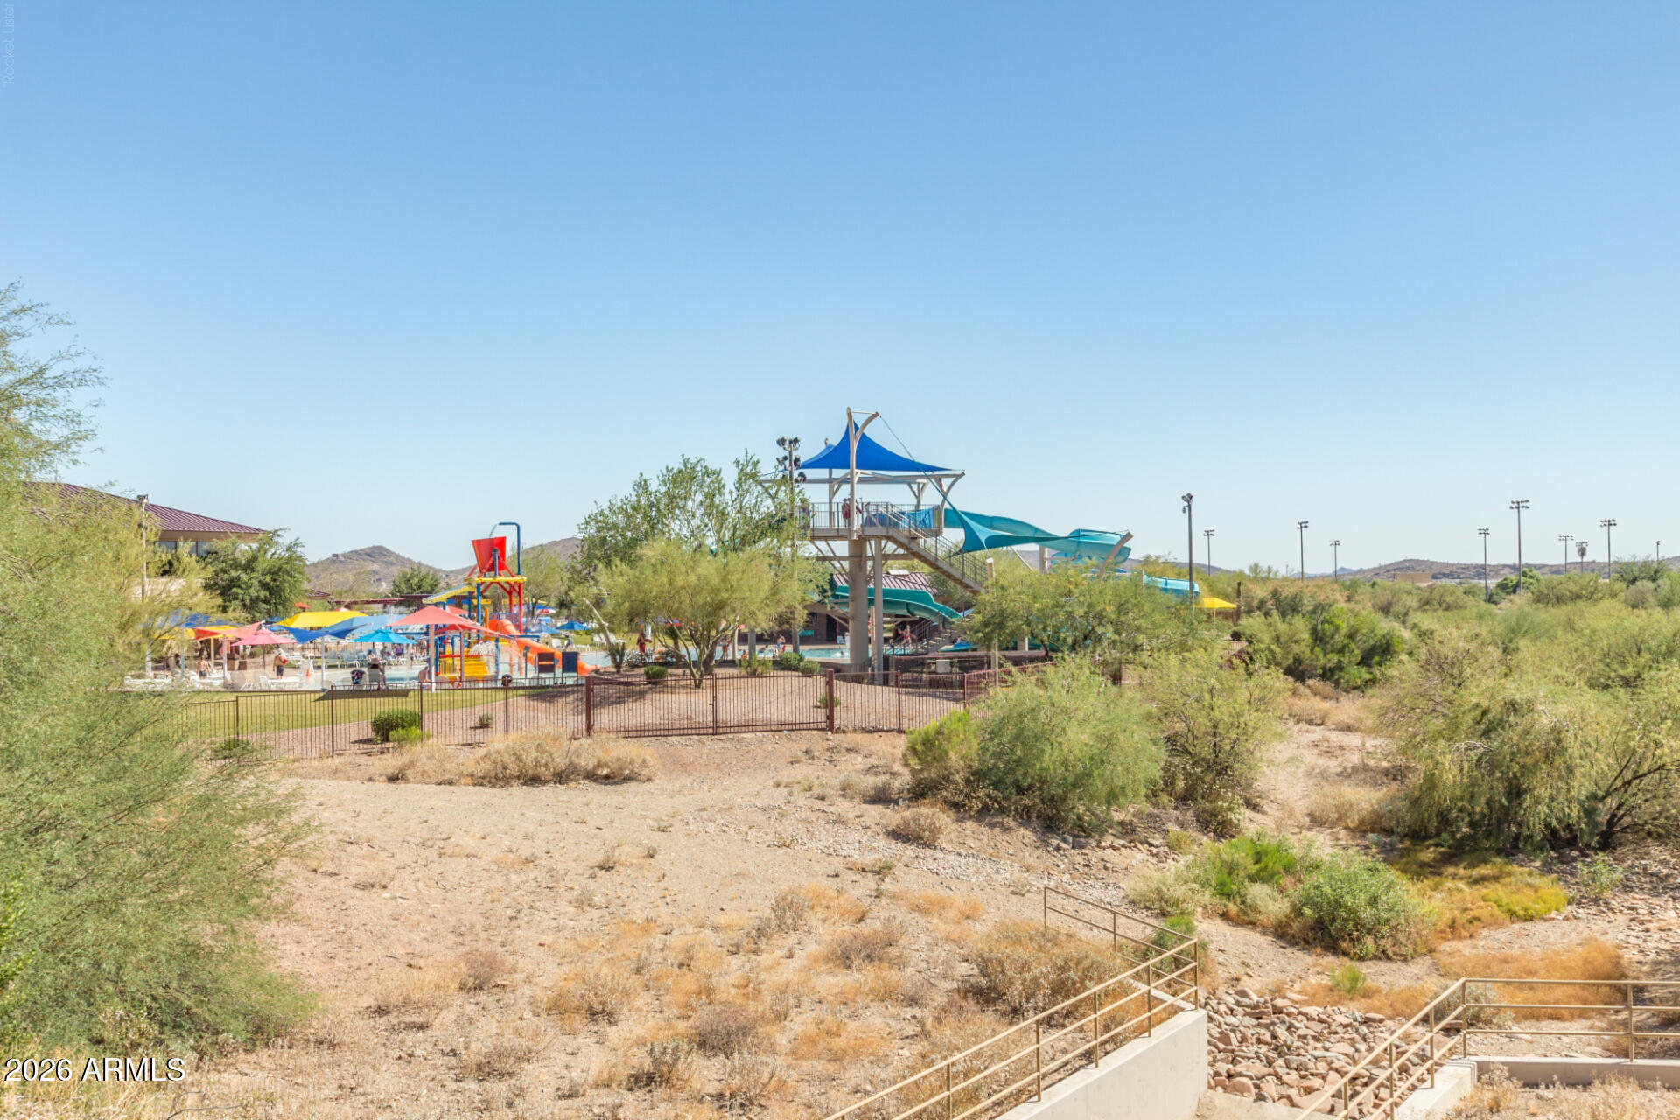
Community pool with colorful water slides, splash-play structures, shade canopies, and landscaped lawn.
Outdoor community pool with diving platforms and a clubhouse.
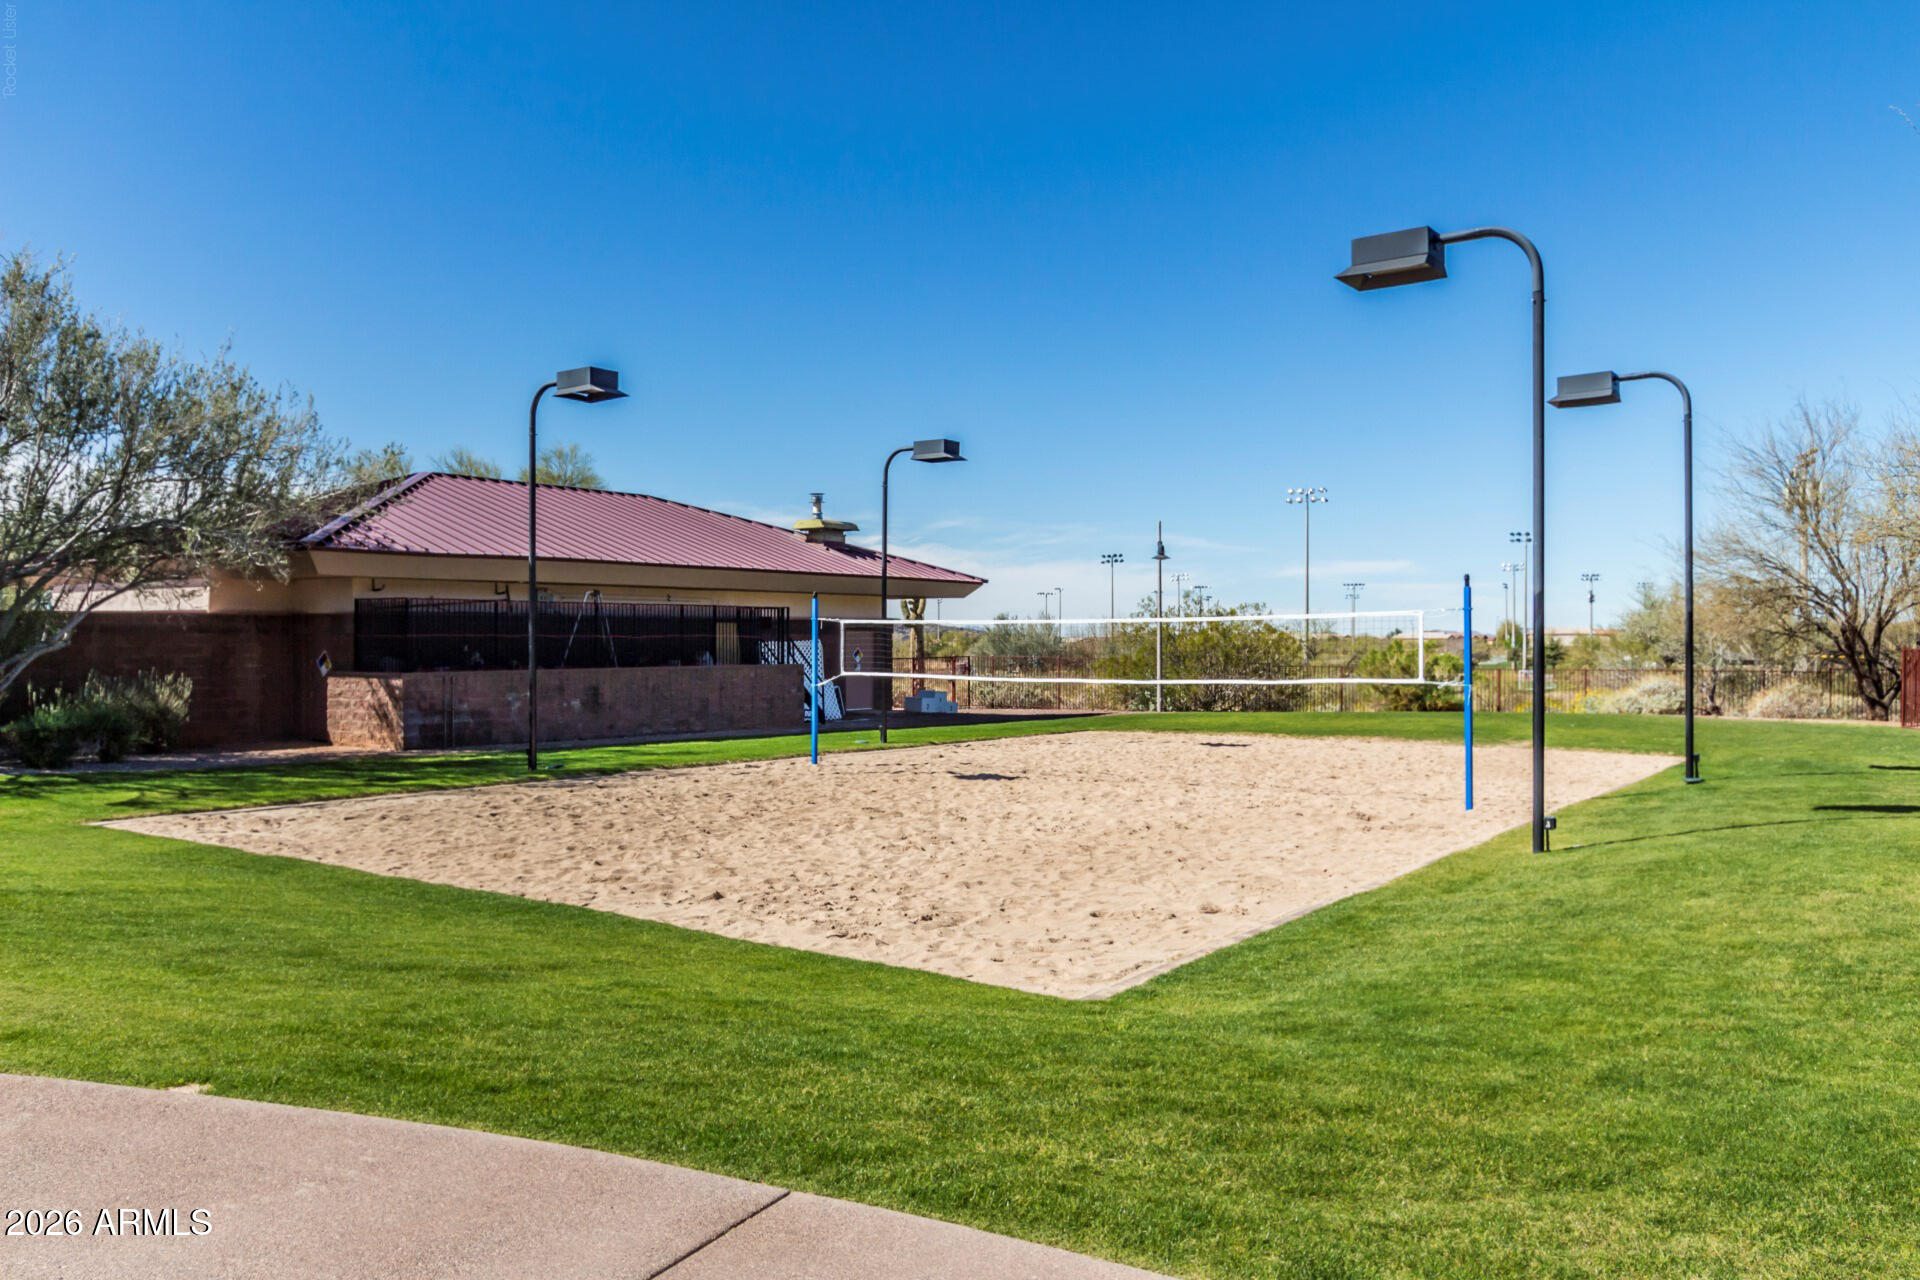
Sand volleyball court with net and tall lights beside a clubhouse.
Community center entrance with flagpoles and a circular landscaped drive island.
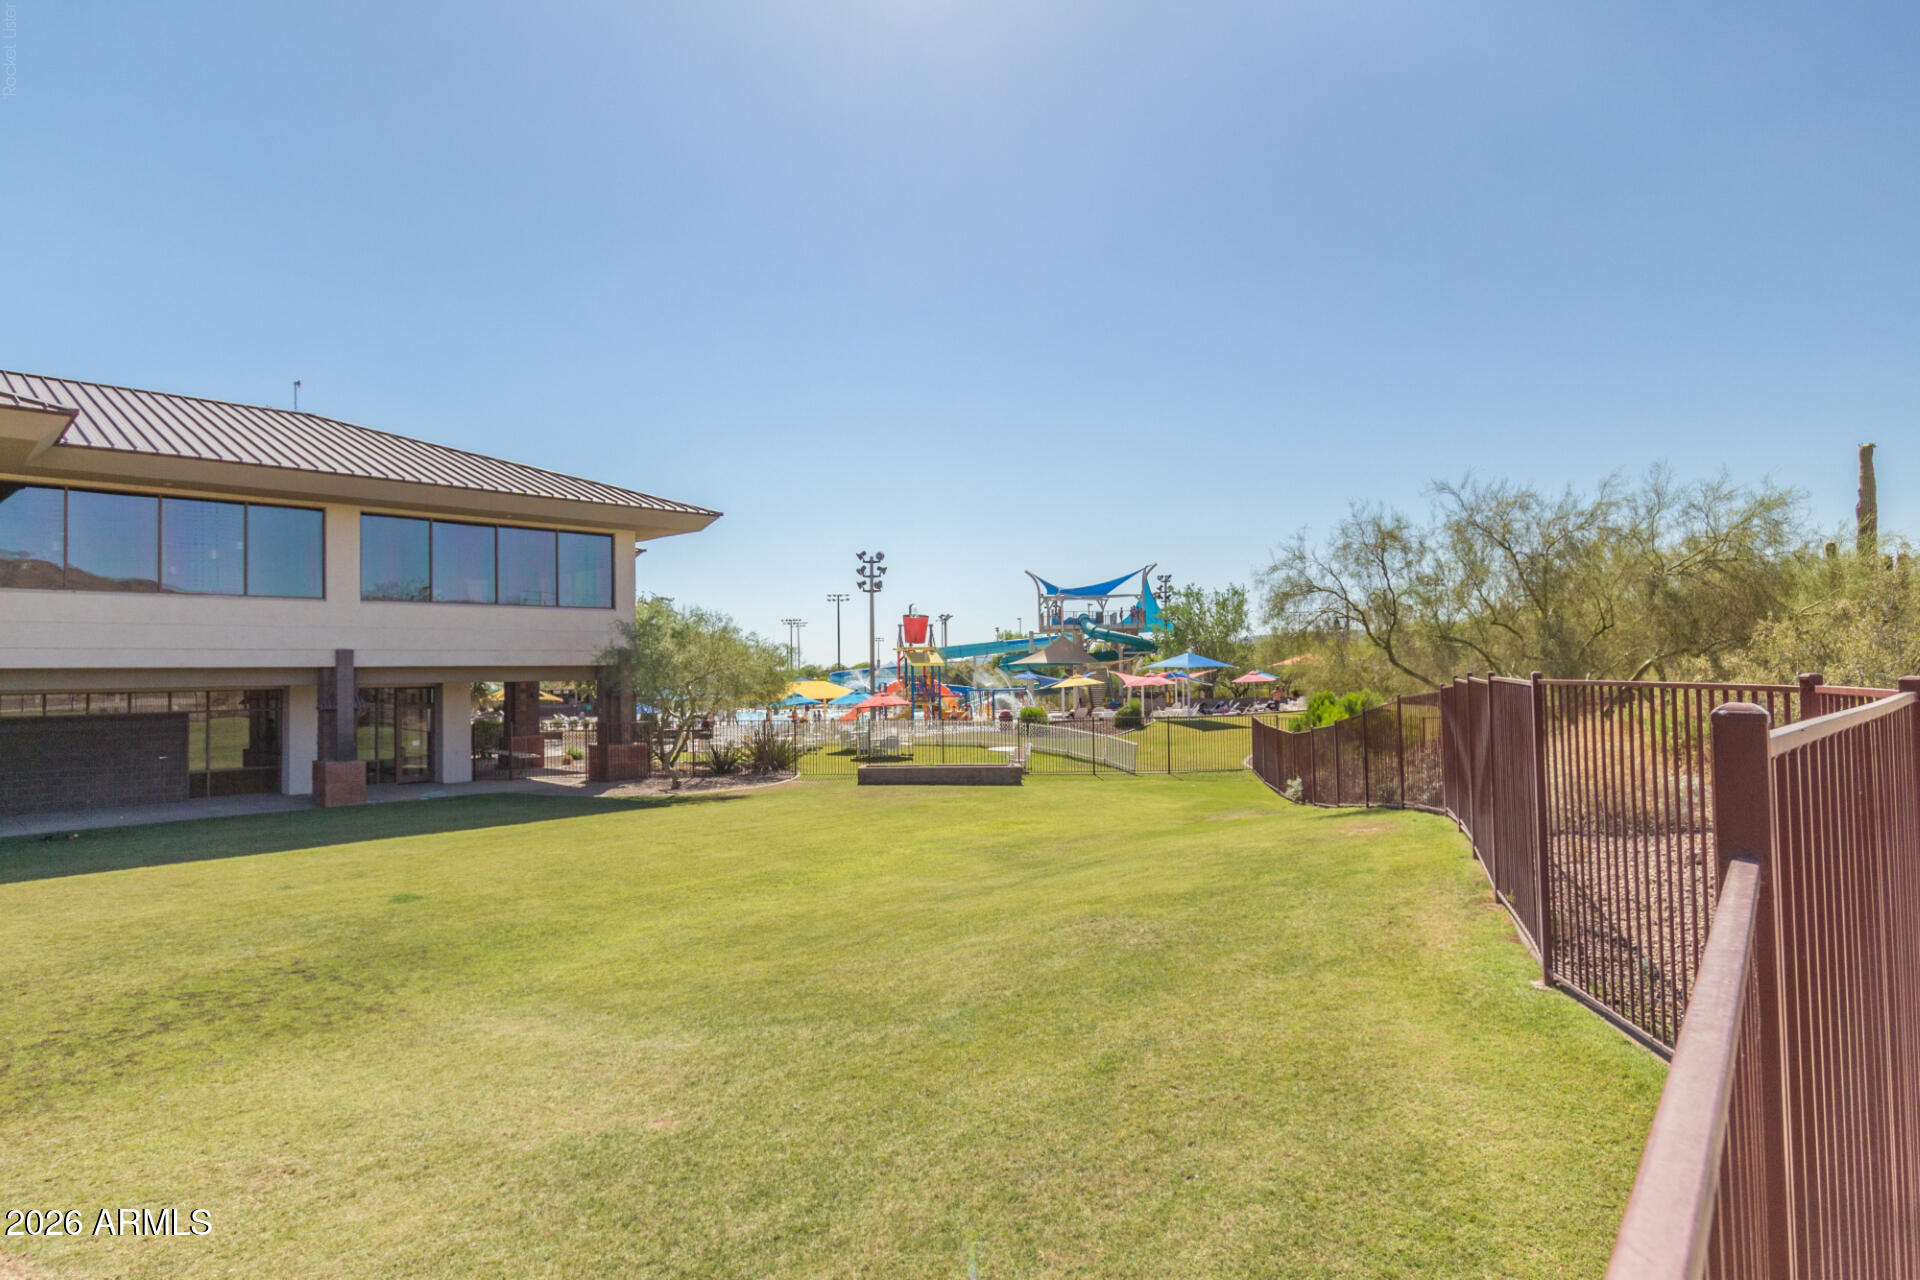
Community pool area with colorful water slides, shade structures, and a clubhouse beyond a grassy lawn.
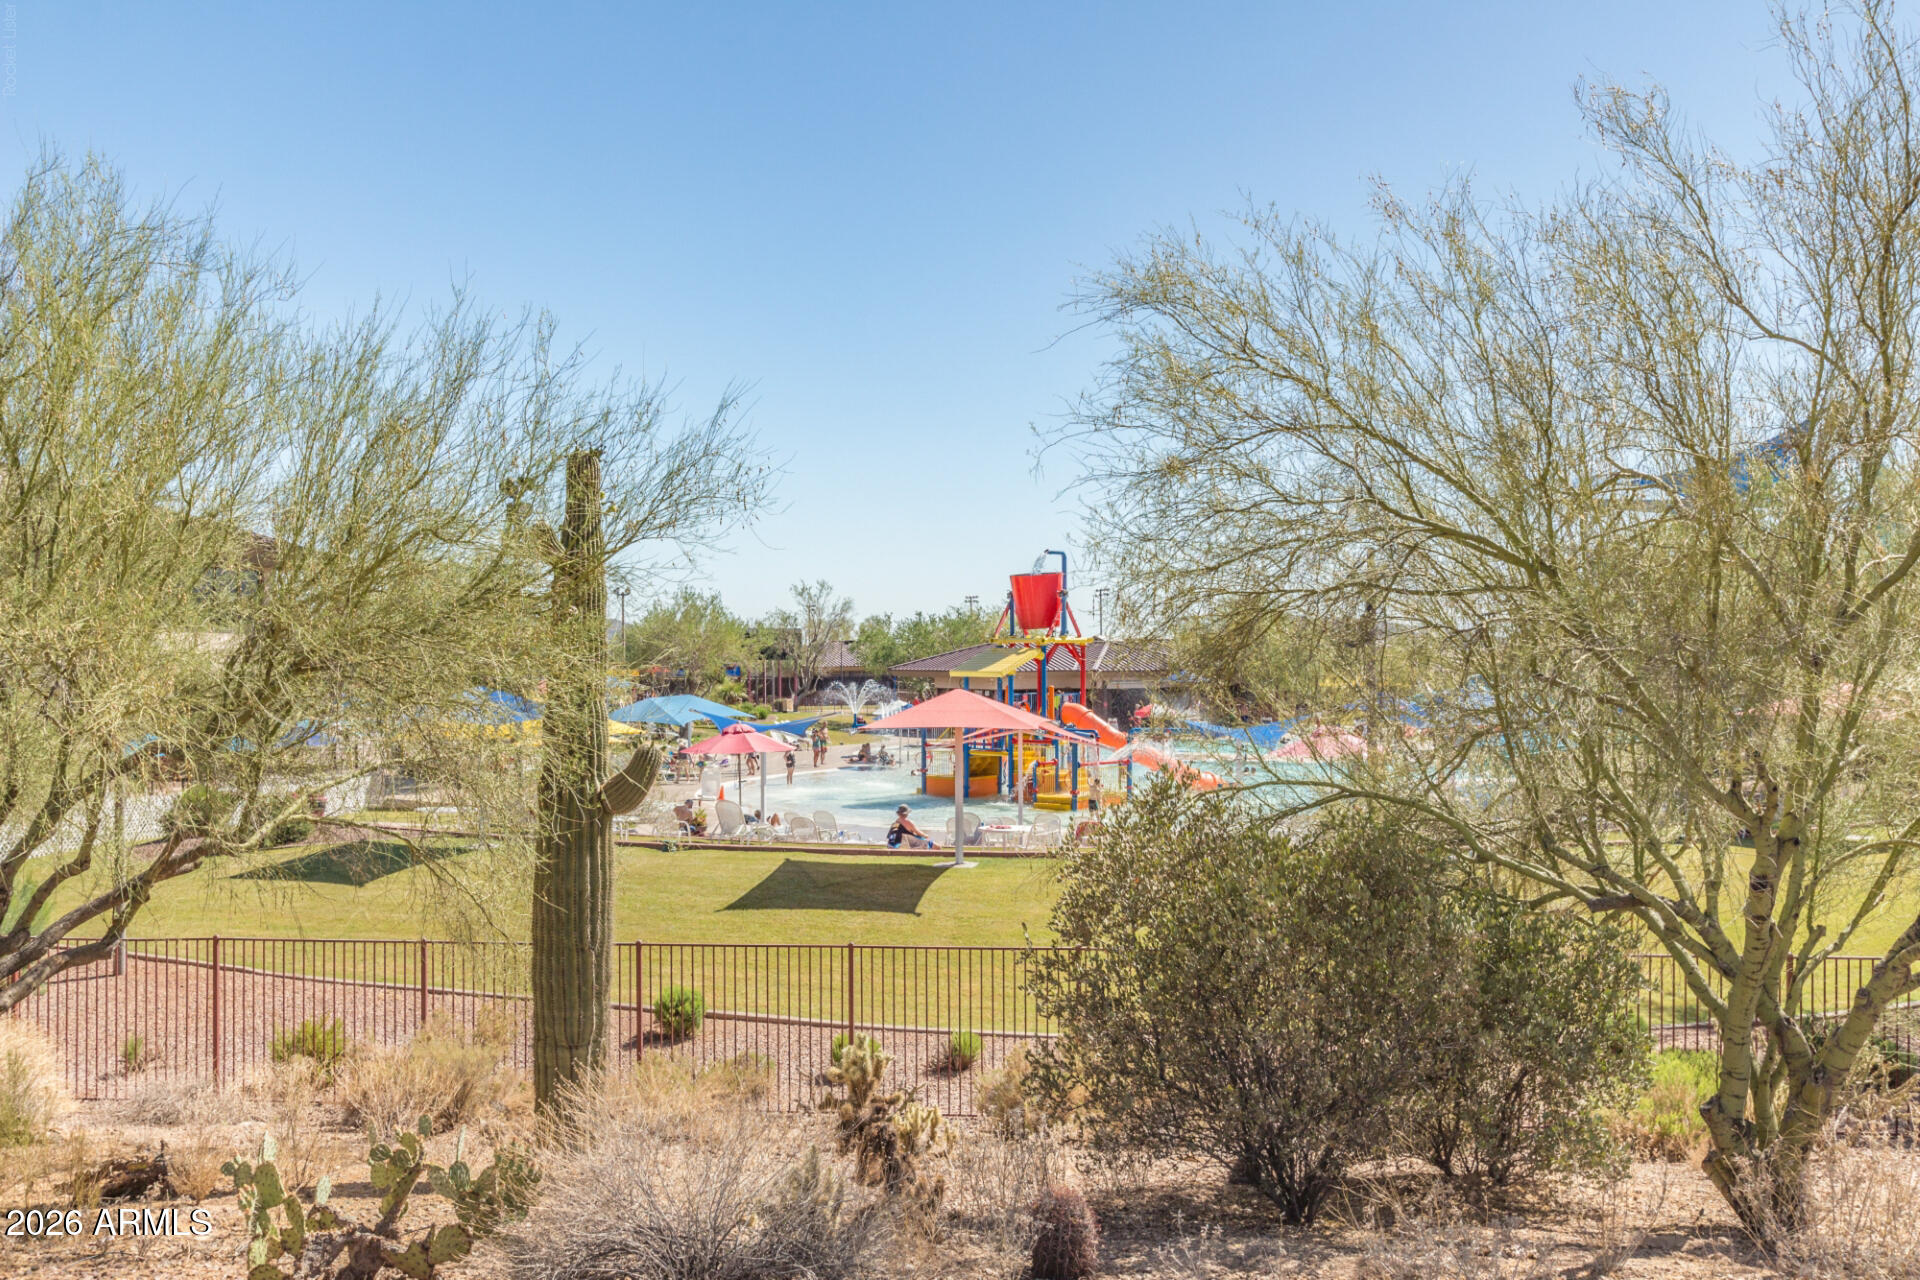
Community water park with a splash pad, colorful slides, shade umbrellas, and desert landscaping.
Community pool and splash pad framed by desert landscaping and saguaro cacti.
Water park with tall slides and a splash-play area amid desert landscaping and distant mountains.
Low-rise stucco and brick building with red roofs, flagpoles, and desert landscaping.
Outdoor tennis court with a green playing surface, red surround, net, and perimeter fencing.
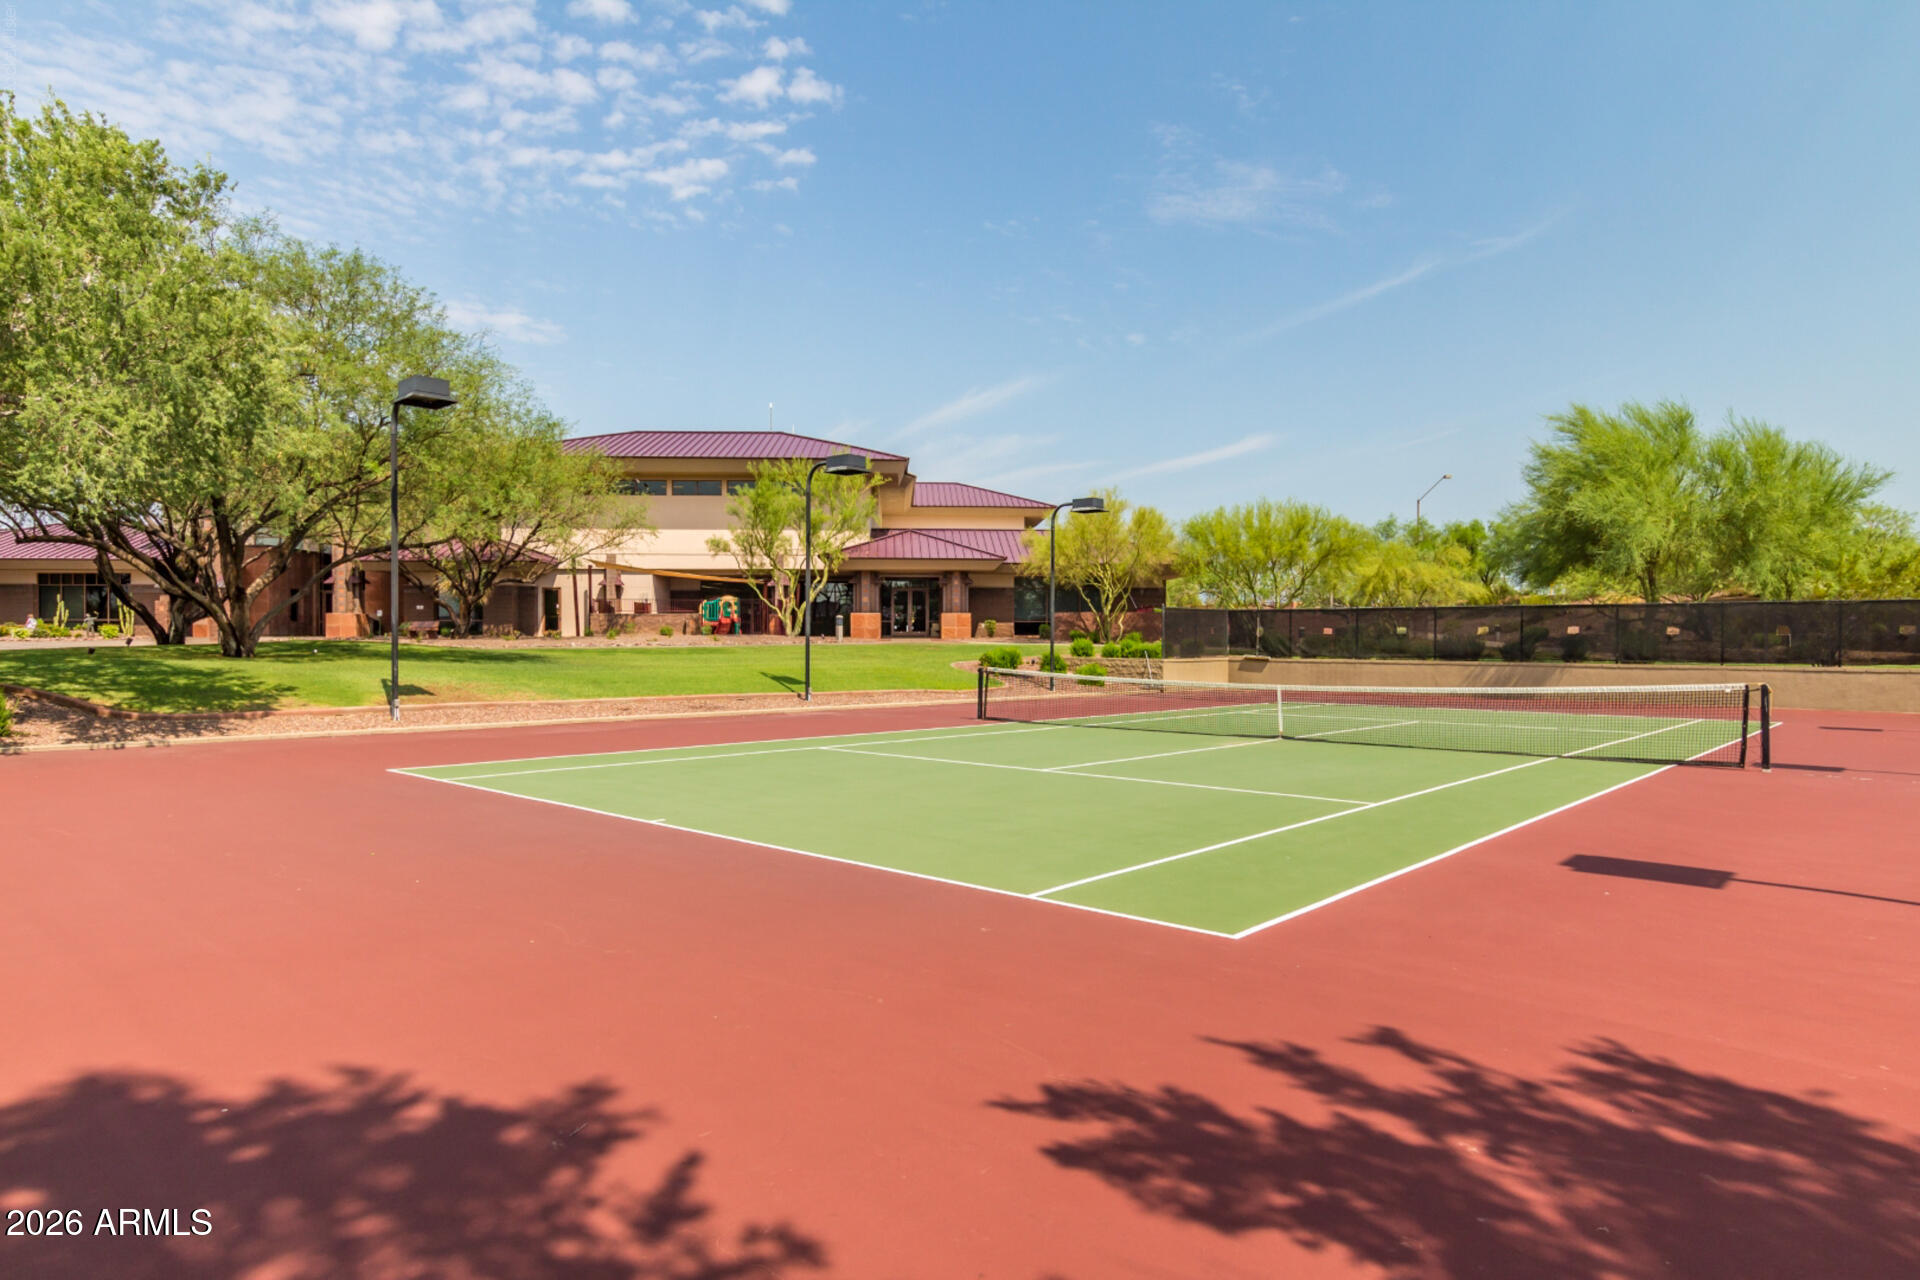
Tennis court with a red perimeter, green playing surface, and landscaped recreation building.
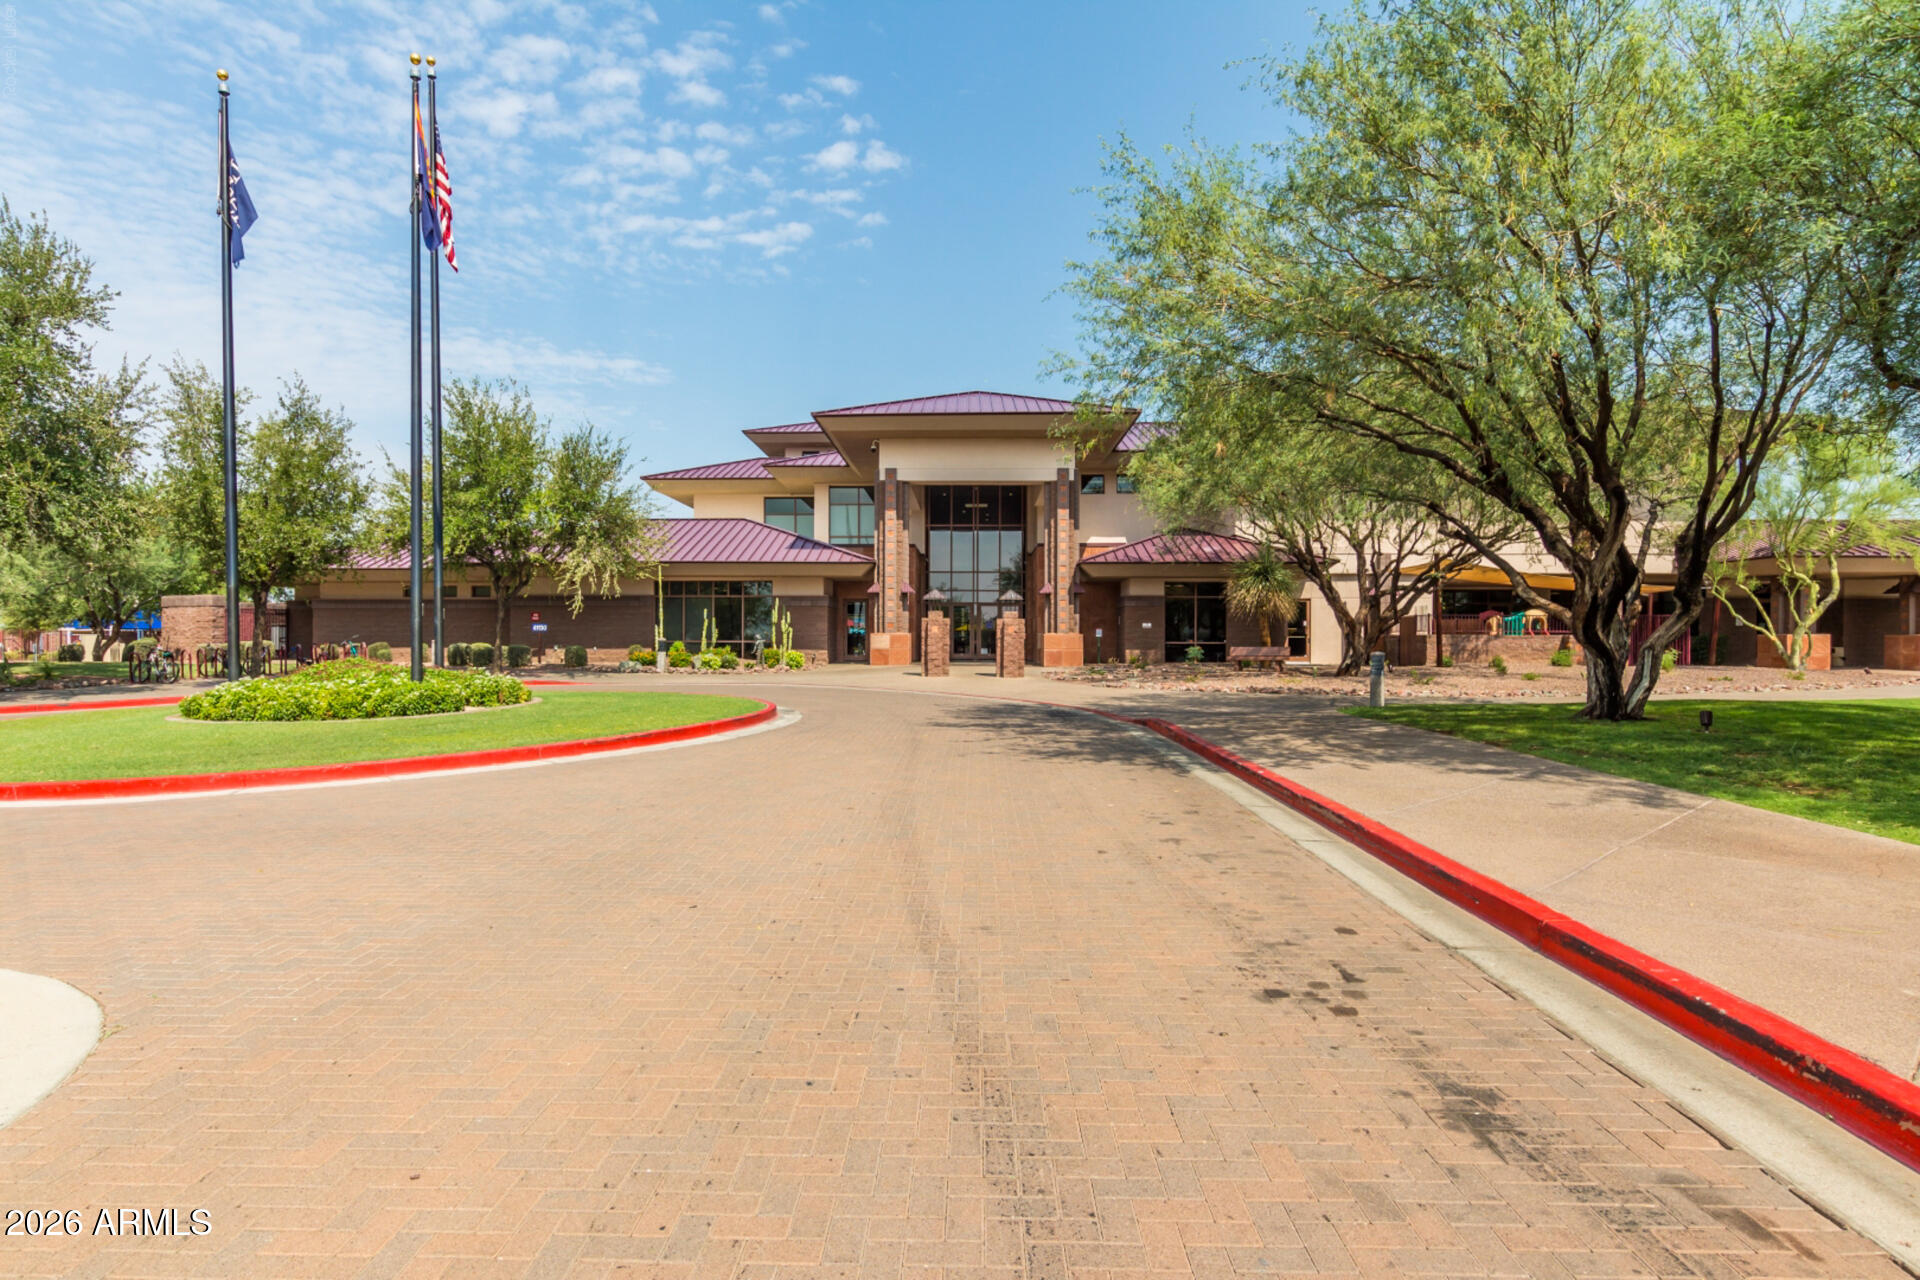
Community building entrance with red metal roofs, flagpoles, desert landscaping, and a brick-paved circular drive.
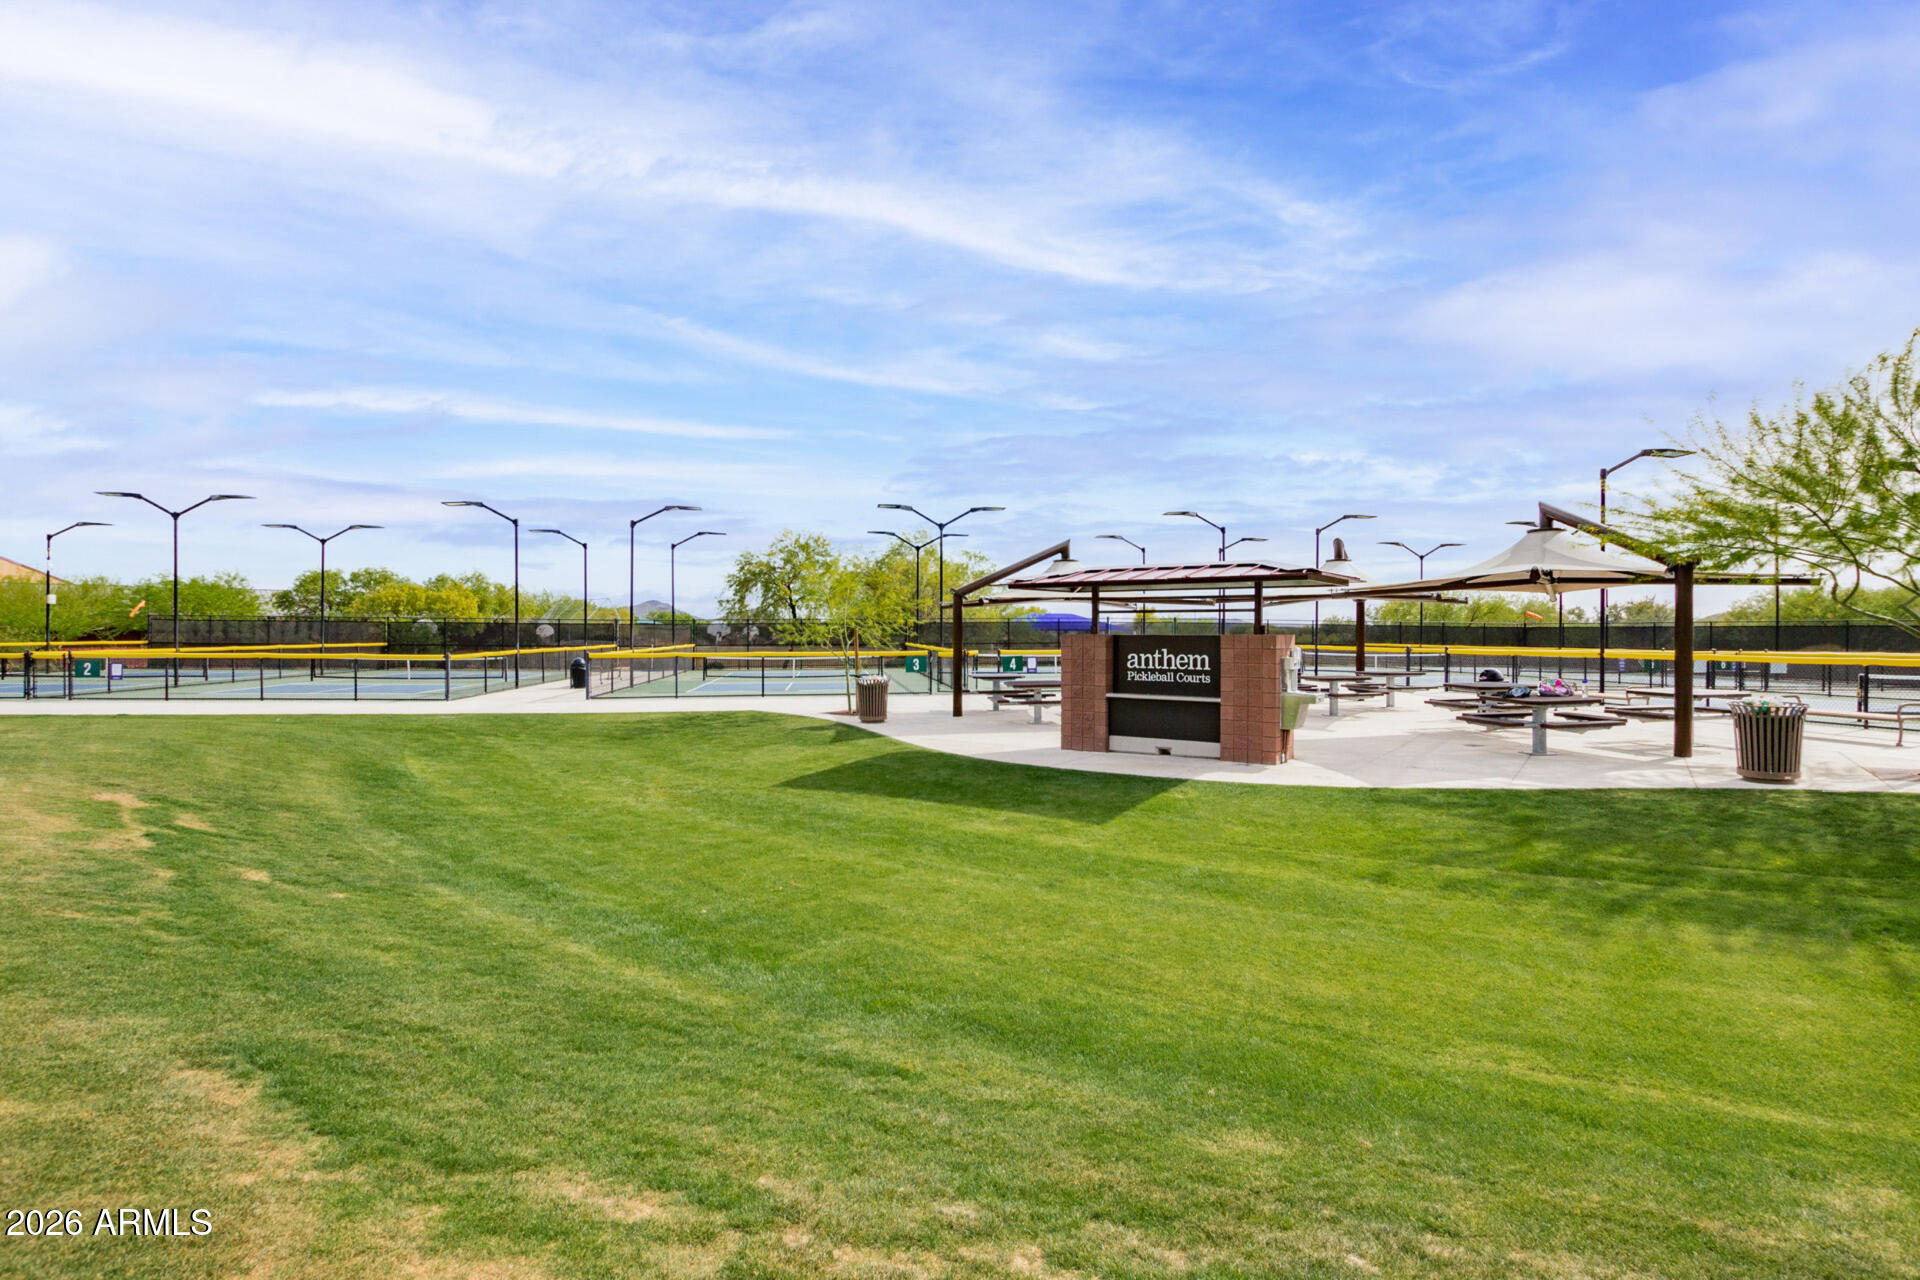
Anthem pickleball courts with shaded picnic tables and a broad green lawn.
Outdoor multi-use sports court with basketball hoops, a net, and soccer goals.
Community clubhouse entrance with flagpoles, bright flower beds, and a broad paved drive.
SEE ALL PHOTOS
Stucco home with a tile roof, wide two-car garage, arched windows, and desert landscaping.
Single-story stucco home with a tiled roof, two-car garage, and desert landscaping.
Tan stucco house with a tile roof, two-car garage, arched windows, and desert landscaping.
Empty living room with wood-look flooring, ceiling fan, arched window, and decorative-glass front door.
Empty room with brown plank flooring, a ceiling fan, and an arched opening.
Vacant living room with wood-look floors and sliding glass doors opening to a tree-lined backyard.
Vacant living room with wood-look flooring, ceiling fan, and sliding glass doors to a covered patio.
Vacant living room and kitchen with wood-look flooring, wood cabinets, and a breakfast bar.
Kitchen with extensive wood cabinetry, a stone-patterned peninsula, and an arched entry hallway.
Kitchen with honey-colored wood cabinets, speckled counters, and a black-and-stainless electric range.
Kitchen with natural wood cabinets, stone counters, and a stainless steel refrigerator.
Open kitchen with a granite breakfast bar and sliding glass doors to the backyard.
Empty narrow room with dark plank flooring and a barred arched window.
Empty white room with brown plank flooring and an open doorway to another room.
Empty carpeted room with large vertical-blind windows and an arched opening to a vanity area.
Vacant carpeted bedroom with an arched opening to a tiled bathroom and bright striped sunlight.
Vacant carpeted room with several blinded windows and a glass-paneled exterior door.
Bathroom with double sinks, a long mirror, and warm wood vanity cabinets.
Bathroom with a soaking tub beside a window and a long wood double-sink vanity.
Walk-in closet with wire shelves, wooden hanging rods, and beige carpet.
Empty carpeted bedroom with a ceiling fan and a window with vertical blinds.
Empty carpeted bedroom with a large white closet and an open doorway to the hallway.
Empty bedroom with beige carpet, a ceiling fan, and a window with vertical blinds.
Empty bedroom with beige carpet, a wide sliding-door closet, and an open doorway to the hall.
Bathroom with a wood vanity, large mirror, toilet, and white shower curtain.
Bathroom vanity with oak cabinetry, a white sink, mirrored cabinets, and brass door hardware.
Empty room with dark wood-look flooring, a tray ceiling, and a white door.
Empty laundry room with washer and dryer hookups, a long shelf, and wood-look flooring.
Vacant garage with a wide overhead door, concrete floor, and ceiling-mounted opener.
Empty garage with concrete floor, ceiling-mounted opener, and utility sink at the rear.
Enclosed gravel backyard with a shade tree, small paver patio, and garden hose.
Home’s rear exterior with a covered patio and a broad gravel yard enclosed by block walls.
Rear of a stucco house with a covered patio, sliding doors, and a broad gravel yard.
Single-story stucco home with a gravel backyard and red paver walkway.
Tennis court with a green playing surface, red surround, net, benches, and tall lights.
Indoor climbing wall with colorful holds and ropes beside a metal staircase and mezzanine.
Community recreation atrium with game tables and an outdoor pool visible through tall windows.
Fitness center with treadmills and stair-climbing machines beside large windows.
Indoor basketball court with polished wood flooring, multiple hoops, and a mezzanine fitness area.
Sports field with a soccer goal, marked turf, tall lights, and desert landscaping.
Community water park with a tall slide, colorful shade canopies, and desert mountains in the distance.
Community water-play area with colorful slides, shade sails, and seating behind a metal fence.
Modern low-rise building behind clipped shrubs, with a curved walkway across the lawn.
Community clubhouse with red roof, flagpoles, and circular landscaped entrance island.
Indoor climbing wall with colorful holds and ropes beside floor-to-ceiling windows and two chairs.
Outdoor community pool with diving boards, lounge chairs, and the Anthem Community Center sign.
Community pool with multiple diving boards and a large clubhouse
Community pool with colorful water slides, splash-play structures, shade canopies, and landscaped lawn.
Outdoor community pool with diving platforms and a clubhouse.
Sand volleyball court with net and tall lights beside a clubhouse.
Community center entrance with flagpoles and a circular landscaped drive island.
Community pool area with colorful water slides, shade structures, and a clubhouse beyond a grassy lawn.
Community water park with a splash pad, colorful slides, shade umbrellas, and desert landscaping.
Community pool and splash pad framed by desert landscaping and saguaro cacti.
Water park with tall slides and a splash-play area amid desert landscaping and distant mountains.
Low-rise stucco and brick building with red roofs, flagpoles, and desert landscaping.
Outdoor tennis court with a green playing surface, red surround, net, and perimeter fencing.
Tennis court with a red perimeter, green playing surface, and landscaped recreation building.
Community building entrance with red metal roofs, flagpoles, desert landscaping, and a brick-paved circular drive.
Anthem pickleball courts with shaded picnic tables and a broad green lawn.
Outdoor multi-use sports court with basketball hoops, a net, and soccer goals.
Community clubhouse entrance with flagpoles, bright flower beds, and a broad paved drive.
Courtesy of HomeSmart, Bodie Hull Listing Contact: 602-315-4859 
For Sale

42122 N 46TH Drive

42122 N 46TH Drive, Phoenix, AZ 85086

$499,999
NEW PRICE! Move-in ready Anthem Parkside home offering space, upgrades, and an RV gate in this desirable master-planned community. Enjoy luxury vinyl plank flooring, abundant natural light, oversized laundry room, and spacious kitchen with oak cabinetry, built-in appliances, oversized island, and breakfast bar. Numerous recent upgrades include newer A/C systems, appliances, paint, and more. Private primary suite features sitting area, outdoor access, dual vanities, and walk-in closet. Bonus room ideal for office, gym, or den. Covered patio and large backyard offer room to relax and entertain. Enjoy Anthem's pools, pickleball, fitness center, parks, and trails. Convenient to I-17, shopping, dining, & the growing TSMC employment corridor. Come experience why so many love calling Anthem home!

3
beds

2
baths

2,368 Sq.Ft. LIVING AREA

9,208 Sq.Ft. lot

Features & Amenities

Interior

  • total bedrooms3
  • Total bathrooms2
  • full bathrooms2
  • Laundry room Inside, Gas Dryer Hookup
  • Flooring Carpet, Laminate, Tile
  • APPLIANCES Refrigerator, Dishwasher, Disposal, Electric Range
  • other interior Features High Speed Internet, Double Vanity, Breakfast Bar, 9 Flat Ceilings, No Interior Steps, Kitchen Island, Full Bth Master Bdrm, Separate Shwr Tub, Laminate Counters

Area & Lot

  • Status For Sale
  • Living Area2,368 Sq.Ft.
  • Lot Area9,208 Sq.Ft.
  • MLS® ID7051861
  • TypeResidential
  • YEAR BUILT2006
  • Architecture StylesRanch
  • Elementary SchoolCanyon Springs STEM Academy
  • Middle SchoolCanyon Springs STEM Academy
  • High SchoolBoulder Creek High School
  • School DistrictDeer Valley Unified District

Exterior

  • STORIES1
  • Garage Space2.0
  • water SourcePublic
  • roofTile
  • lot featuresEast/West Exposure, Gravel/Stone Front, Gravel/Stone Back
  • parkingAttached Garage, RV Gated, Garage Door Opener, Direct Access
  • HEAT TYPENatural Gas
  • AIR CONDITIONINGCentral Air
  • sewerPublic Sewer

Financial

  • Sales Price$499,999
  • Real Estate Tax $2,066/yr
  • HOA $301/3 mos
View Virtual Tour
Single-story stucco home with a tiled roof, two-car garage, and desert landscaping.

Schedule a Showing

We would love to show you our beautiful property. Please select your preferred date and time below. An agent will be in touch shortly to confirm your appointment.

Schedule a Showing

We would love to show you our beautiful property. Please select your preferred date and time below. An agent will be in touch shortly to confirm your appointment.

Thank you for your interest in 42122 N 46TH Drive, Phoenix, AZ 85086. We are reviewing your request and will be in touch shortly!

Mortgage Calculator

Estimate your monthly mortgage payment, including the principal and interest, property taxes, and HOA. Adjust the values to generate a more accurate rate.

All estimates are provided for informational purposes only. Actual amounts may vary.
$0,000 Your Payment 20 15 65
$0,000 Your Payment

Work With Bryce

Ready to make your real estate dreams a reality? Contact Bryce Hull Realty today and let us guide you through every step of the process. Whether you're buying, selling, relocating, or just seeking expert advice about Scottsdale real estate, our dedicated team is here to help you achieve your goals.

Follow Me on Instagram