3633 N 163RD Drive
3633 N 163RD Drive
3633 N 163RD Drive
3633 N 163RD Drive
3633 N 163RD Drive
3633 N 163RD Drive
3633 N 163RD Drive
3633 N 163RD Drive
3633 N 163RD Drive
3633 N 163RD Drive
3633 N 163RD Drive
3633 N 163RD Drive
3633 N 163RD Drive
3633 N 163RD Drive
3633 N 163RD Drive
3633 N 163RD Drive
3633 N 163RD Drive
3633 N 163RD Drive
3633 N 163RD Drive
3633 N 163RD Drive
3633 N 163RD Drive
3633 N 163RD Drive
3633 N 163RD Drive
3633 N 163RD Drive
3633 N 163RD Drive
3633 N 163RD Drive
3633 N 163RD Drive
3633 N 163RD Drive
3633 N 163RD Drive
3633 N 163RD Drive
3633 N 163RD Drive
SEE ALL PHOTOS
3633 N 163RD Drive
3633 N 163RD Drive
3633 N 163RD Drive
3633 N 163RD Drive
3633 N 163RD Drive
3633 N 163RD Drive
3633 N 163RD Drive
3633 N 163RD Drive
3633 N 163RD Drive
3633 N 163RD Drive
3633 N 163RD Drive
3633 N 163RD Drive
3633 N 163RD Drive
3633 N 163RD Drive
3633 N 163RD Drive
3633 N 163RD Drive
3633 N 163RD Drive
3633 N 163RD Drive
3633 N 163RD Drive
3633 N 163RD Drive
3633 N 163RD Drive
3633 N 163RD Drive
3633 N 163RD Drive
3633 N 163RD Drive
3633 N 163RD Drive
3633 N 163RD Drive
3633 N 163RD Drive
3633 N 163RD Drive
3633 N 163RD Drive
3633 N 163RD Drive
3633 N 163RD Drive
Courtesy of HomeSmart, Bryce Hull Listing Contact: 602-432-9471 
Sold

3633 N 163RD Drive

3633 N 163RD Drive, Goodyear, AZ 85395

$635,000
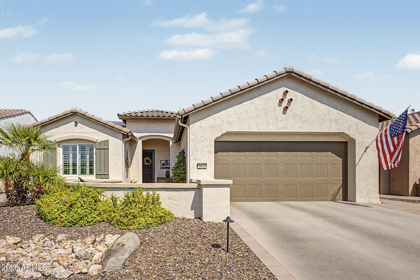
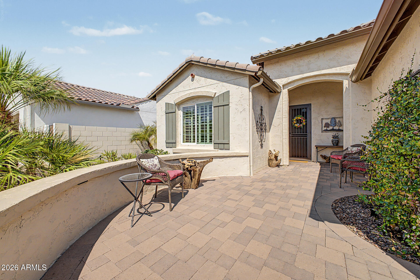
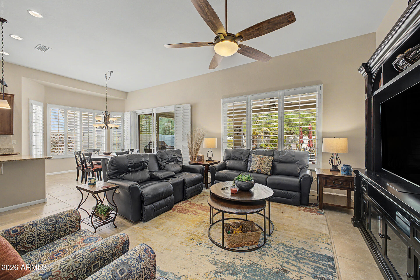
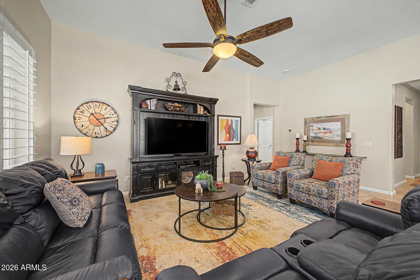
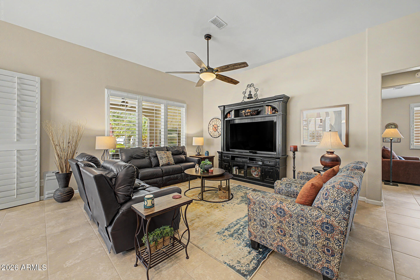
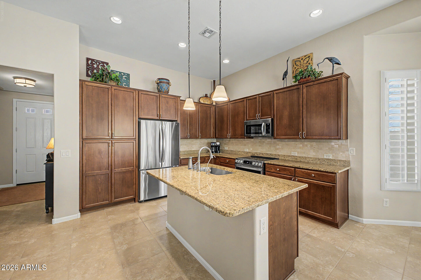
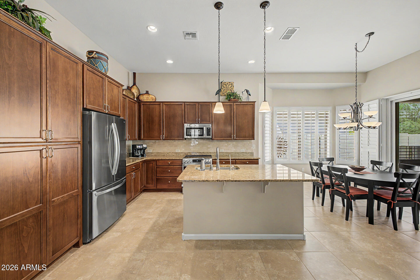
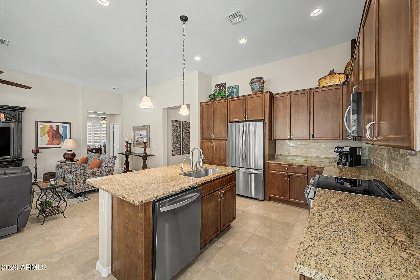
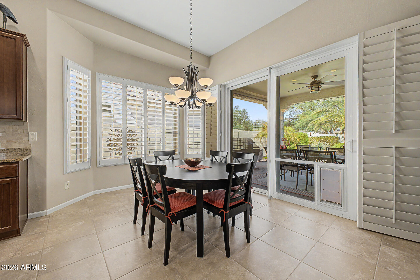
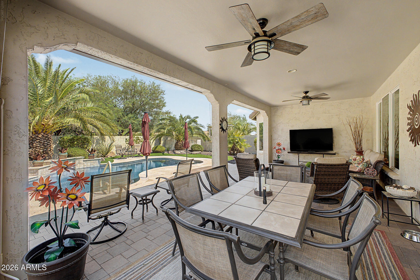
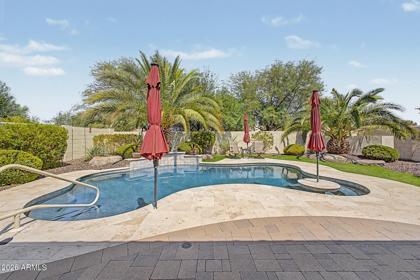
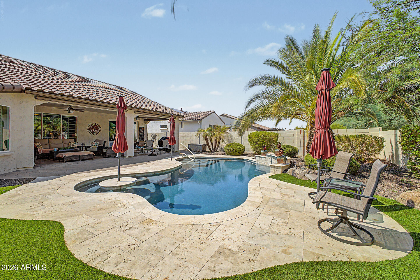
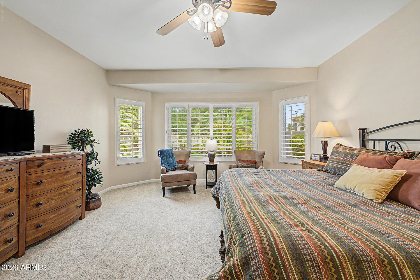
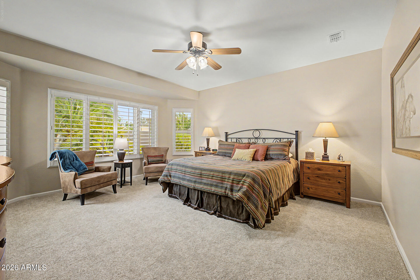
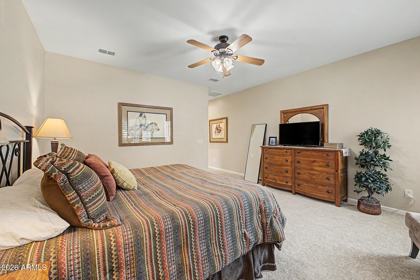
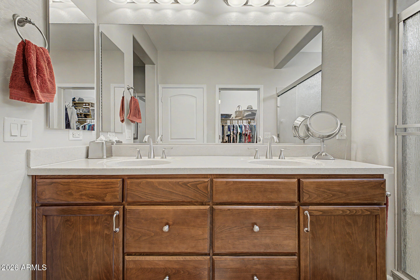
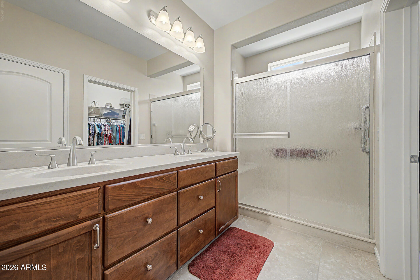
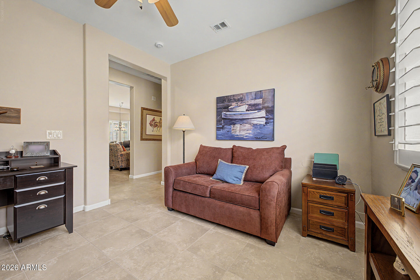
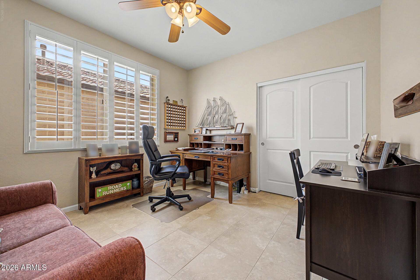
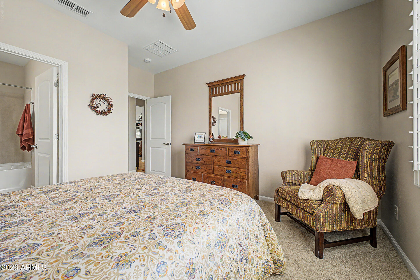
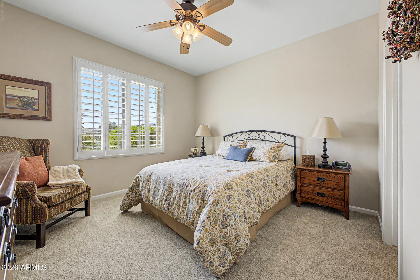
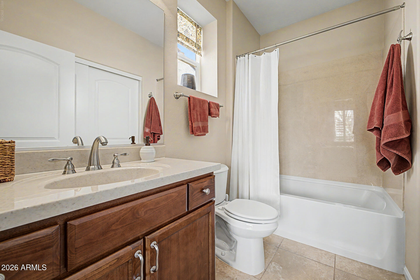
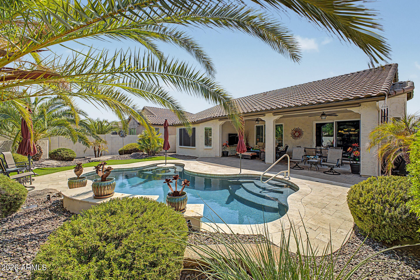
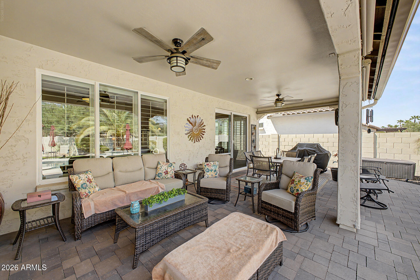
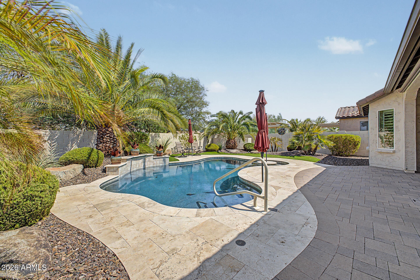
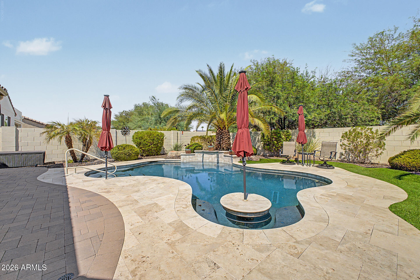
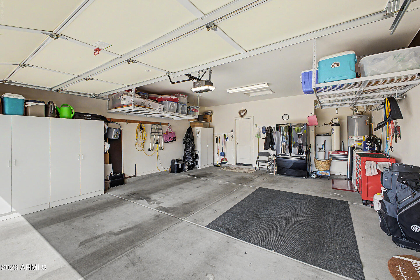
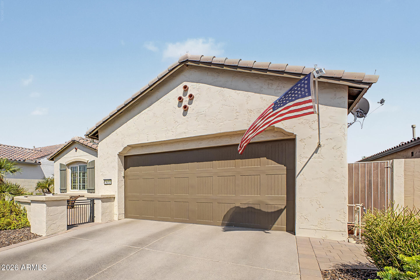
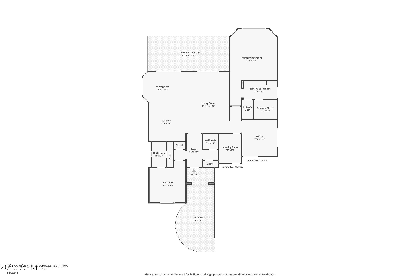
Premier Golf Home Near Tuscany Falls Clubhouse. Move in ready and impeccably maintained, this home offers the popular great room floor plan with a home office/den and split bedrooms for privacy. The expanded patio is an entertainer's dream with a sparkling heated pool surrounded by swaying palms, pavers, and lush tropical landscaping for year-round enjoyment.The kitchen shines with rich wood cabinetry, granite counters, full height backsplash, newer appliances, and a center island.The spacious primary suite features a bay window and a spa-like bath with double sinks, a glass-enclosed tiled shower, and a large walk-in closet.Notable upgrades include owned solar, plantation shutters, fresh paint, new carpet, and an AC-cooled garage. Located in Pebble Creek, this home offers access to stunning resort-style amenities and the ultimate in active adult luxury living.

2
beds

3
baths

1,840 Sq.Ft. LIVING AREA

6,840 Sq.Ft. lot

Bryce  Hull

Bryce Hull

Features & Amenities

Interior

  • total bedrooms2
  • Total bathrooms3
  • full bathrooms2
  • half bathroom1
  • Flooring Carpet, Tile
  • APPLIANCES Dryer, Washer, Refrigerator, Built-in Microwave, Dishwasher, Disposal, Gas Oven
  • other interior Features Granite Counters, Double Vanity, Eat-in Kitchen, 3/4 Bath Master Bdrm

Area & Lot

  • Status Sold
  • Date Sold September 15, 2026
  • Living Area1,840 Sq.Ft.
  • Lot Area6,840 Sq.Ft.
  • MLS® ID7065240
  • TypeResidential
  • YEAR BUILT2015
  • Elementary SchoolAdult
  • Middle SchoolAdult
  • High SchoolAdult
  • School DistrictAdult

Exterior

  • STORIES1
  • Garage Space2.0
  • water SourcePvt Water Company
  • PoolOutdoor, Play Pool, Heated
  • roofTile
  • lot featuresDesert Back, Desert Front, Auto Timer H 2 O Front, Auto Timer H 2 O Back
  • parkingTemp Controlled
  • HEAT TYPENatural Gas
  • AIR CONDITIONINGCentral Air, Ceiling Fan(s)
  • sewerSewer in Cnctd, Private Sewer
  • security FeaturesSecurity Guard
  • other exterior FeaturesBuilt-in Barbecue

Financial

  • Sales Price$635,000
  • Real Estate Tax $3,276/yr
  • HOA $1,761
View Virtual Tour

Work With Bryce

Ready to make your real estate dreams a reality? Contact Bryce Hull Realty today and let us guide you through every step of the process. Whether you're buying, selling, relocating, or just seeking expert advice about Scottsdale real estate, our dedicated team is here to help you achieve your goals.

Follow Me on Instagram