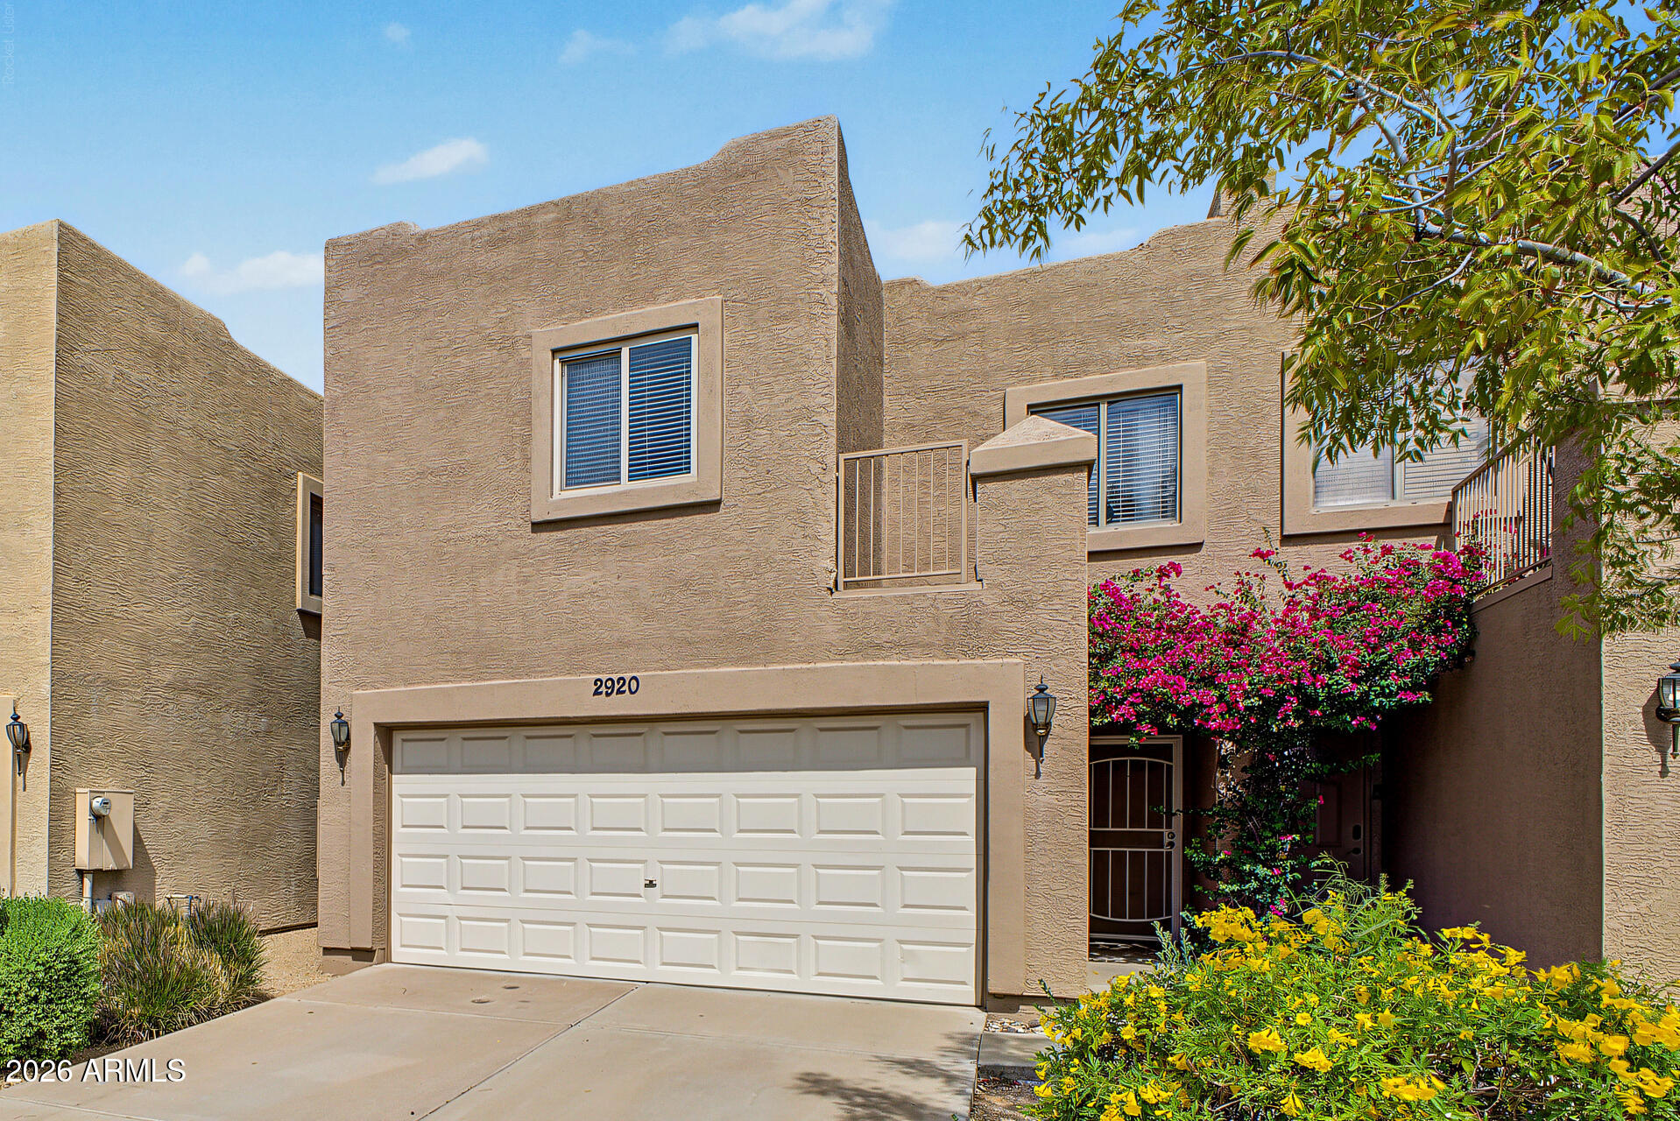
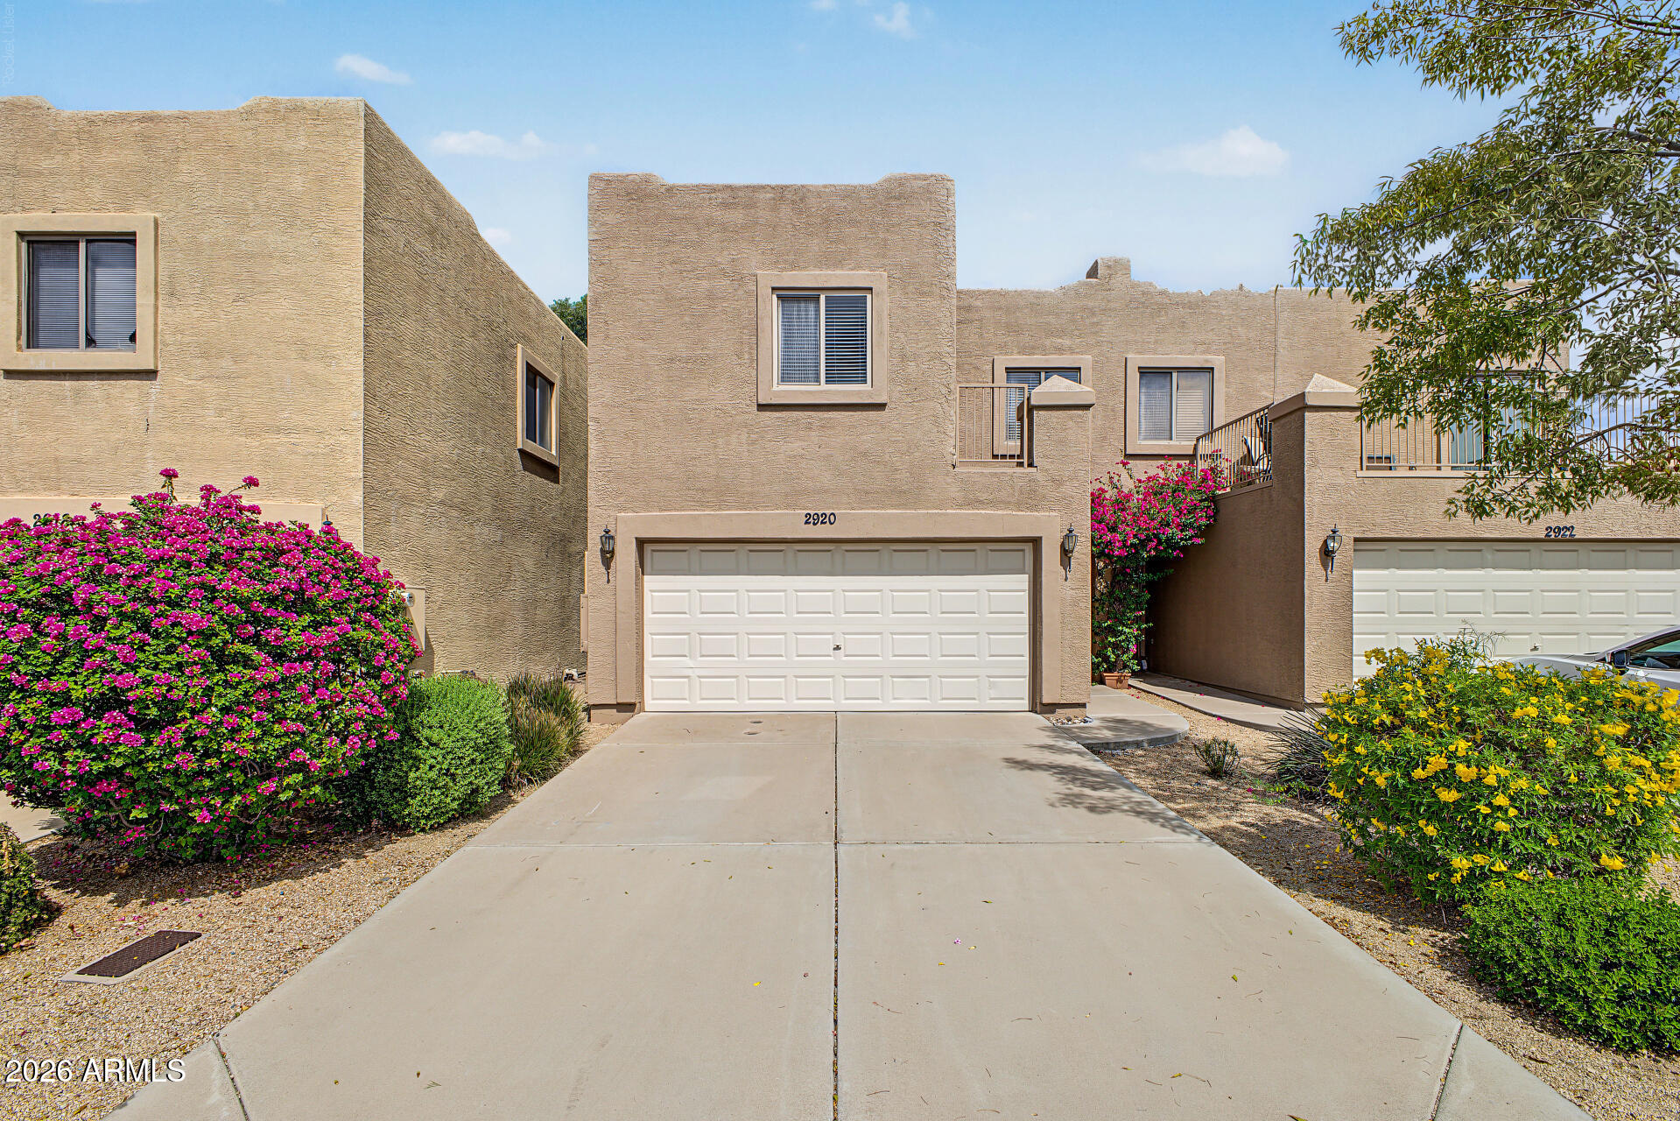
Two-story stucco home with a white double garage and flowering entry garden.
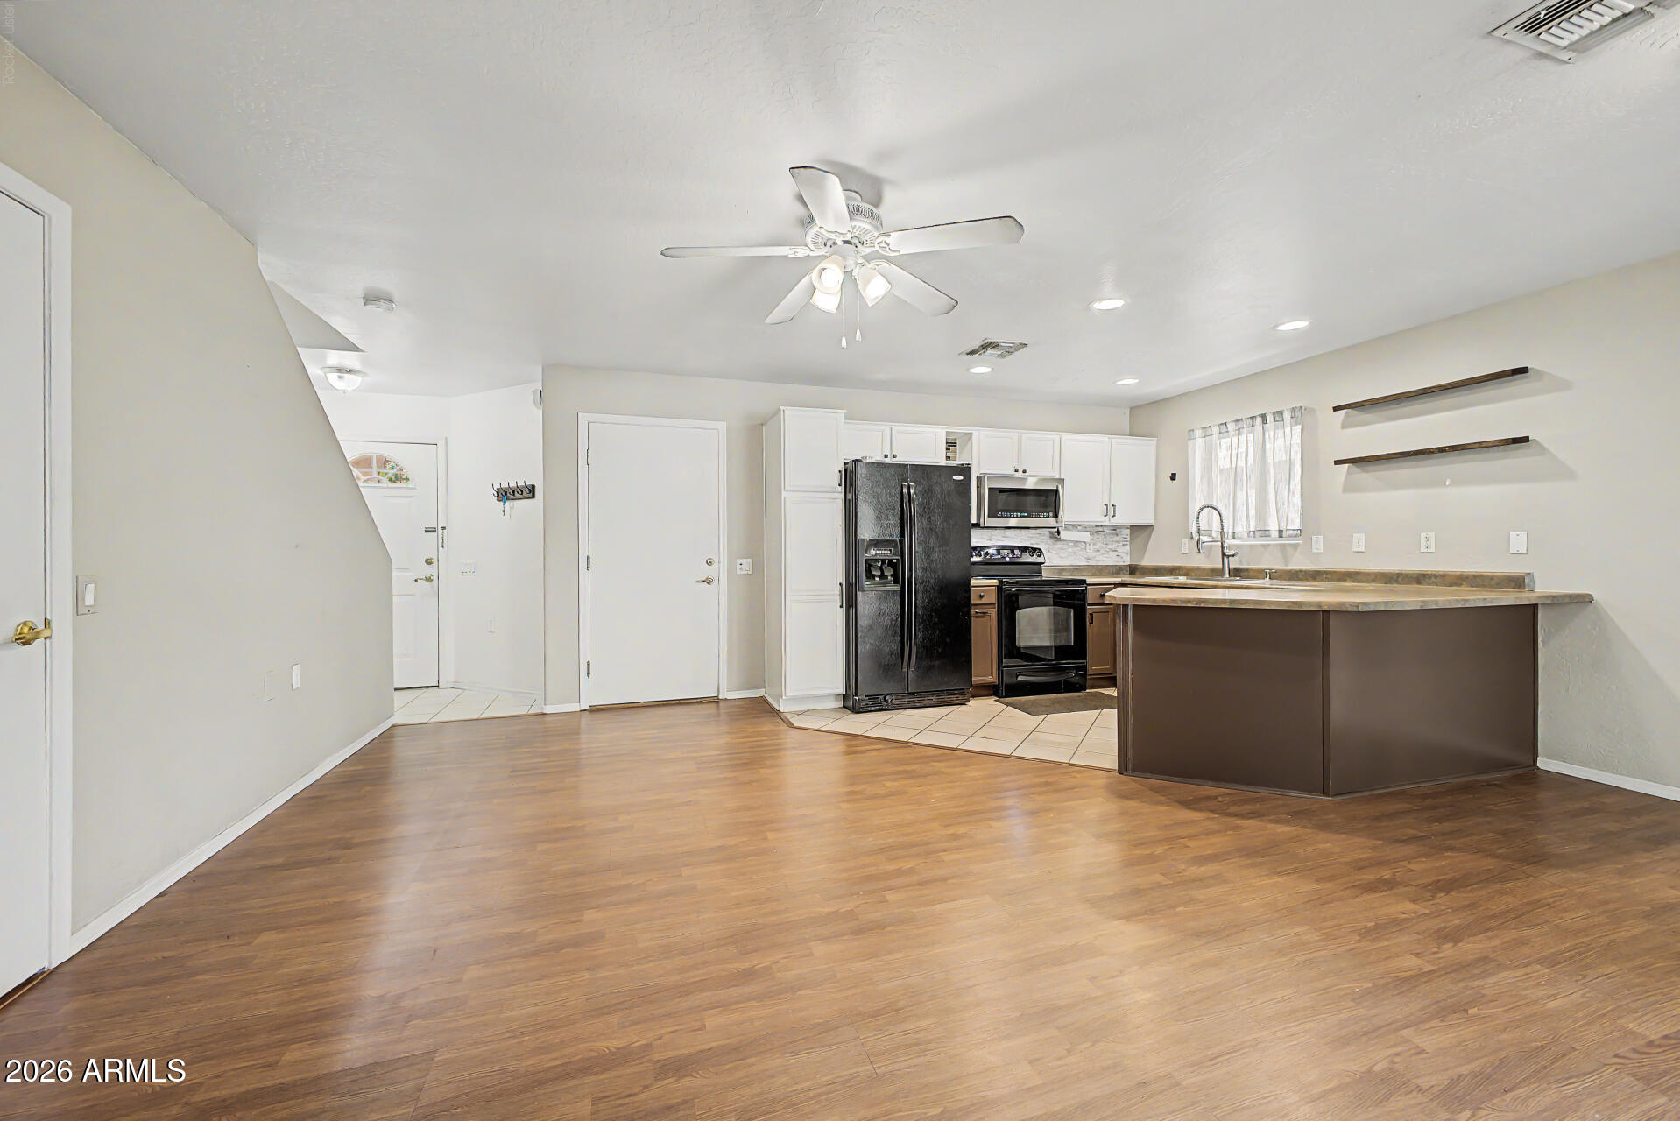
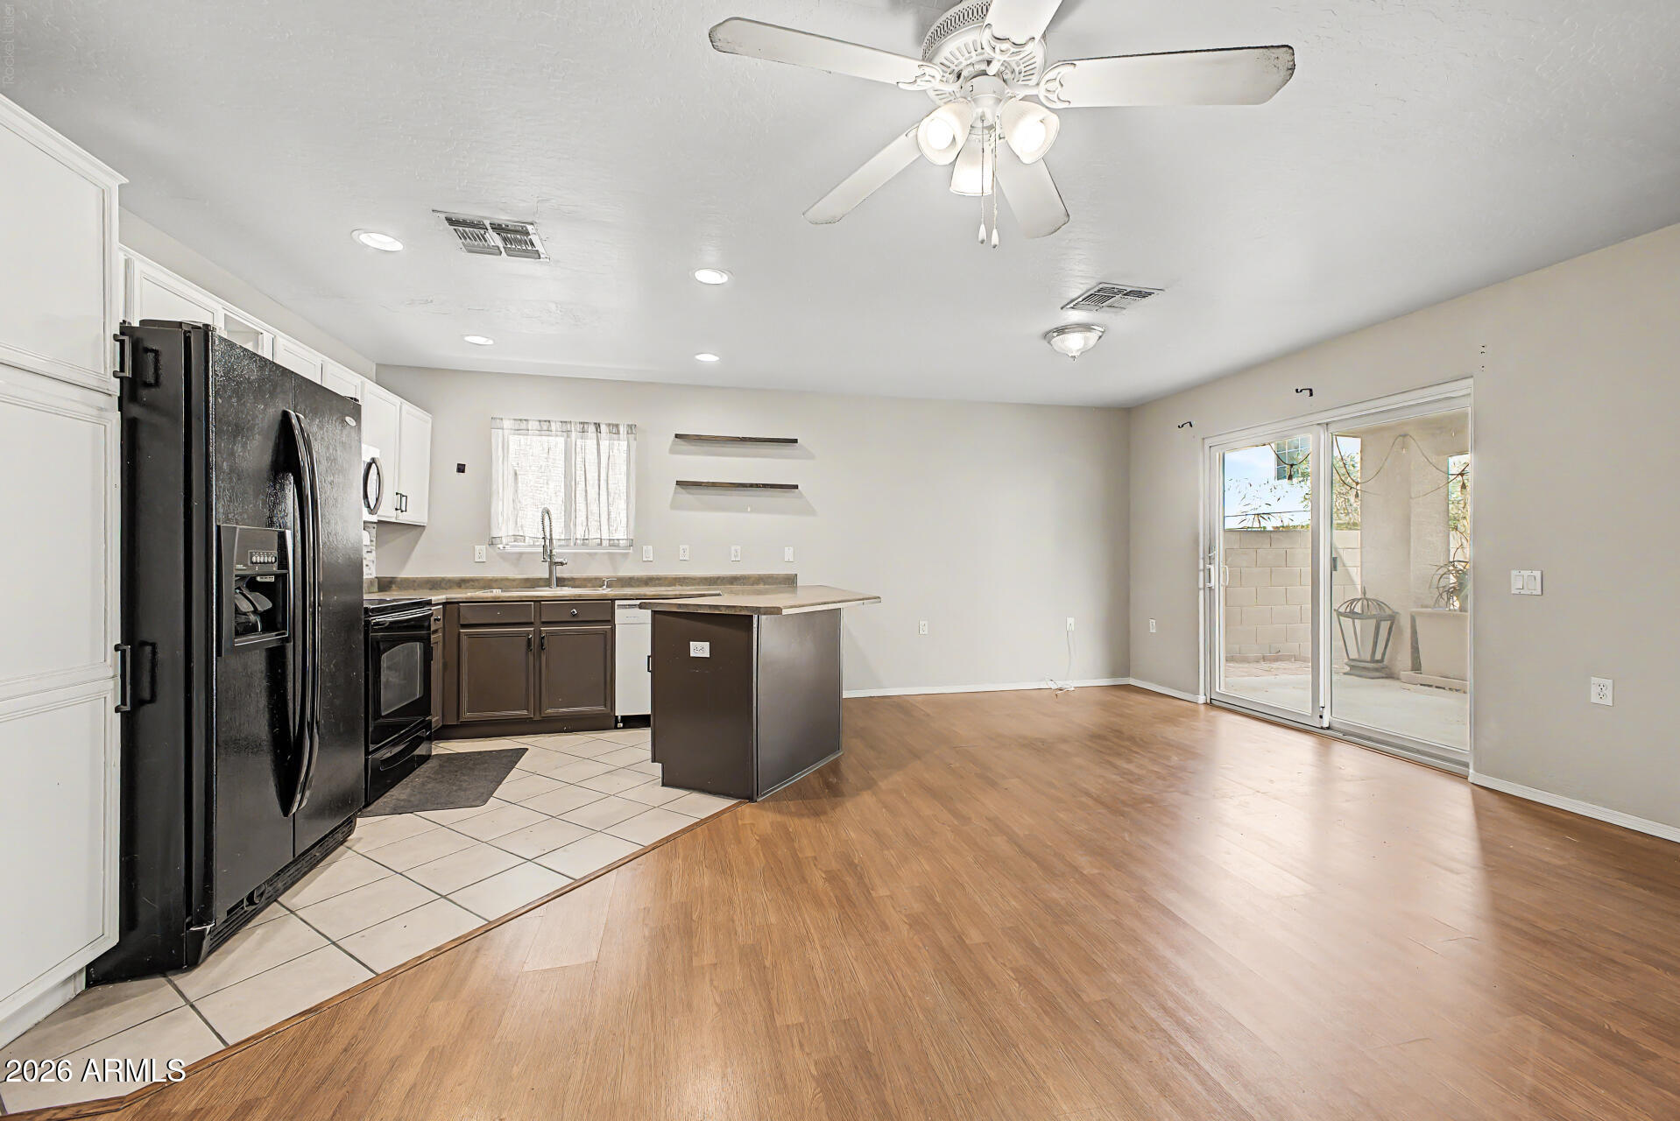
Open kitchen and dining area with wood floors, white cabinets, and a peninsula.
Kitchen with white cabinets, dark appliances, and a peninsula opening to an empty wood-floored room.
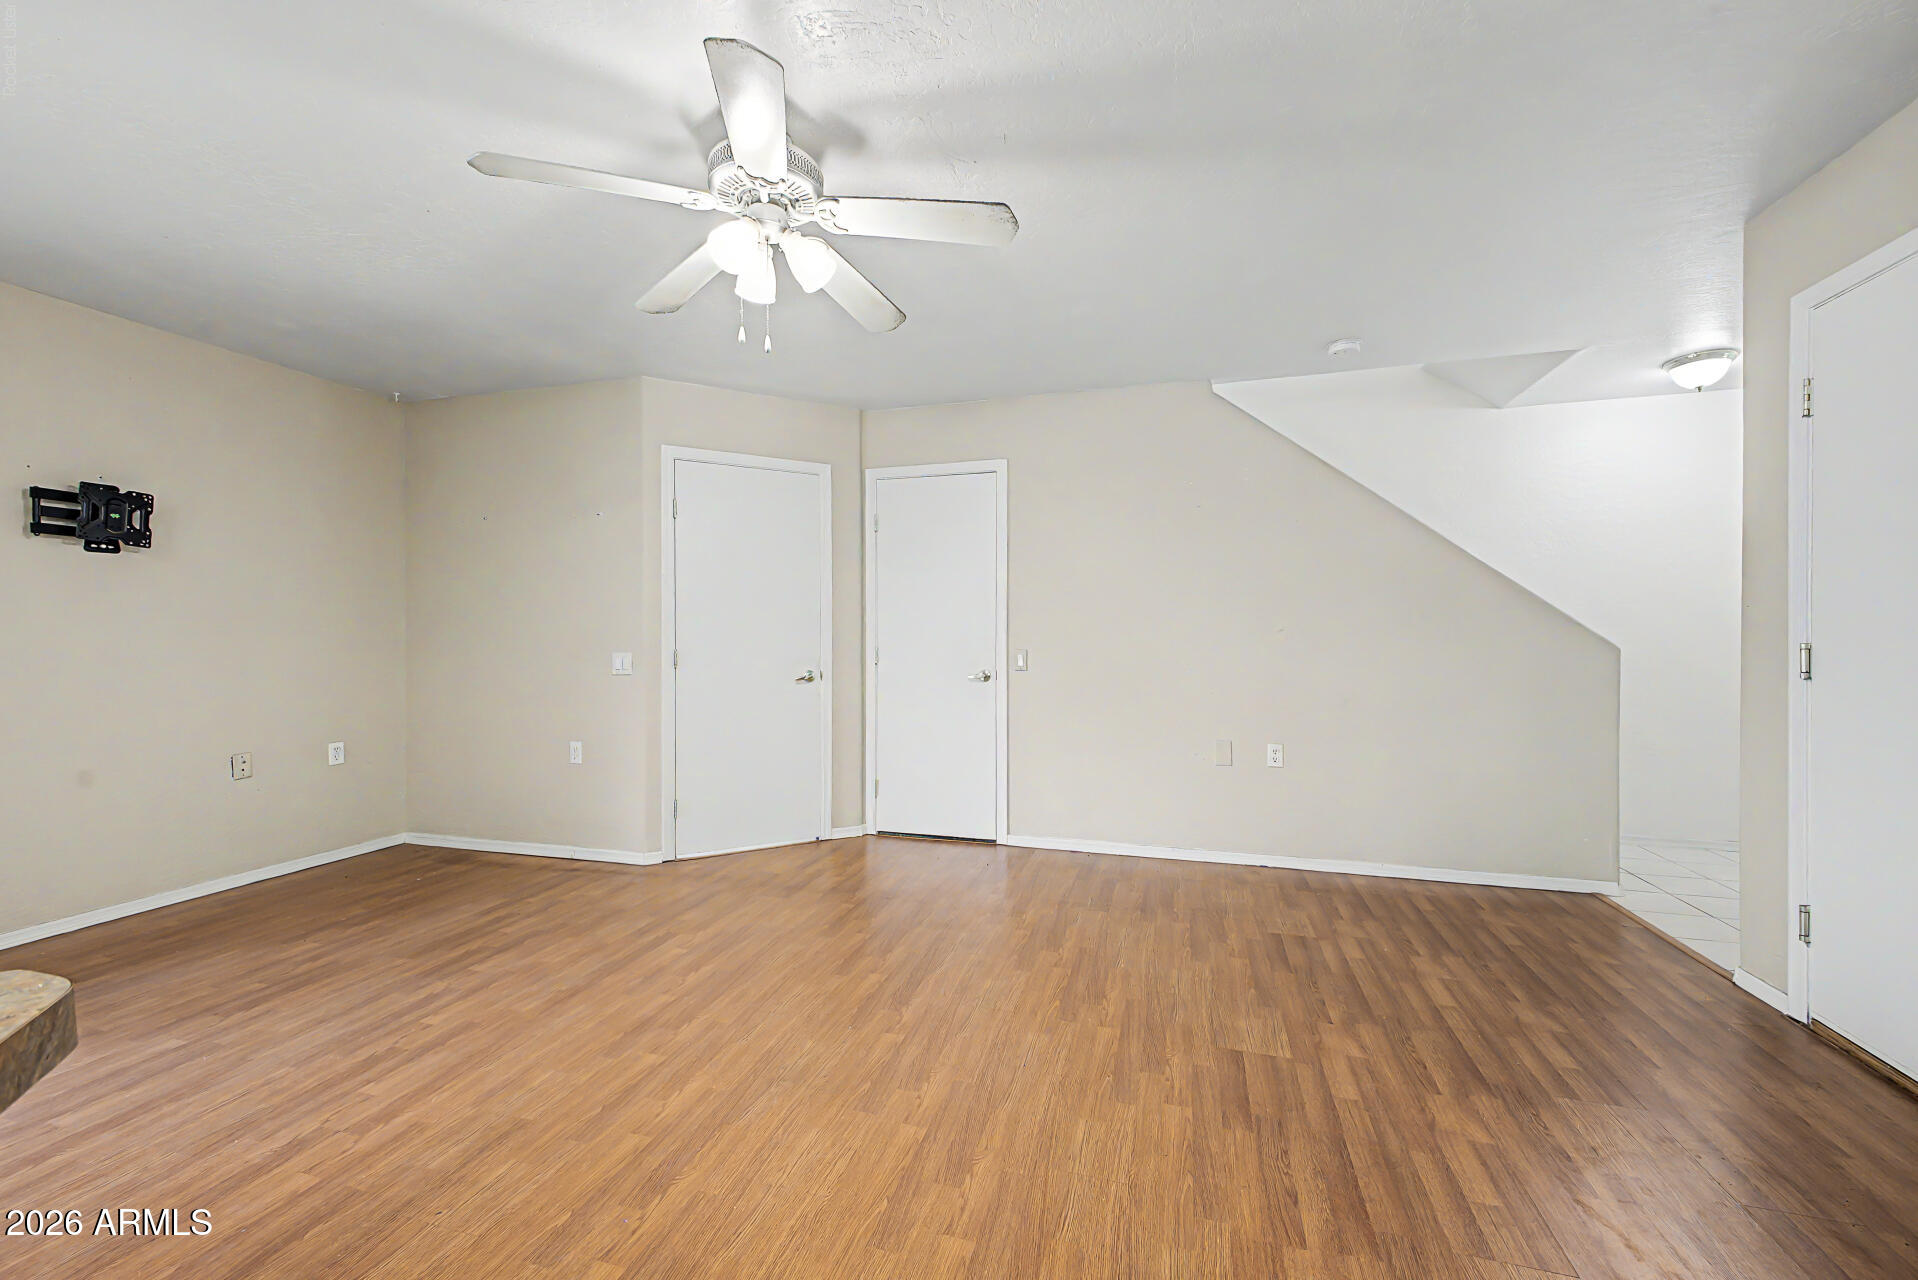
Vacant room with wood-look floors, ceiling fan, TV mount, and sloped stairway ceiling.
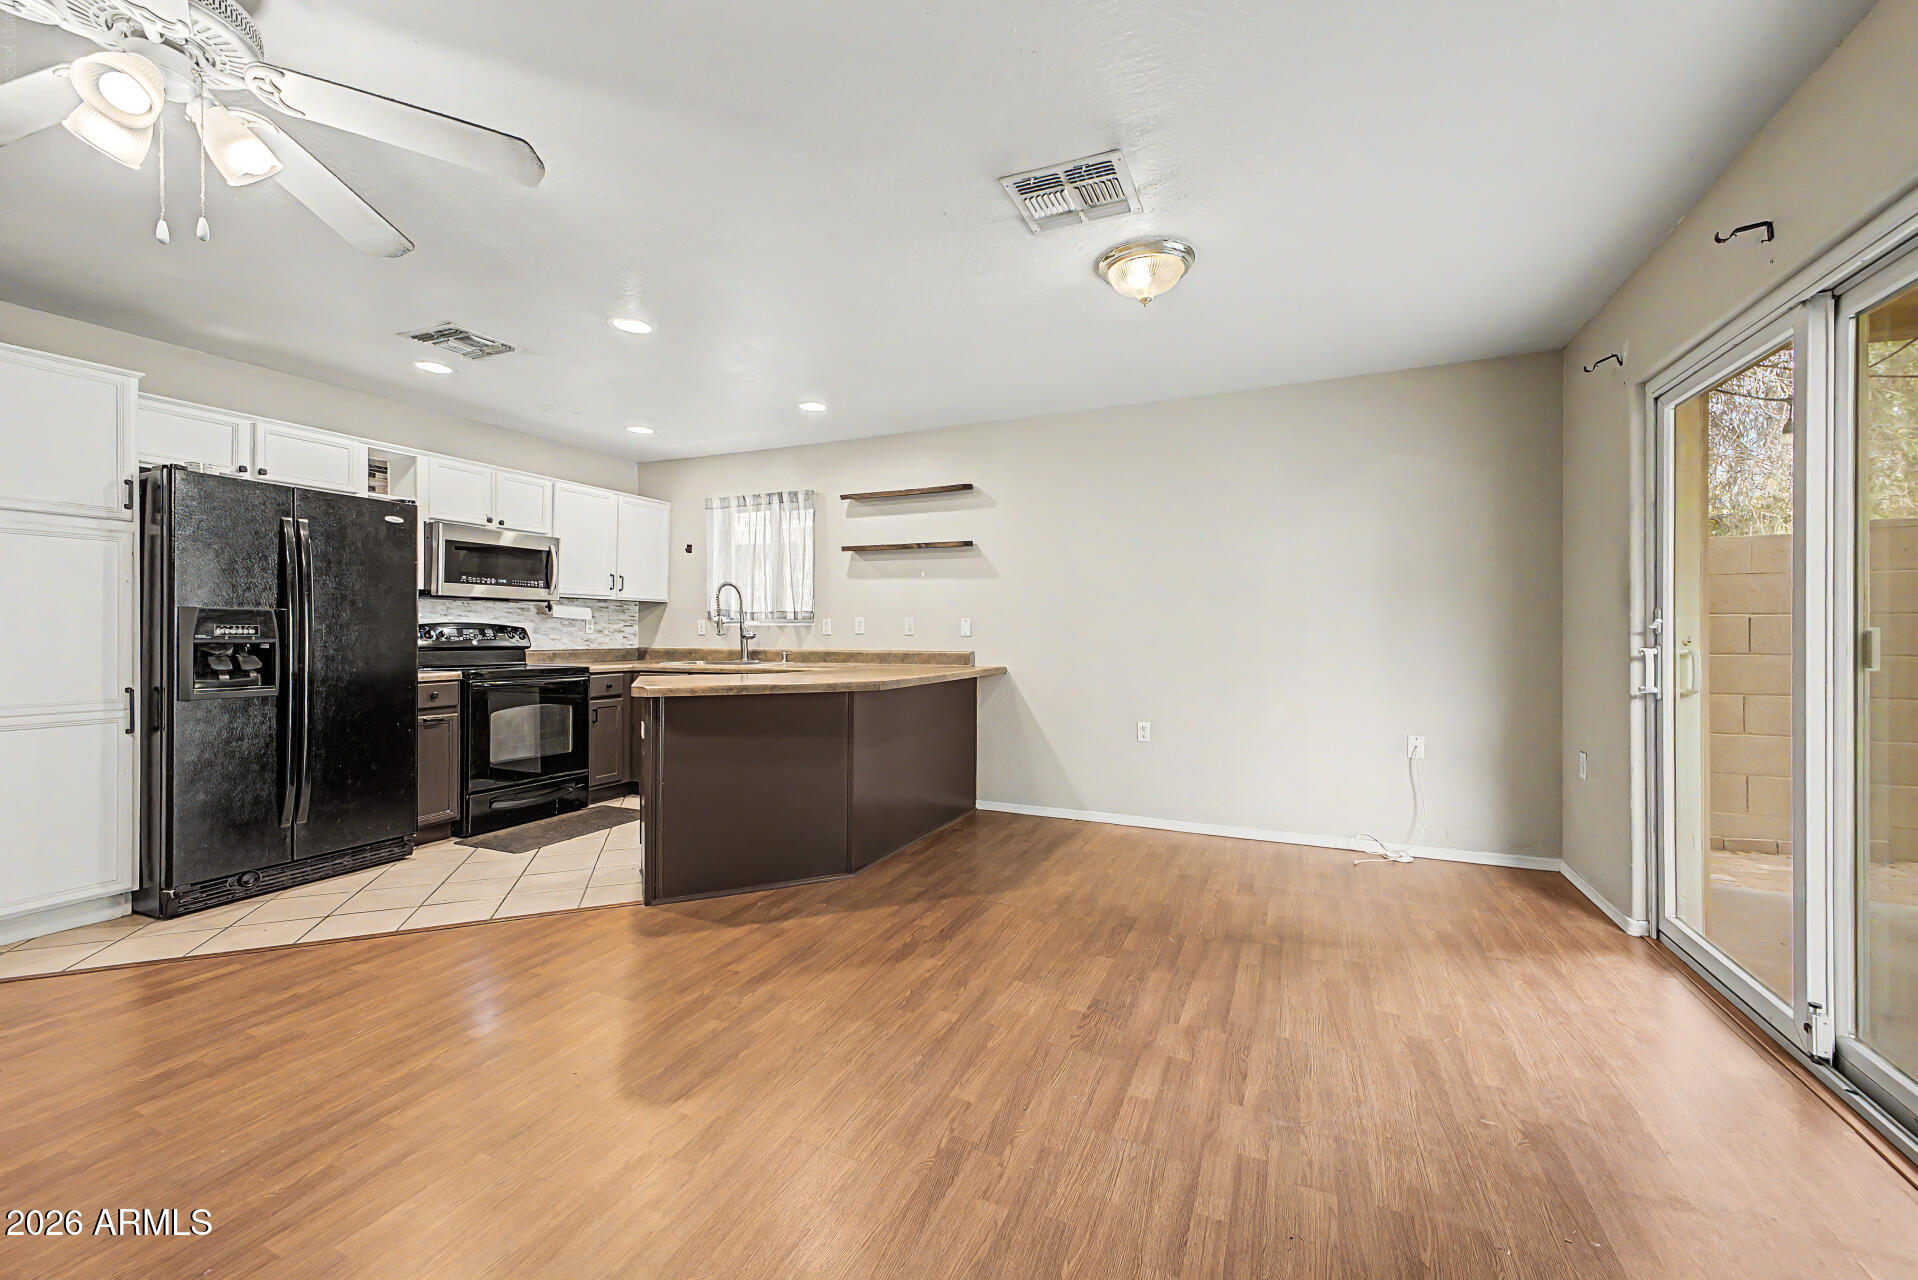
Kitchen and open dining area with dark cabinets, black appliances, wood flooring, and sliding glass patio doors.
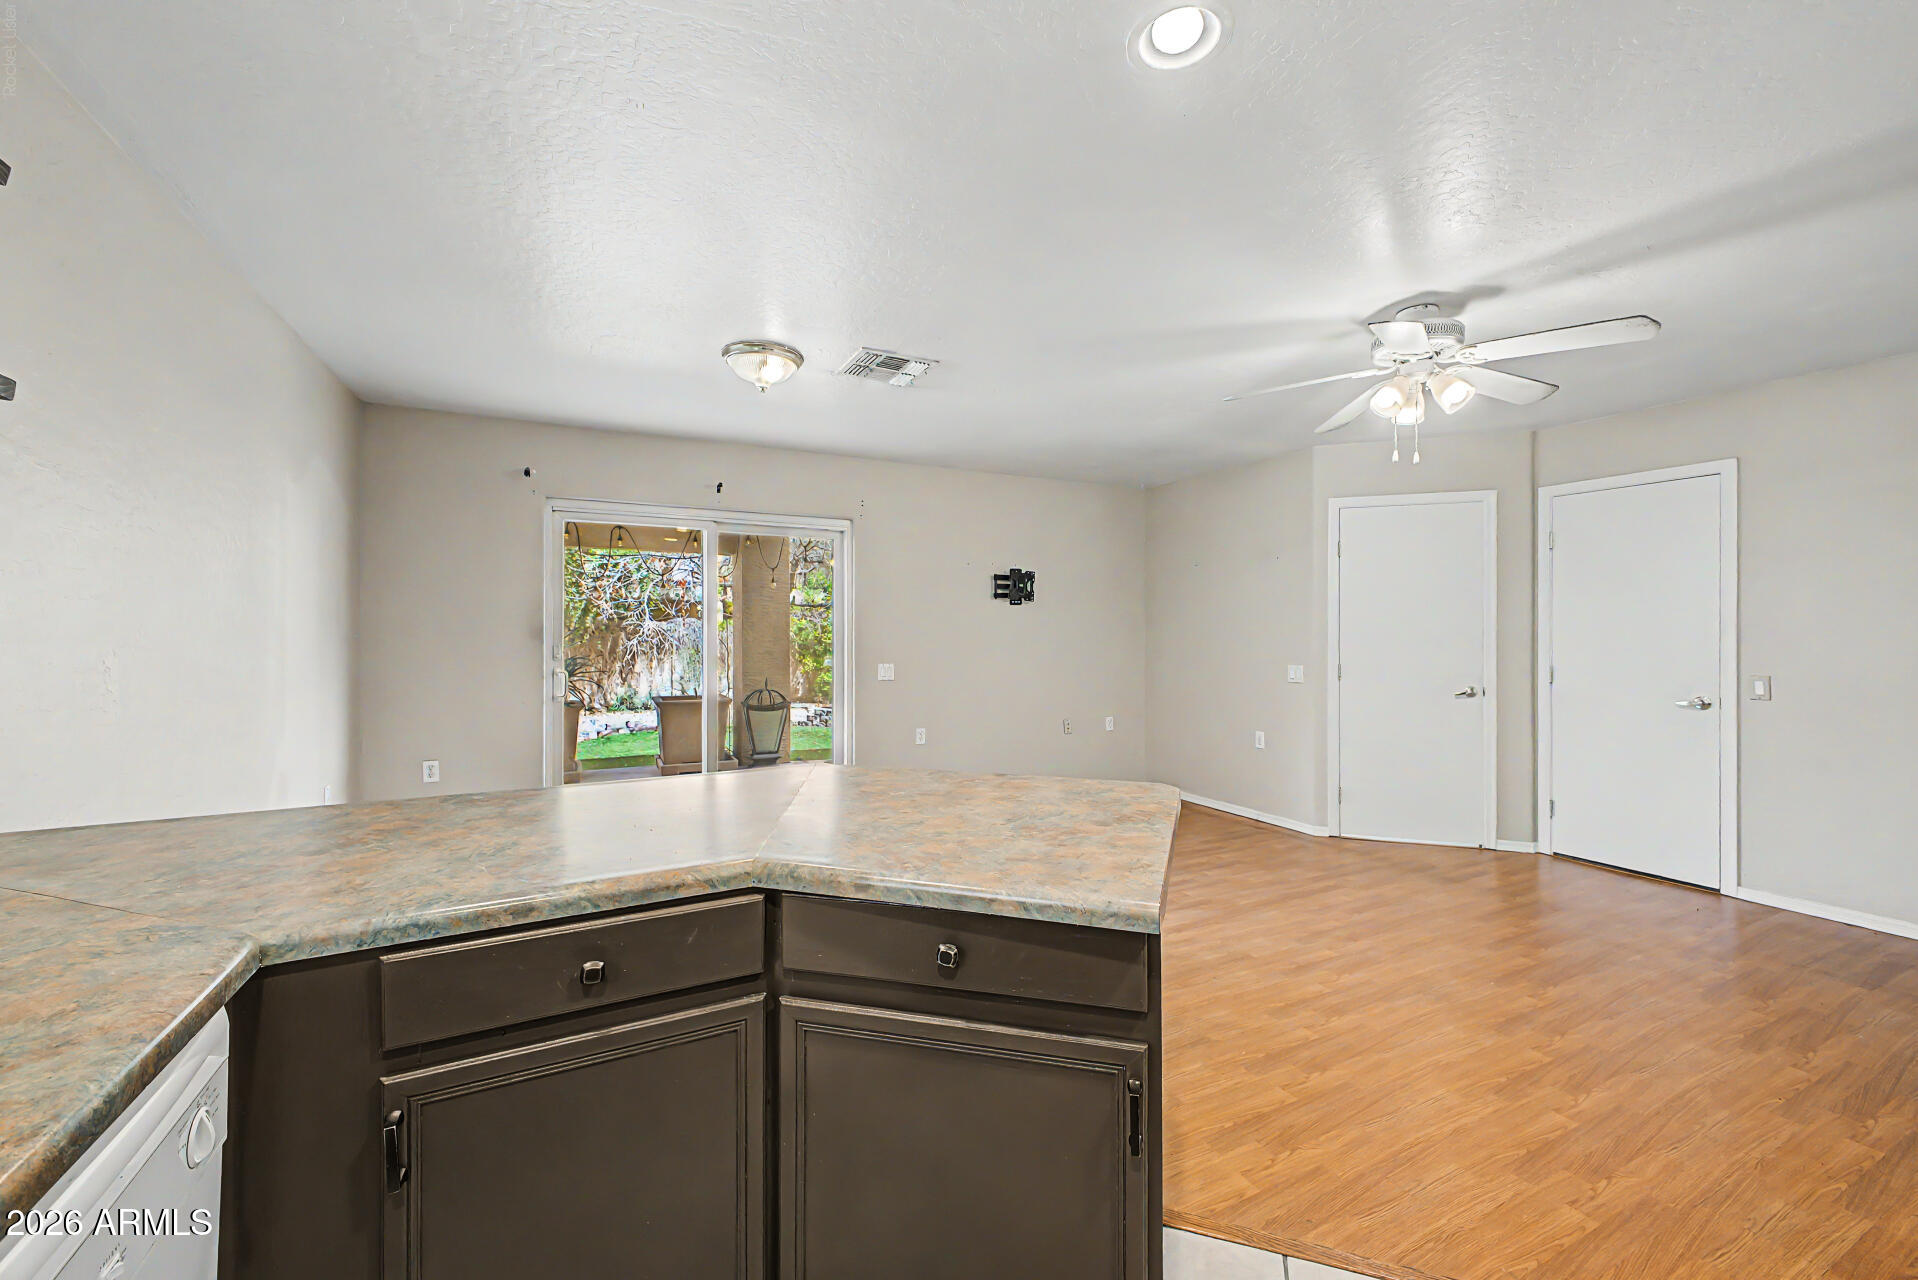
Kitchen island with dark cabinets and mottled countertop overlooking an unfurnished room with sliding glass doors.
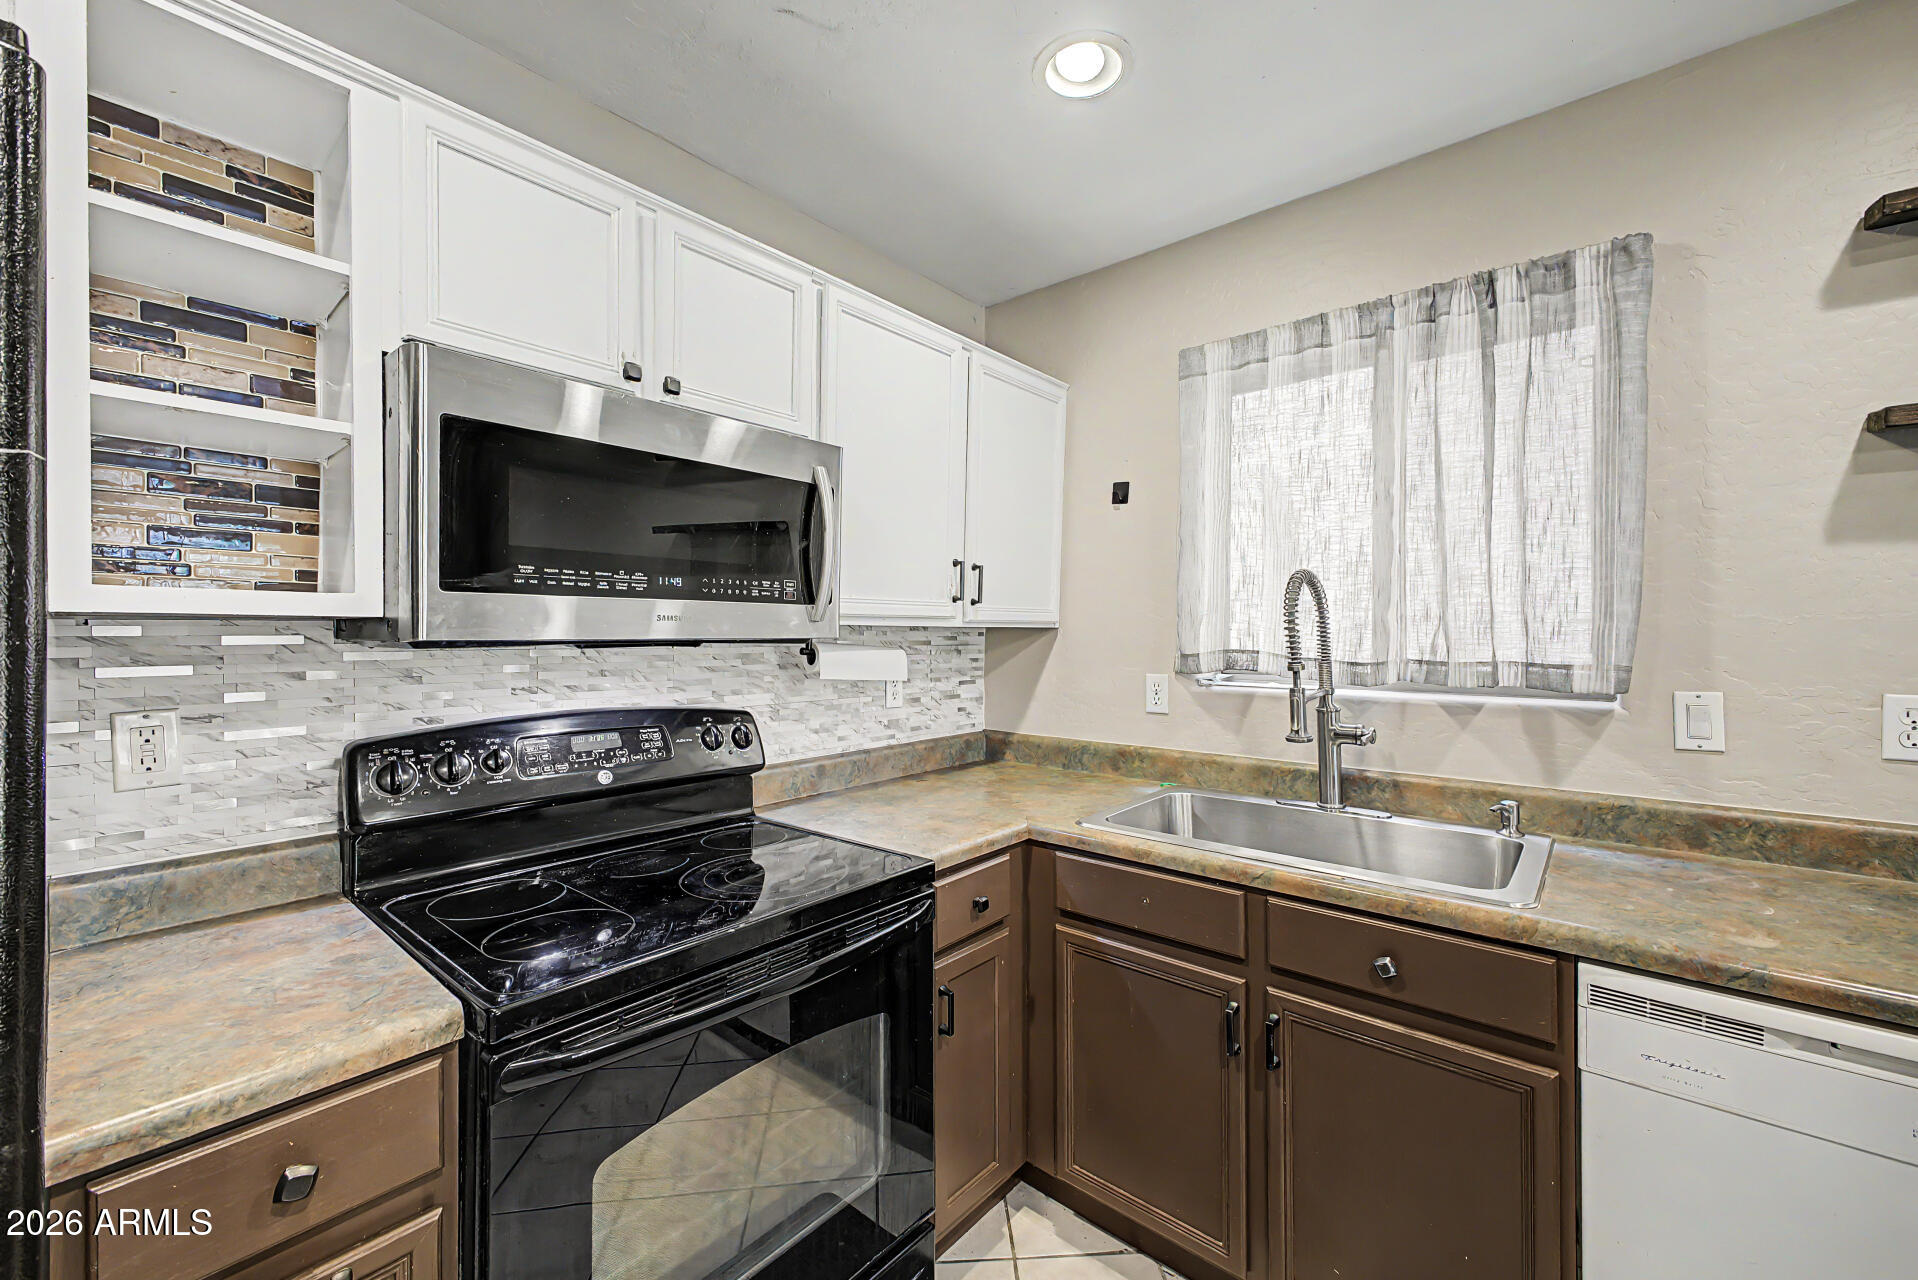
Kitchen with patterned tile backsplash, black range, and stainless sink beneath a curtained window.
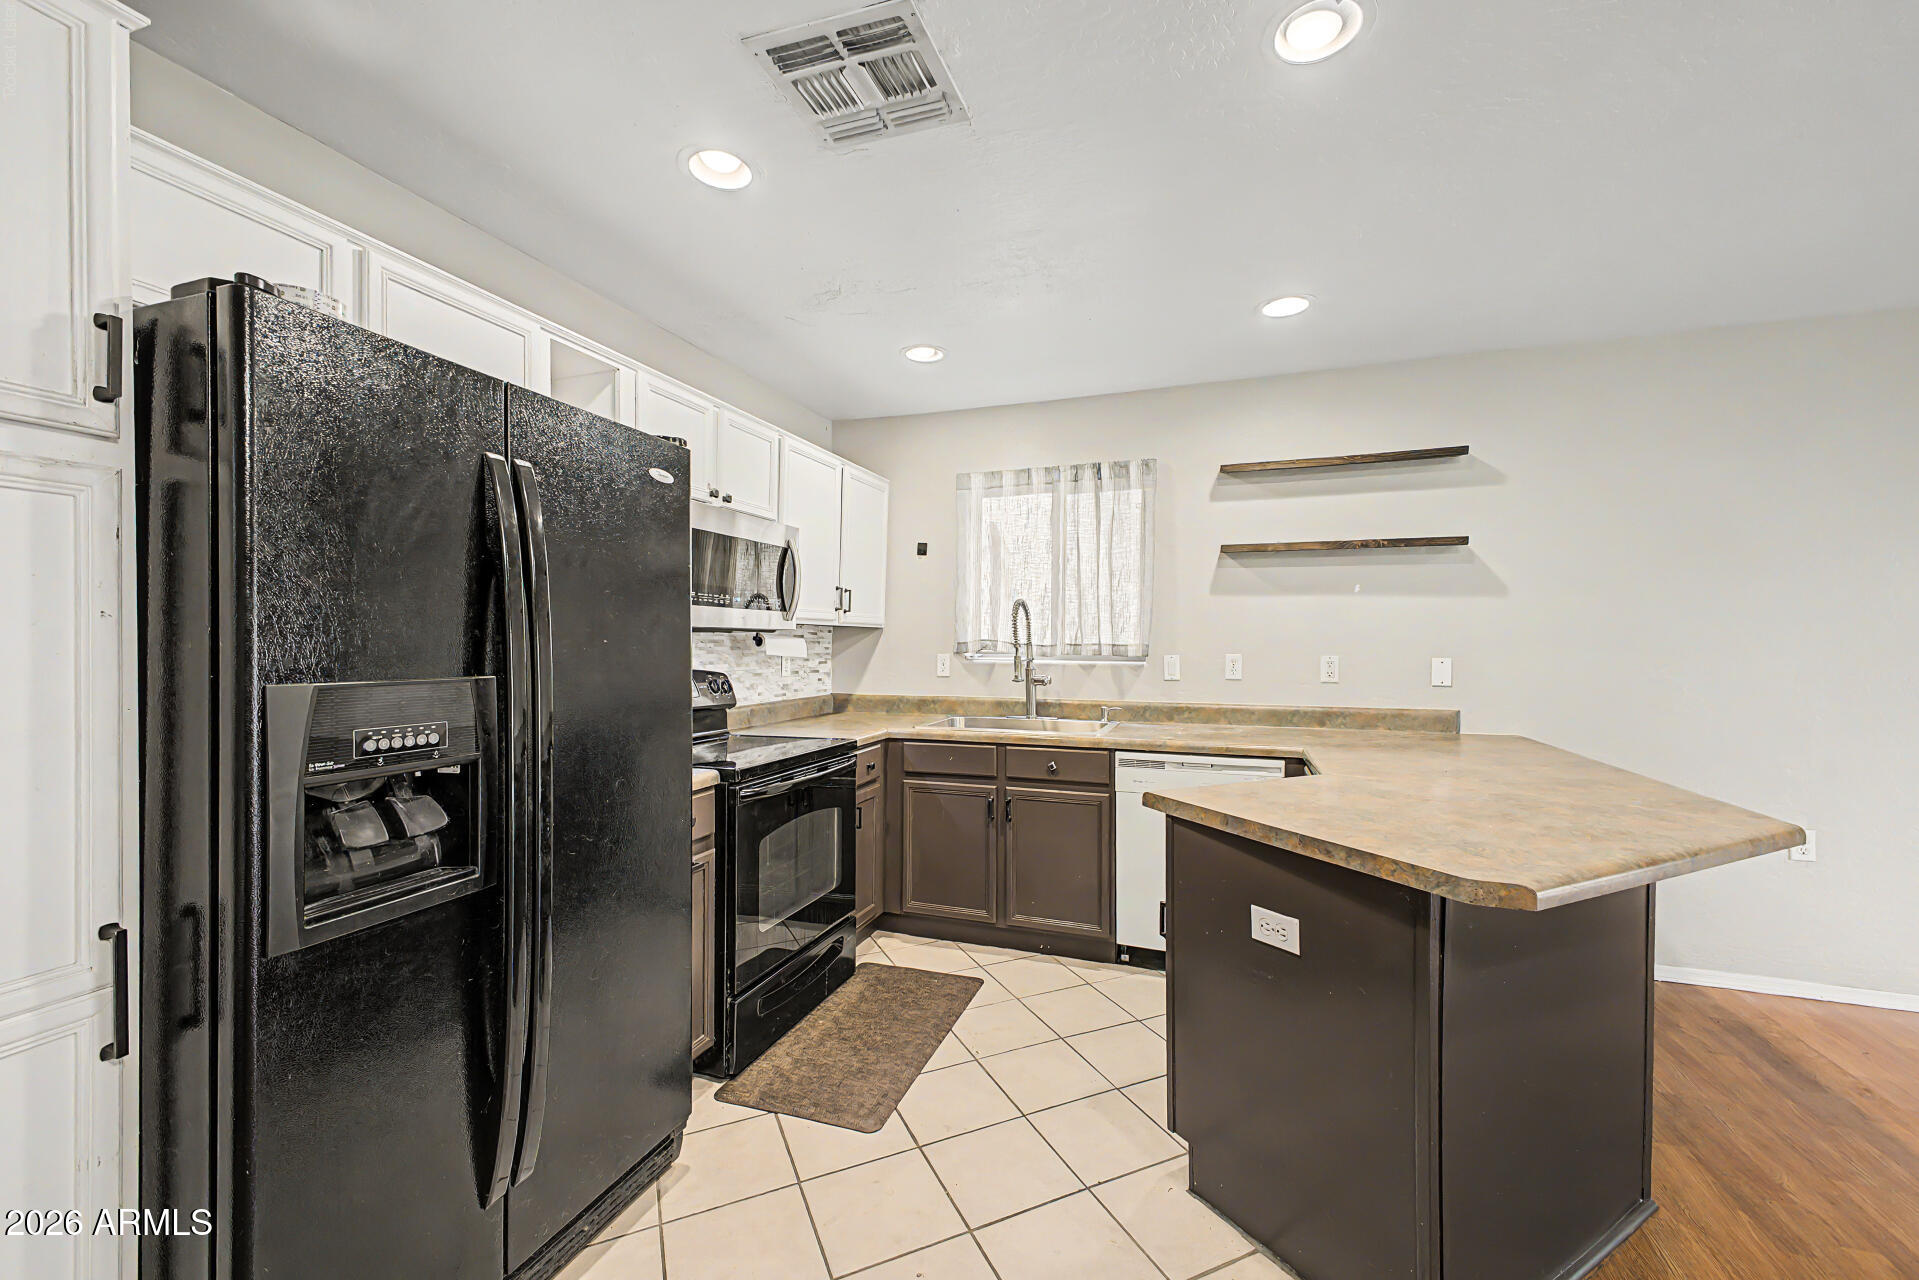
Kitchen with a large peninsula, black appliances, and a sink beneath a curtained window.
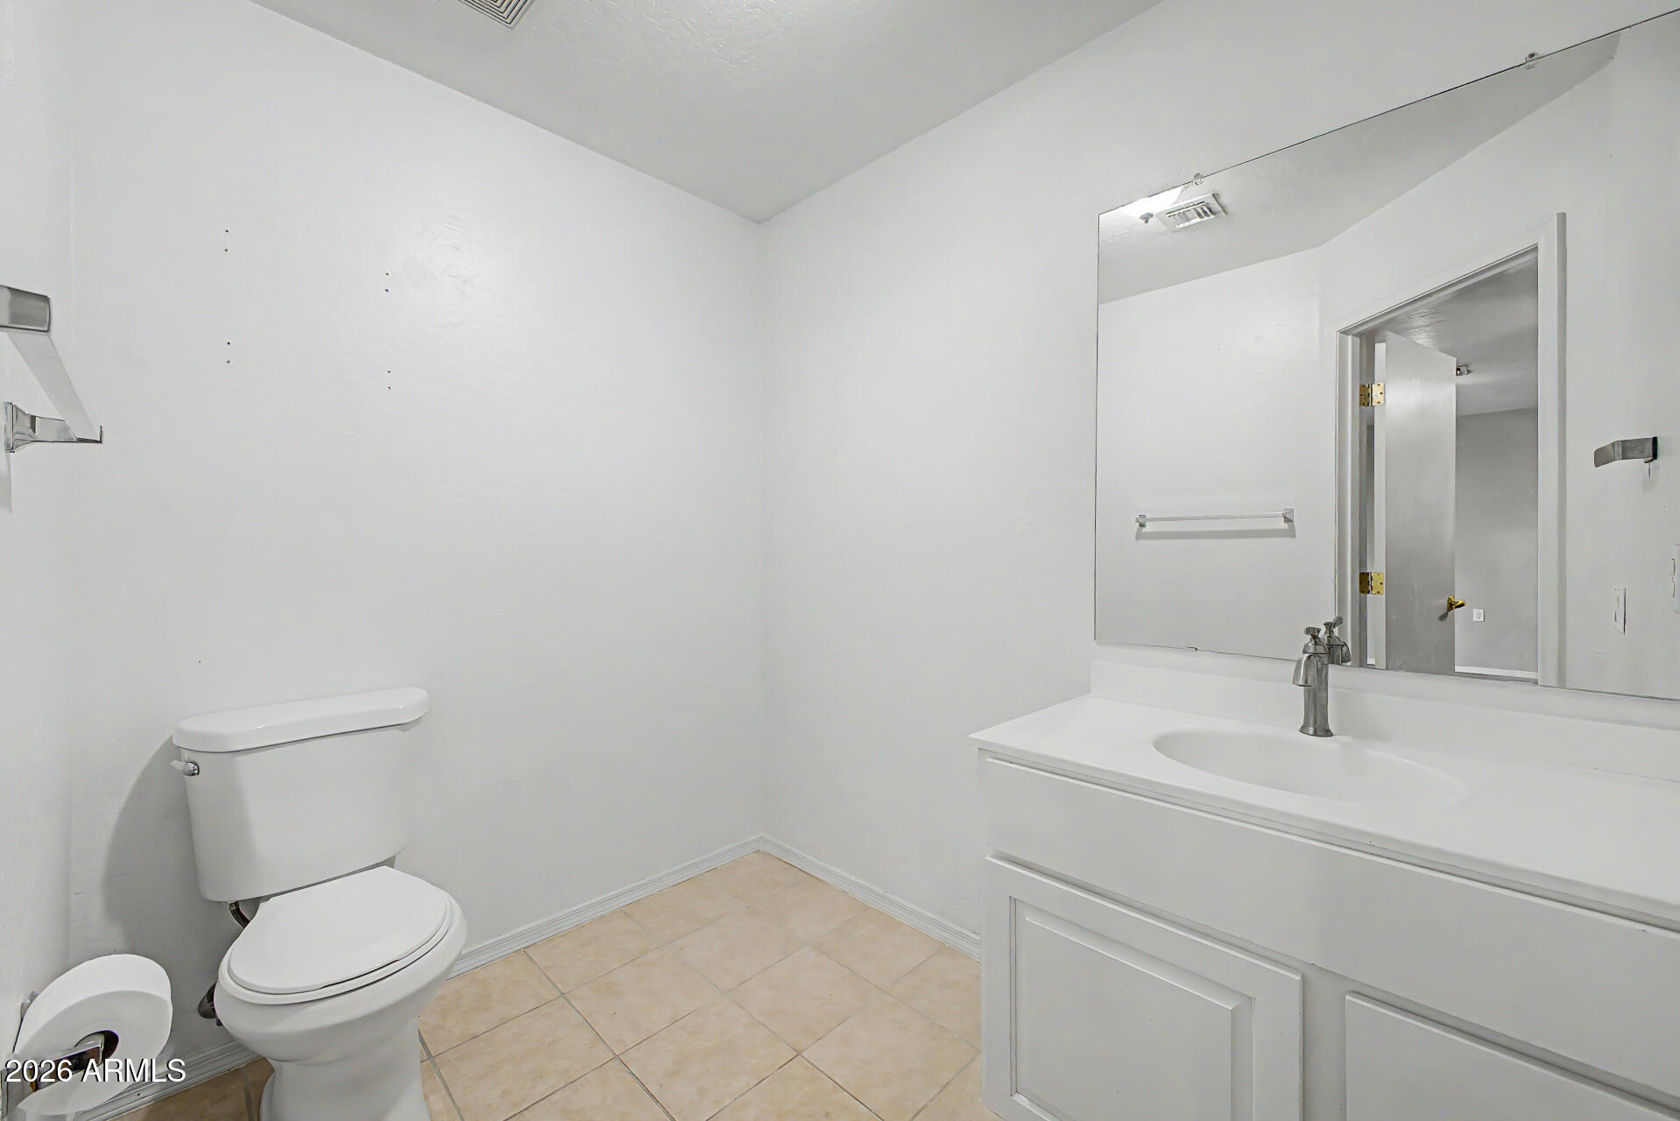
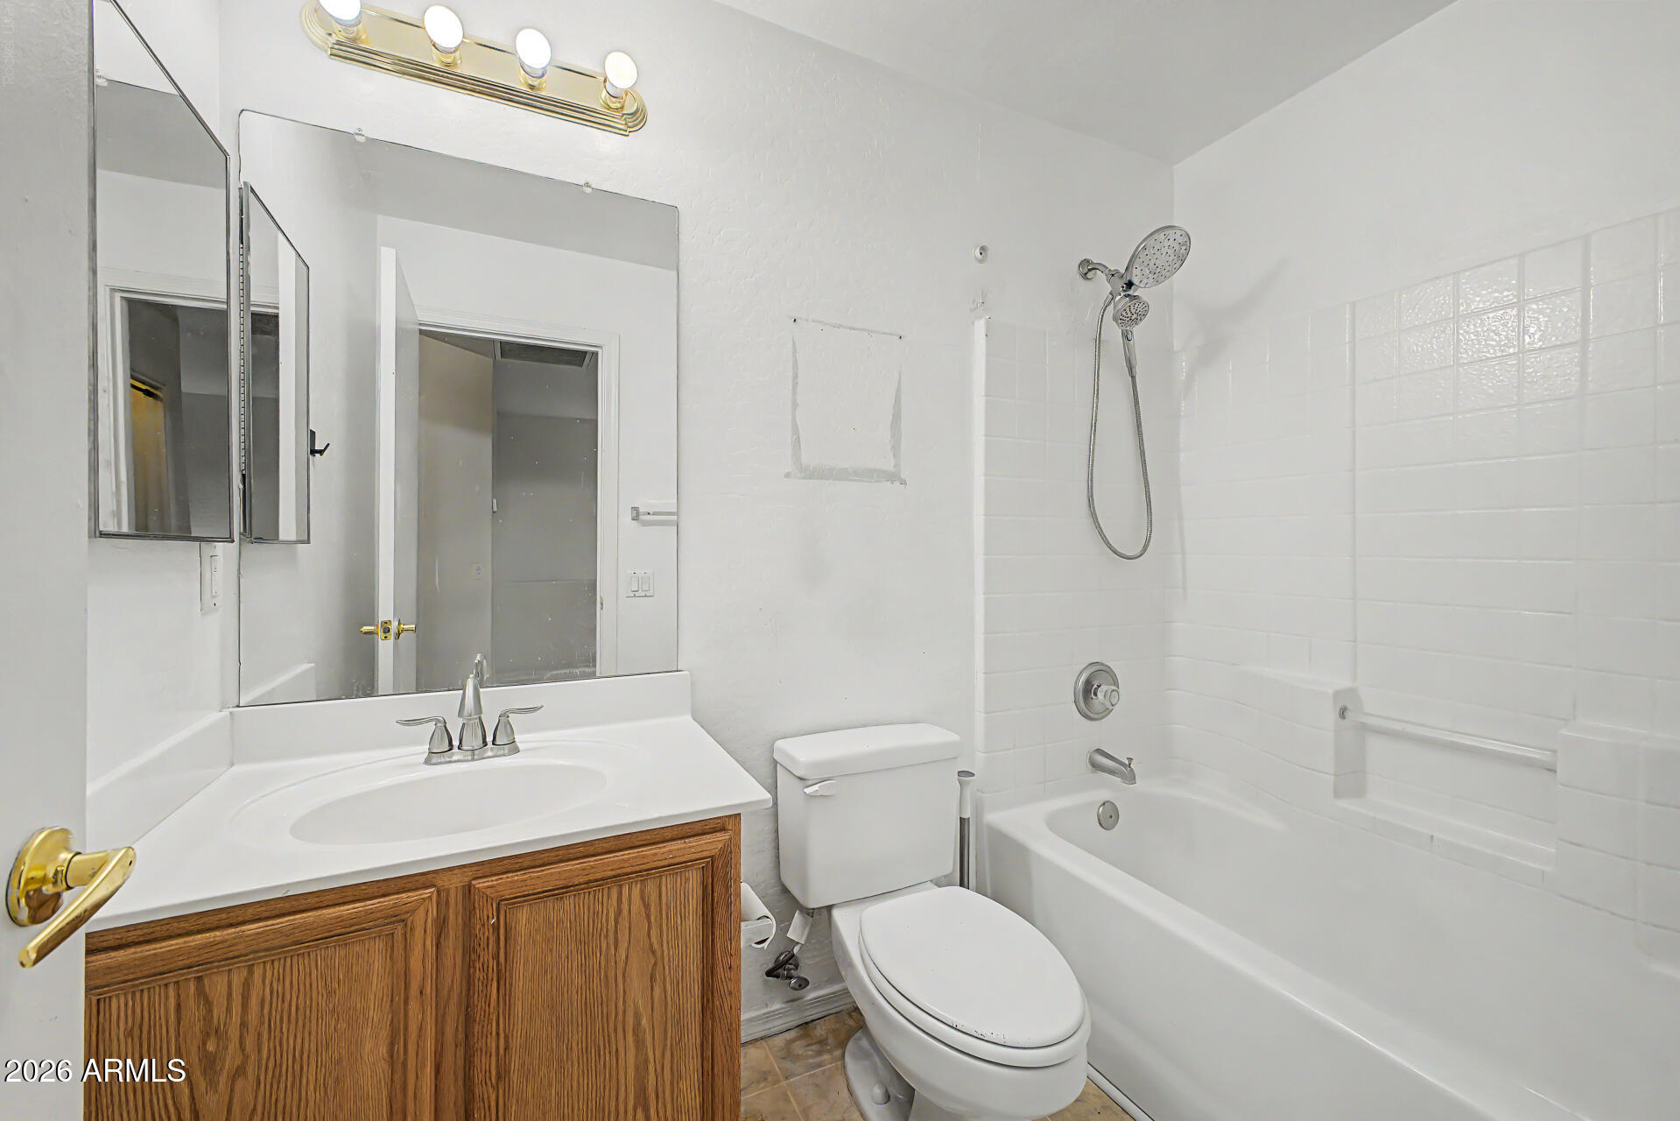
Empty bathroom with white toilet and vanity, large mirror, and beige tile floor.
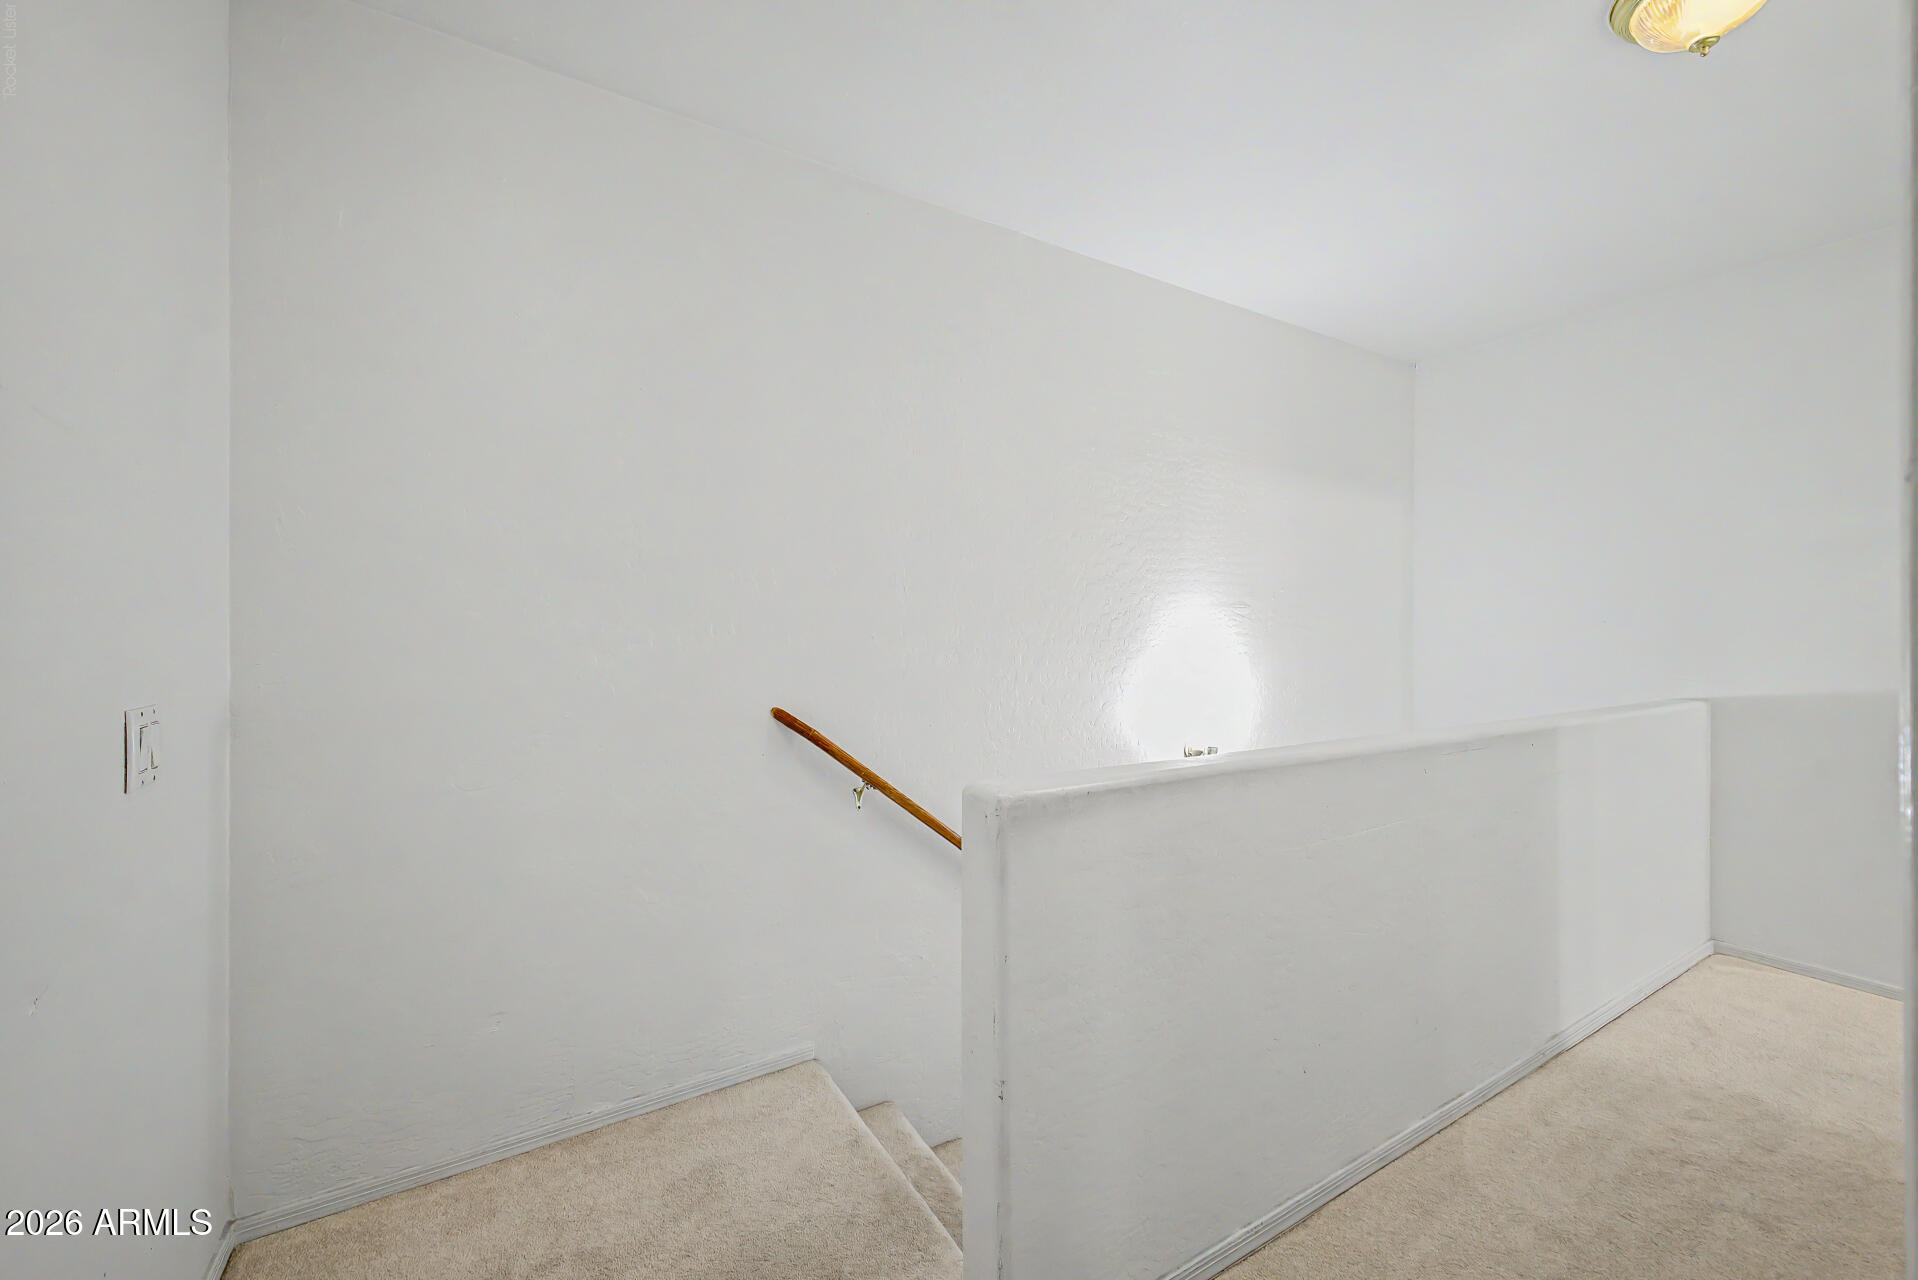
Carpeted staircase with a wooden handrail and white half-wall.
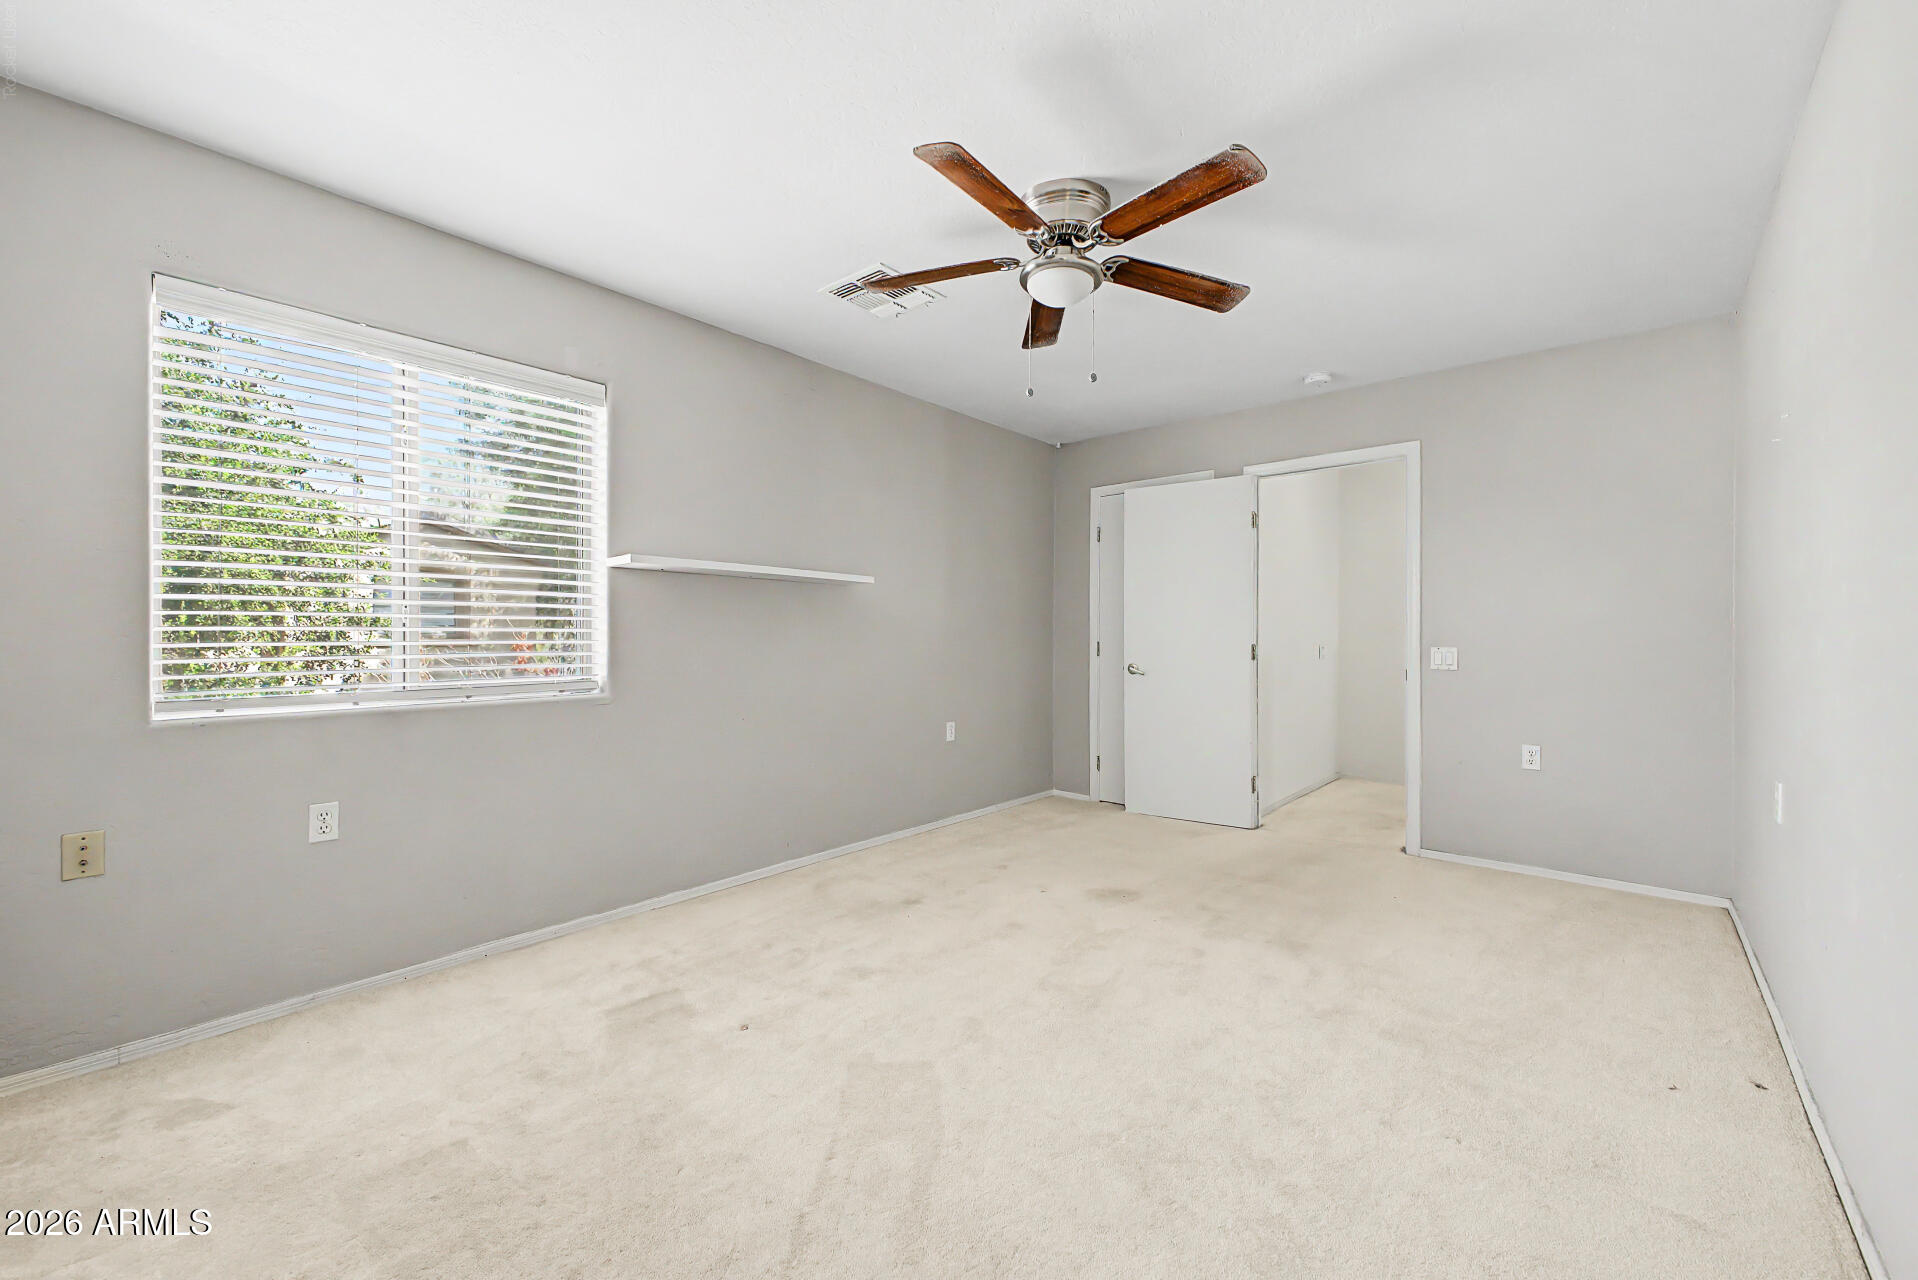
Empty bedroom with beige carpet, a large window with blinds, and a wood-blade ceiling fan.
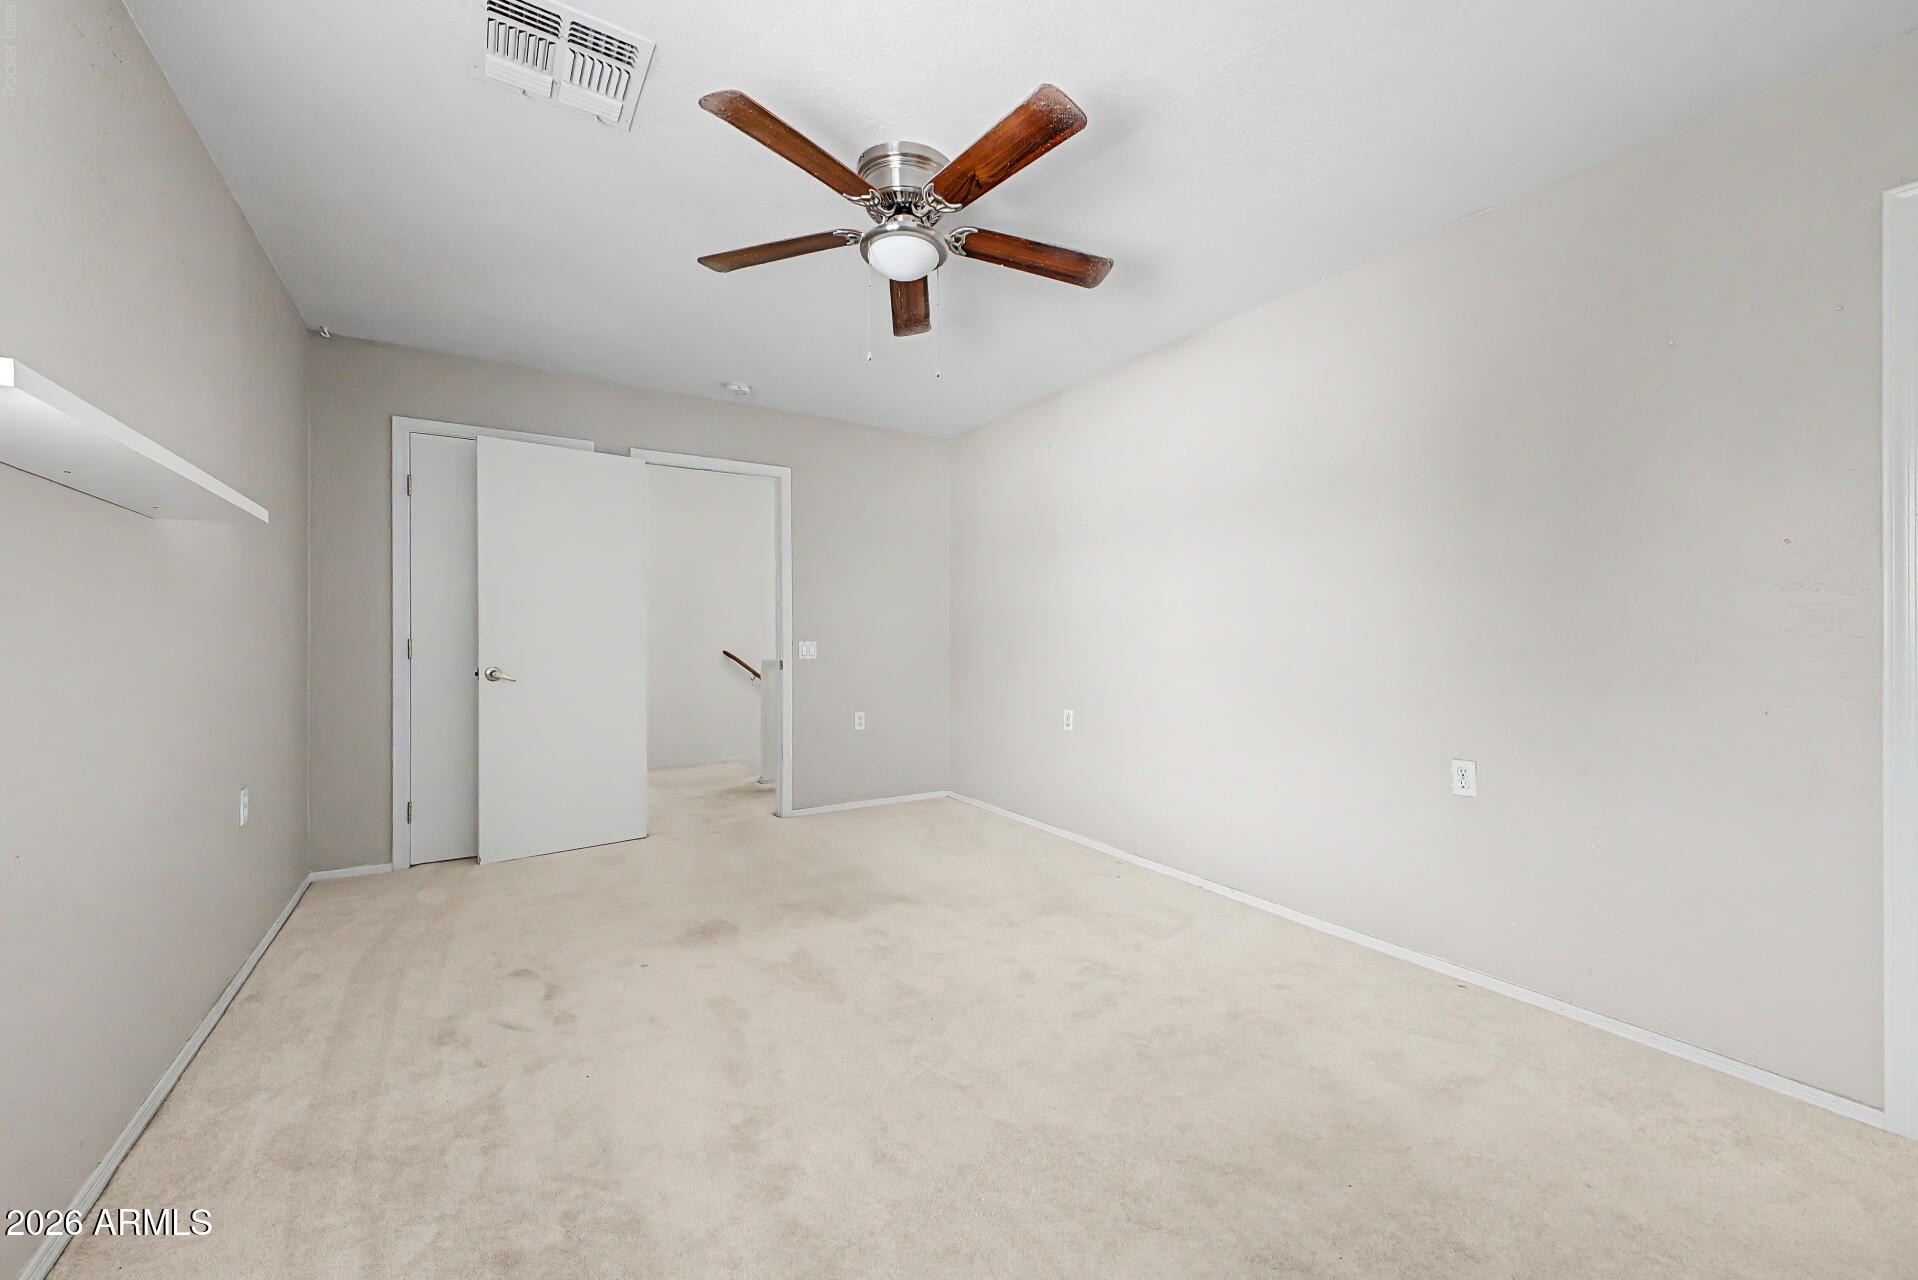
Empty carpeted room with a wooden-blade ceiling fan and open doors to an adjoining area.
Bathroom with a wood vanity, mirrored medicine cabinet, and white tub-shower.
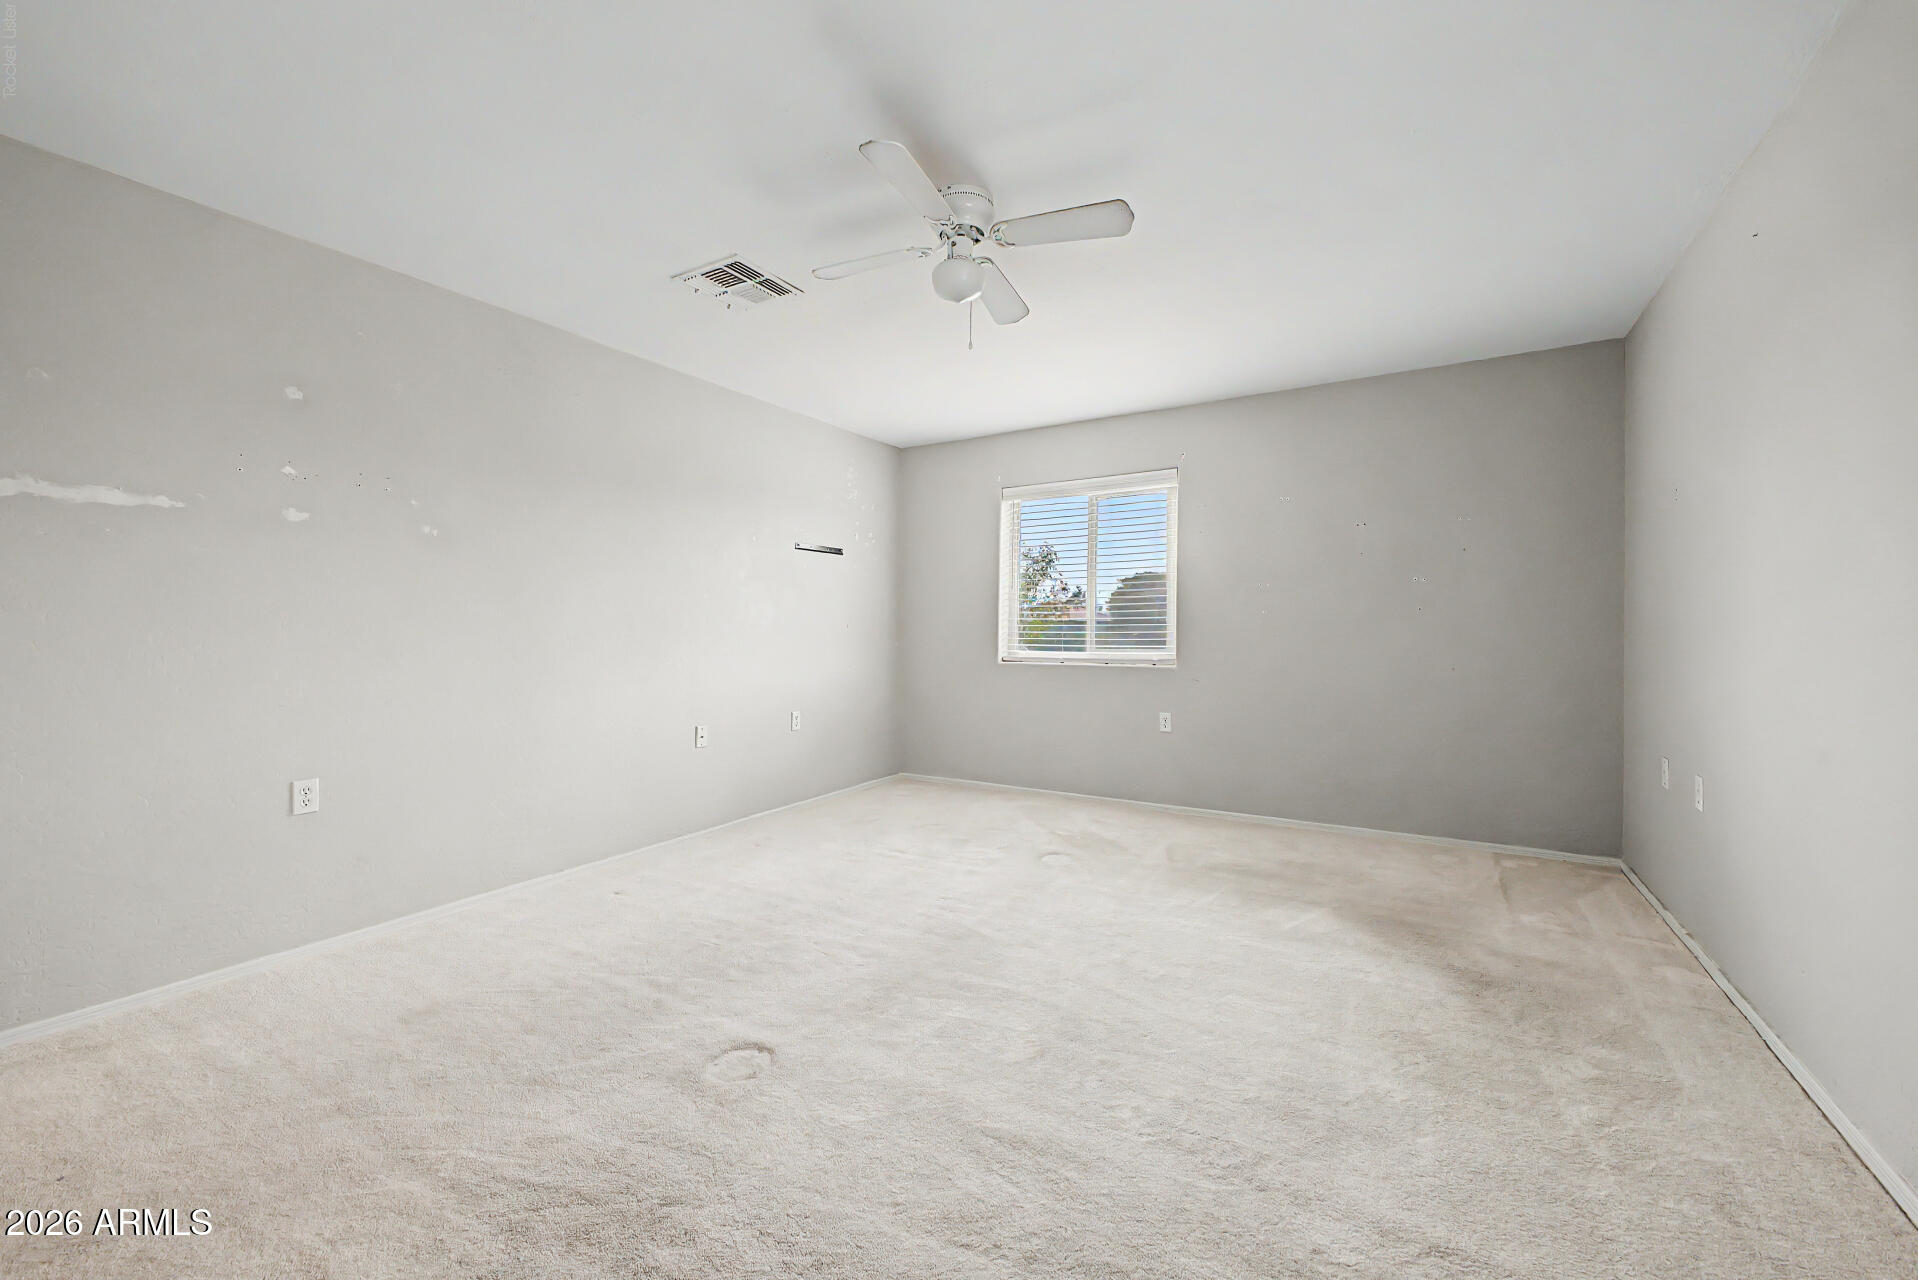
Empty carpeted room with gray walls, a ceiling fan, and a window with blinds.
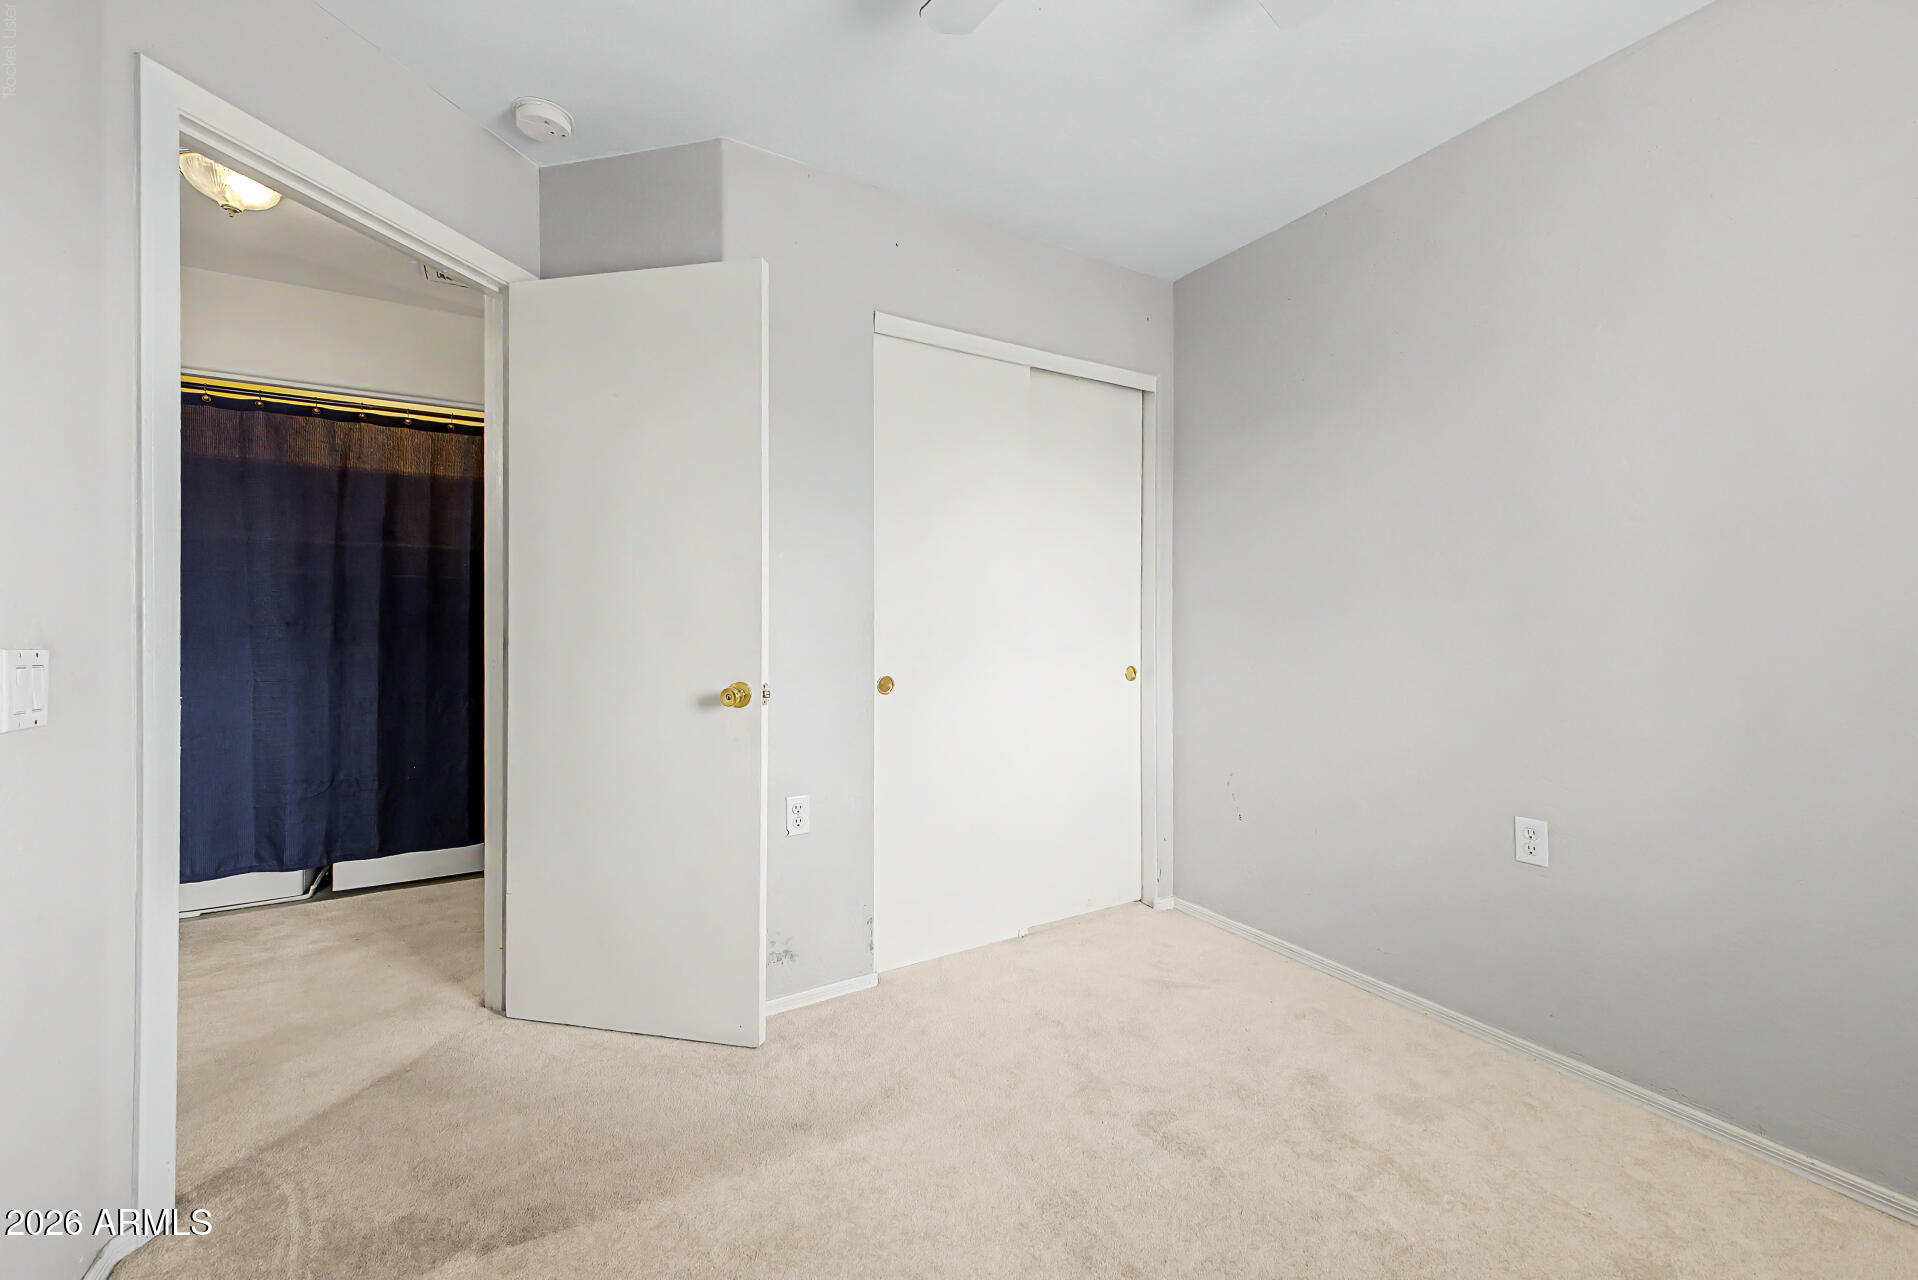
Empty carpeted room with a sliding closet door and an open doorway to a bathroom.
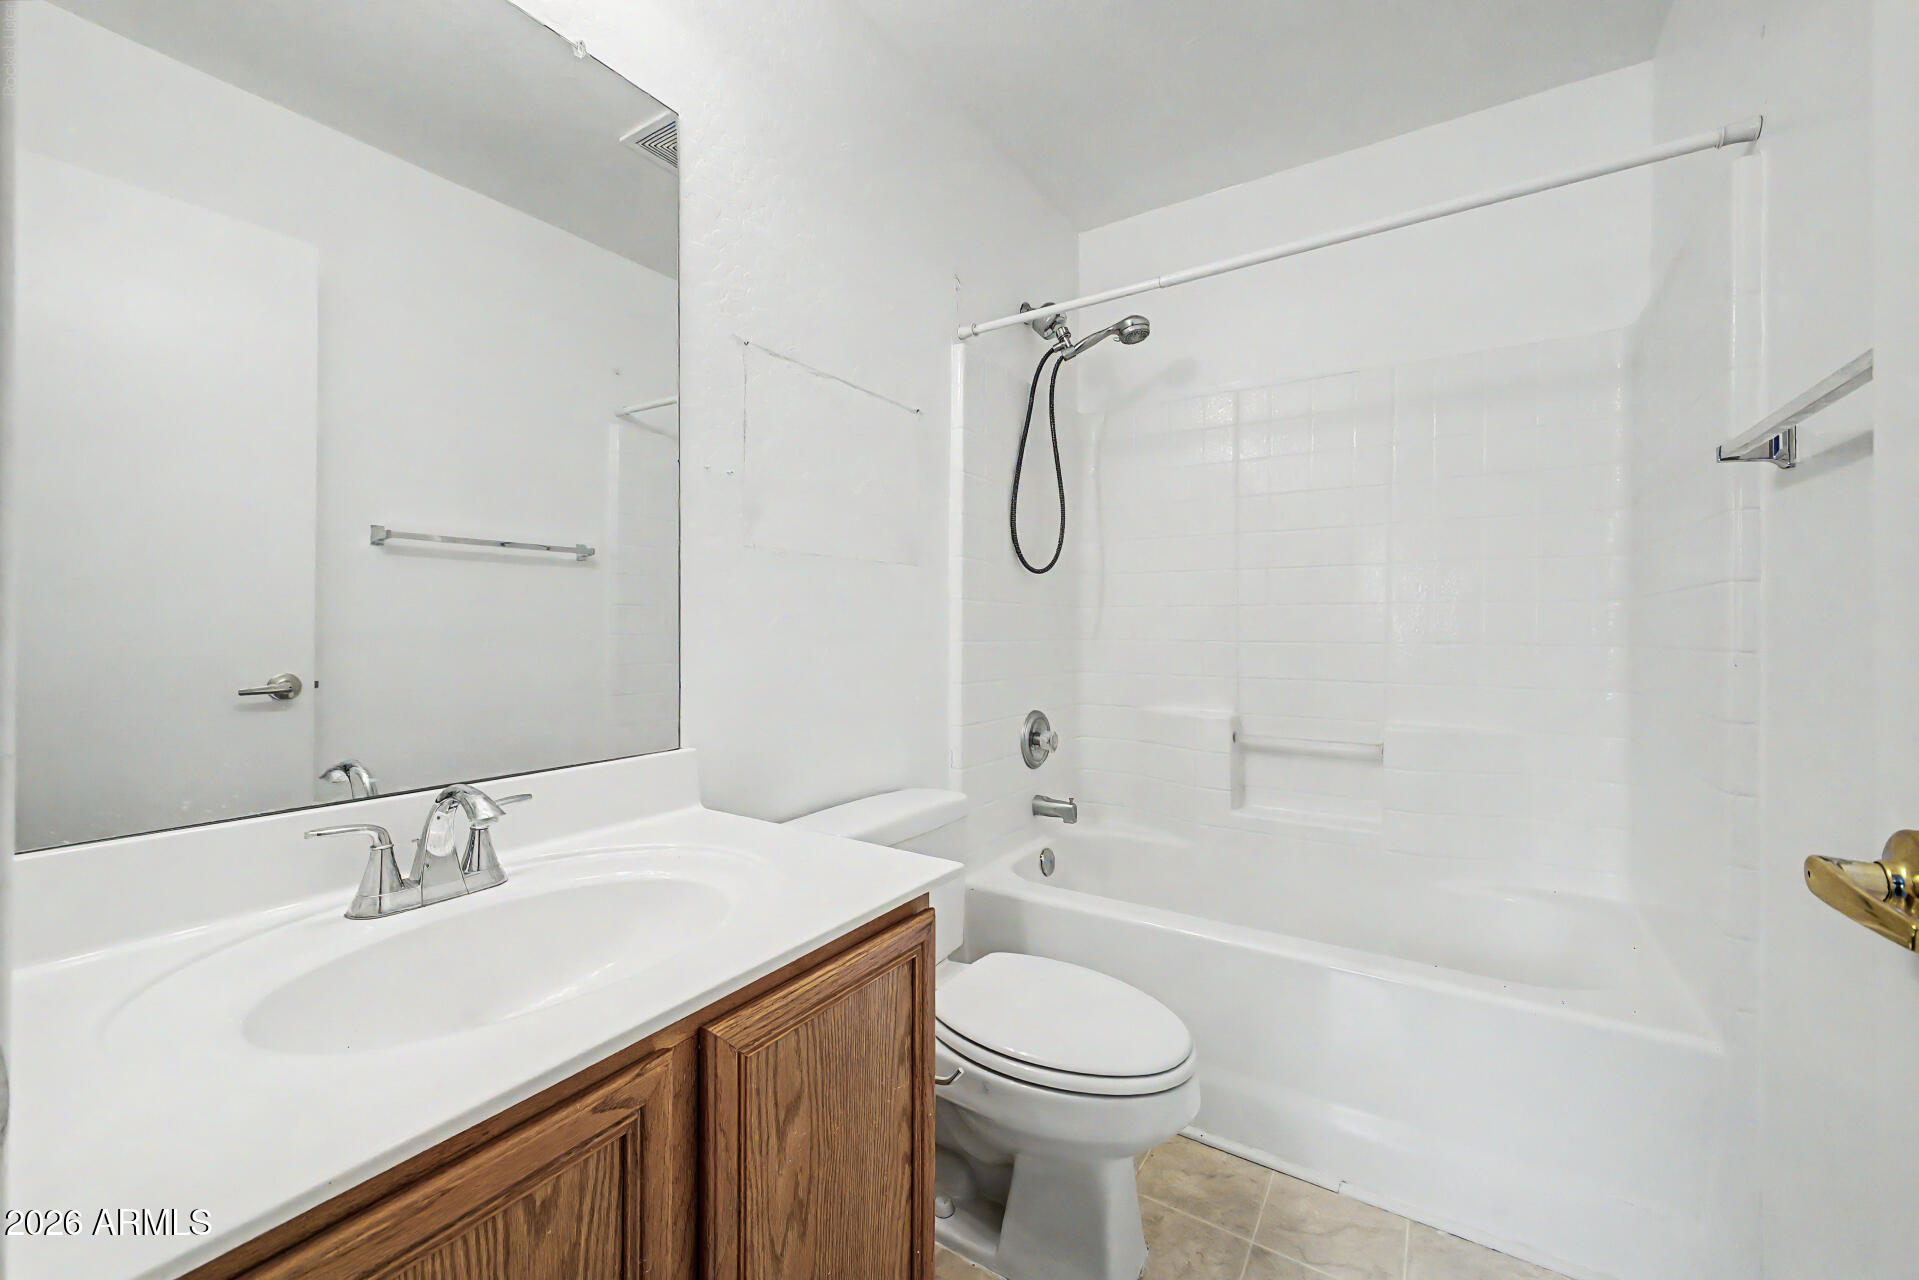
Bathroom with a white tub and shower, large mirror, and wood vanity.
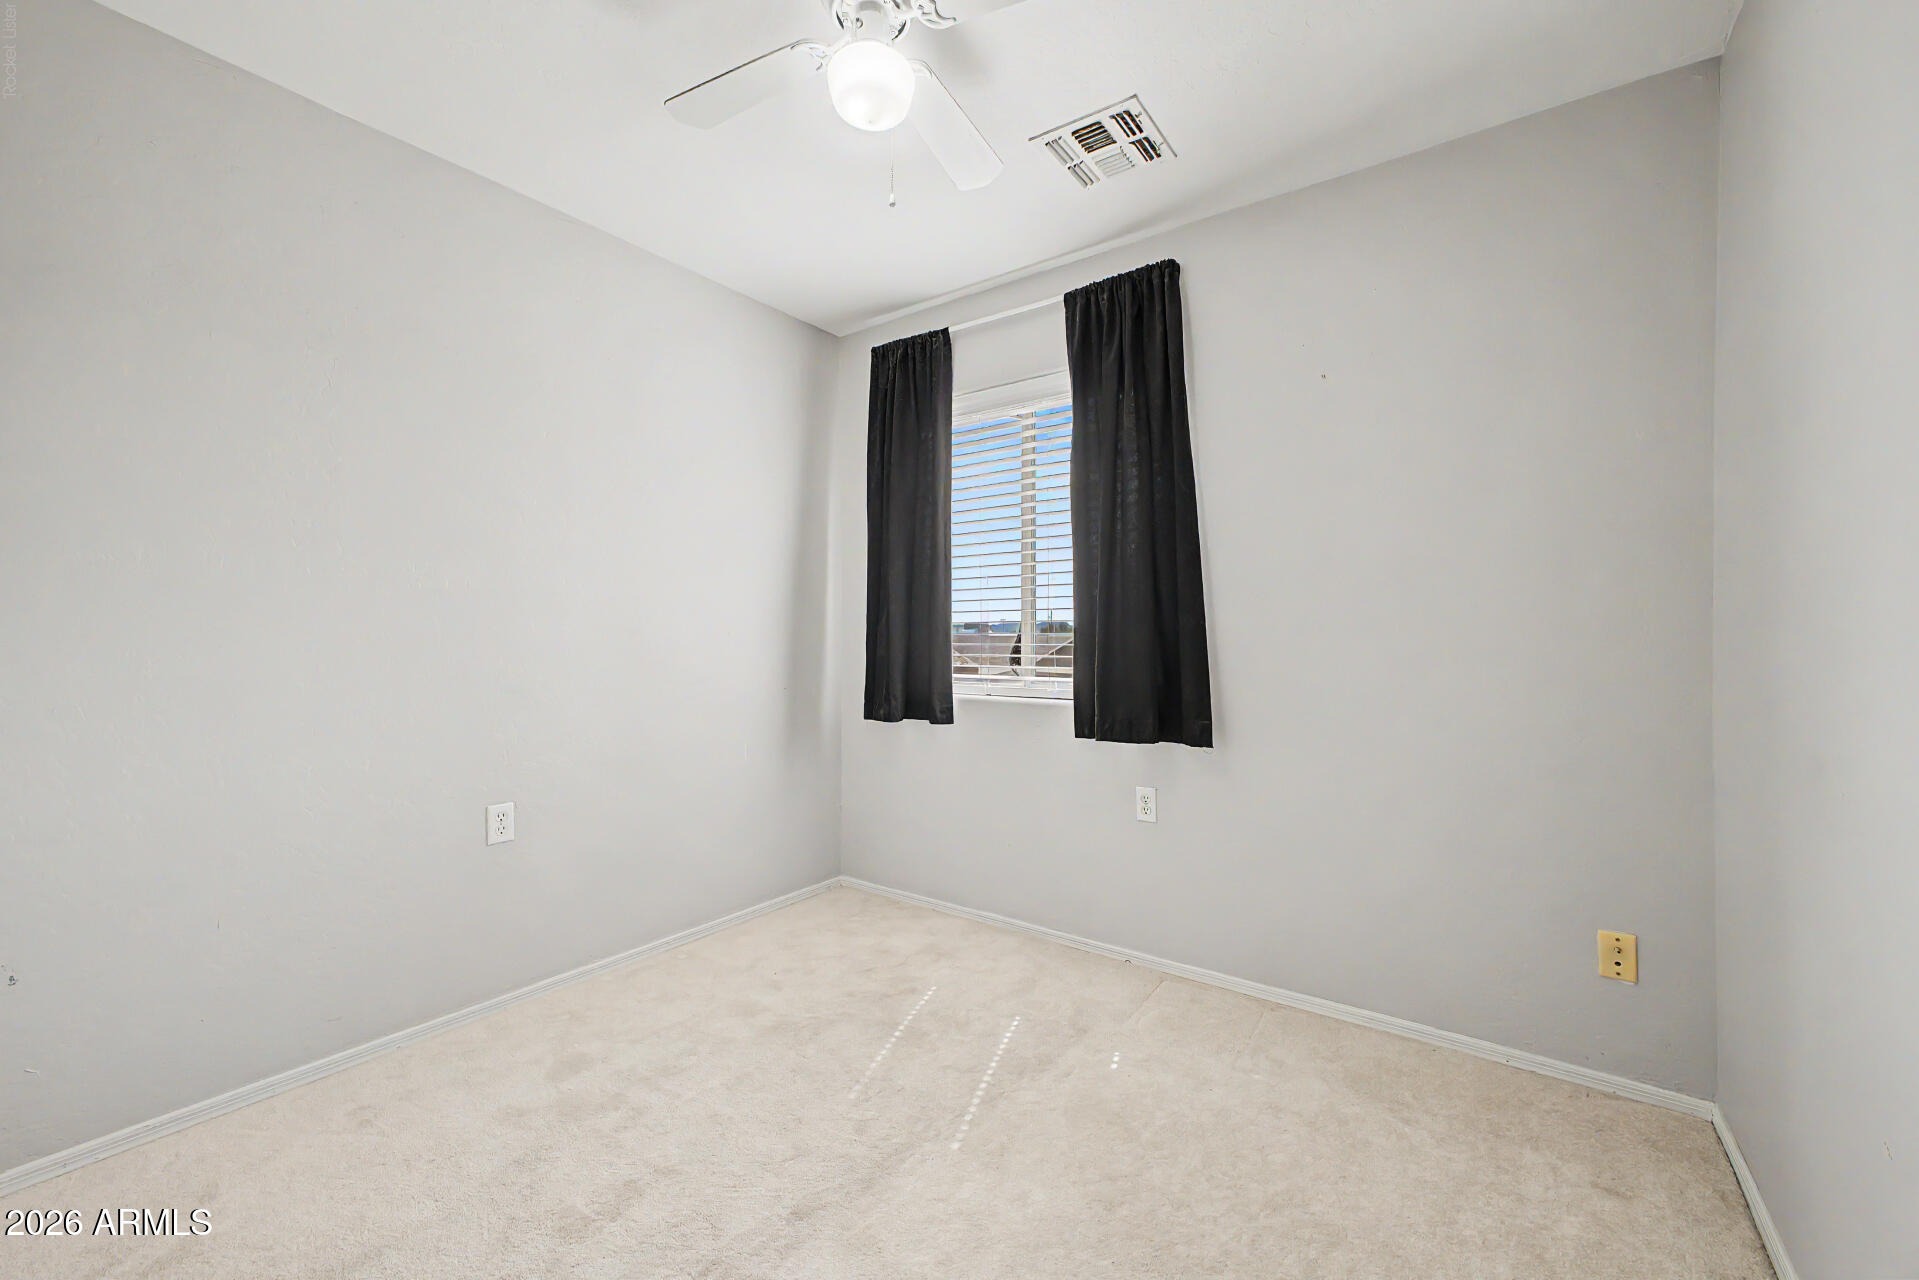
Empty bedroom with light carpet, black curtains, window blinds, and a ceiling fan.
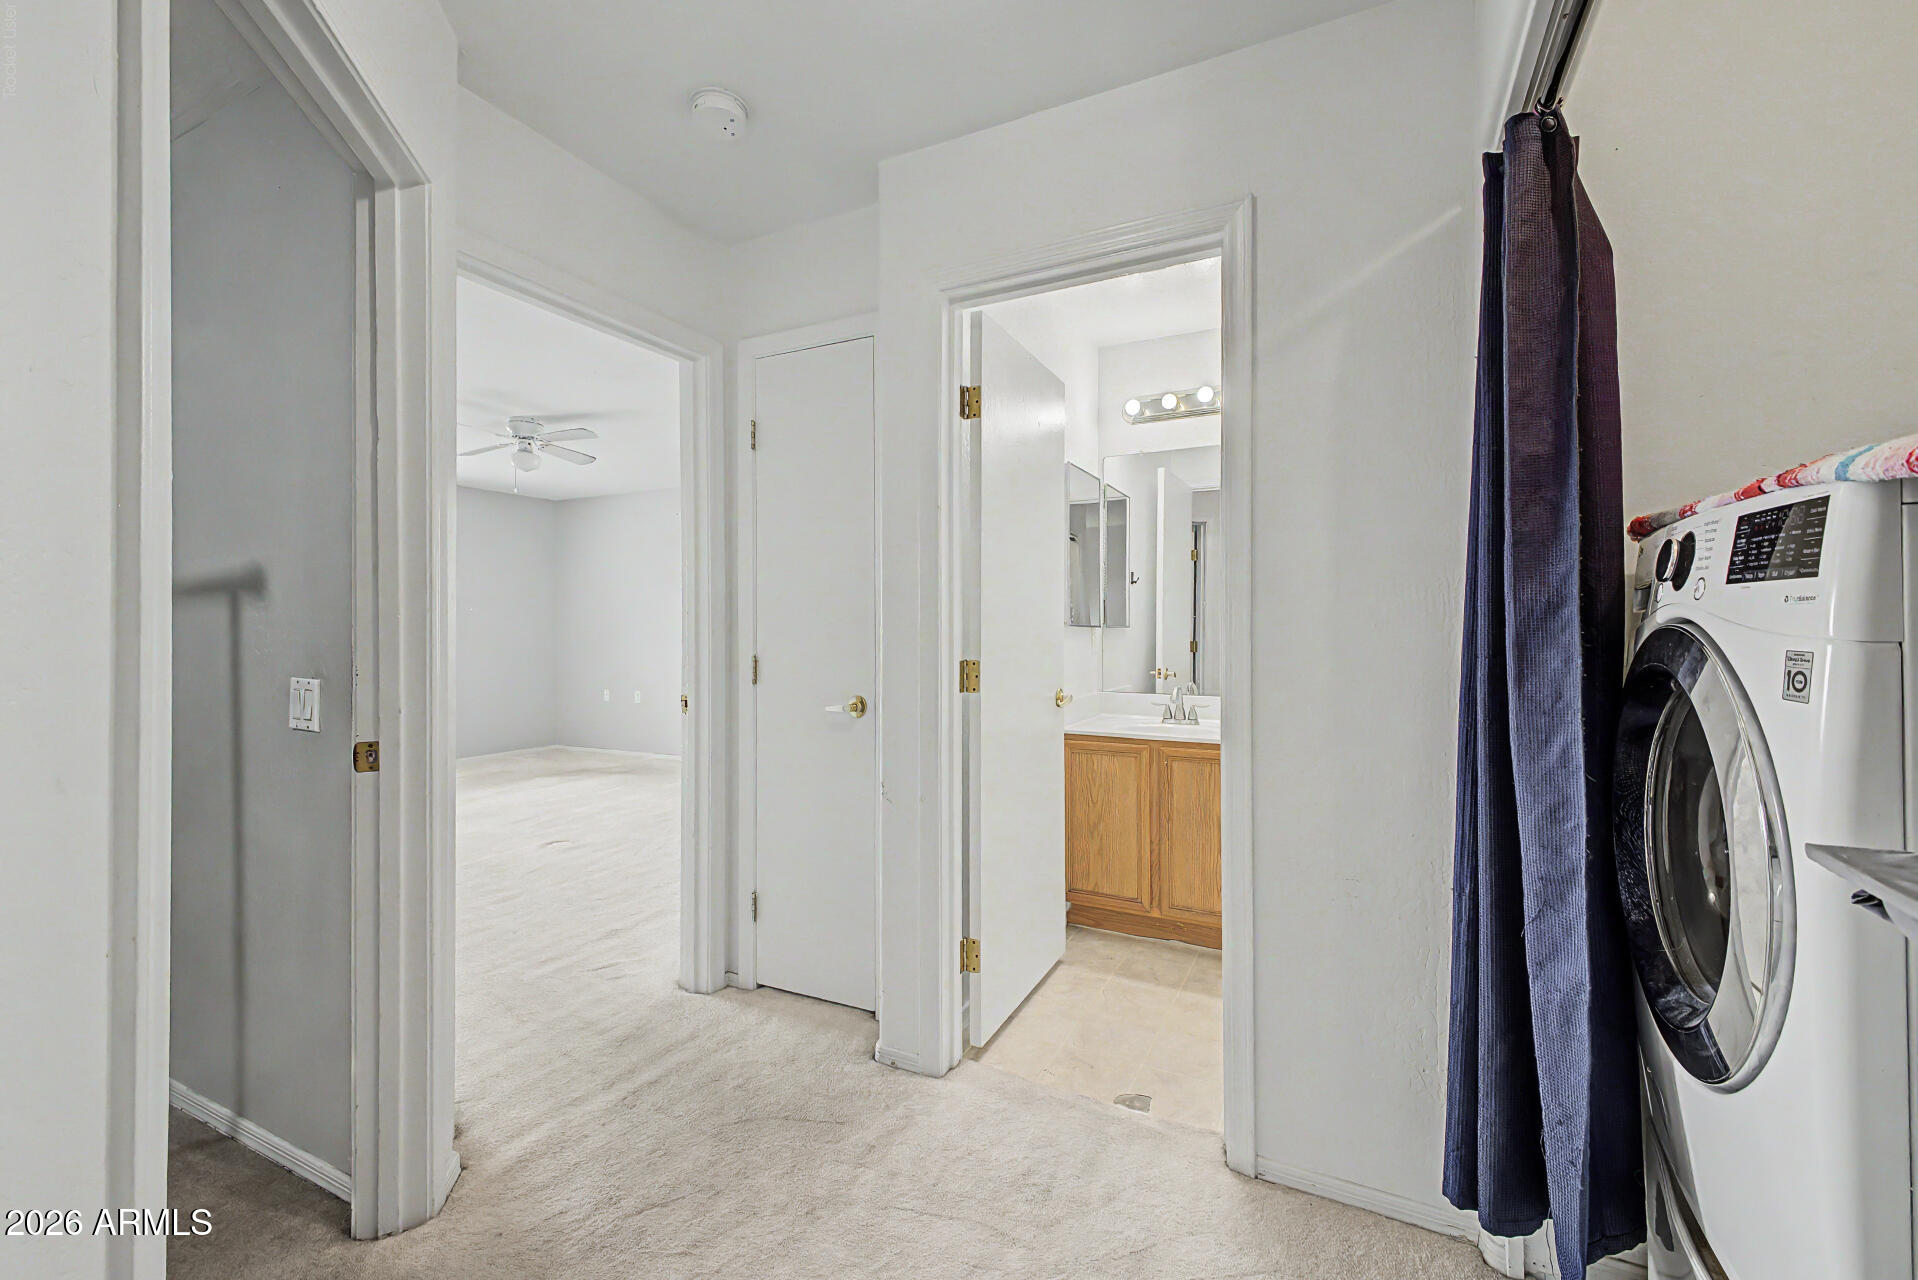
Hallway with a front-loading washer, open bathroom, and empty carpeted room.
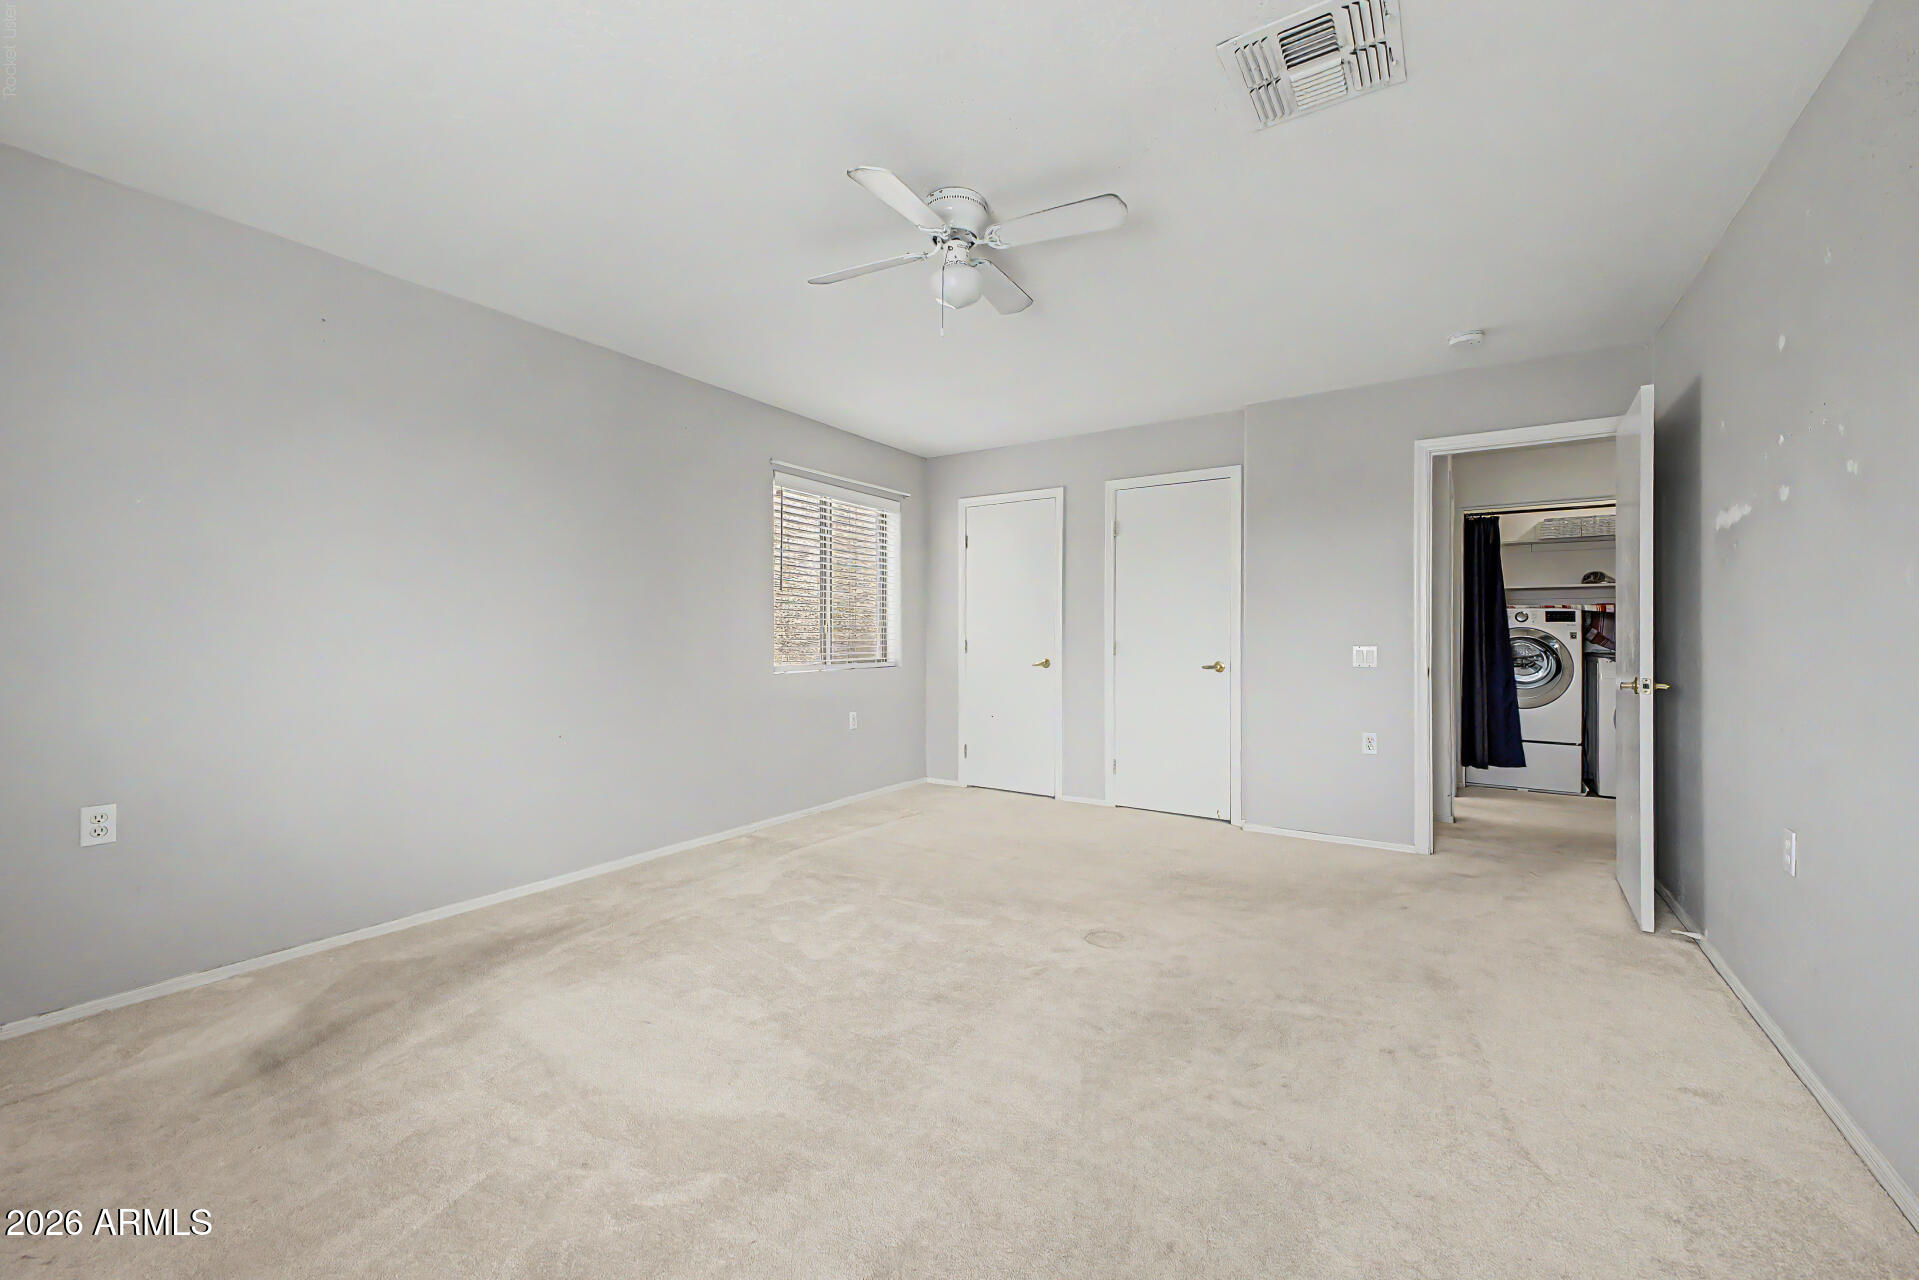
Empty carpeted bedroom with a ceiling fan, window blinds, and laundry area visible through an open doorway.
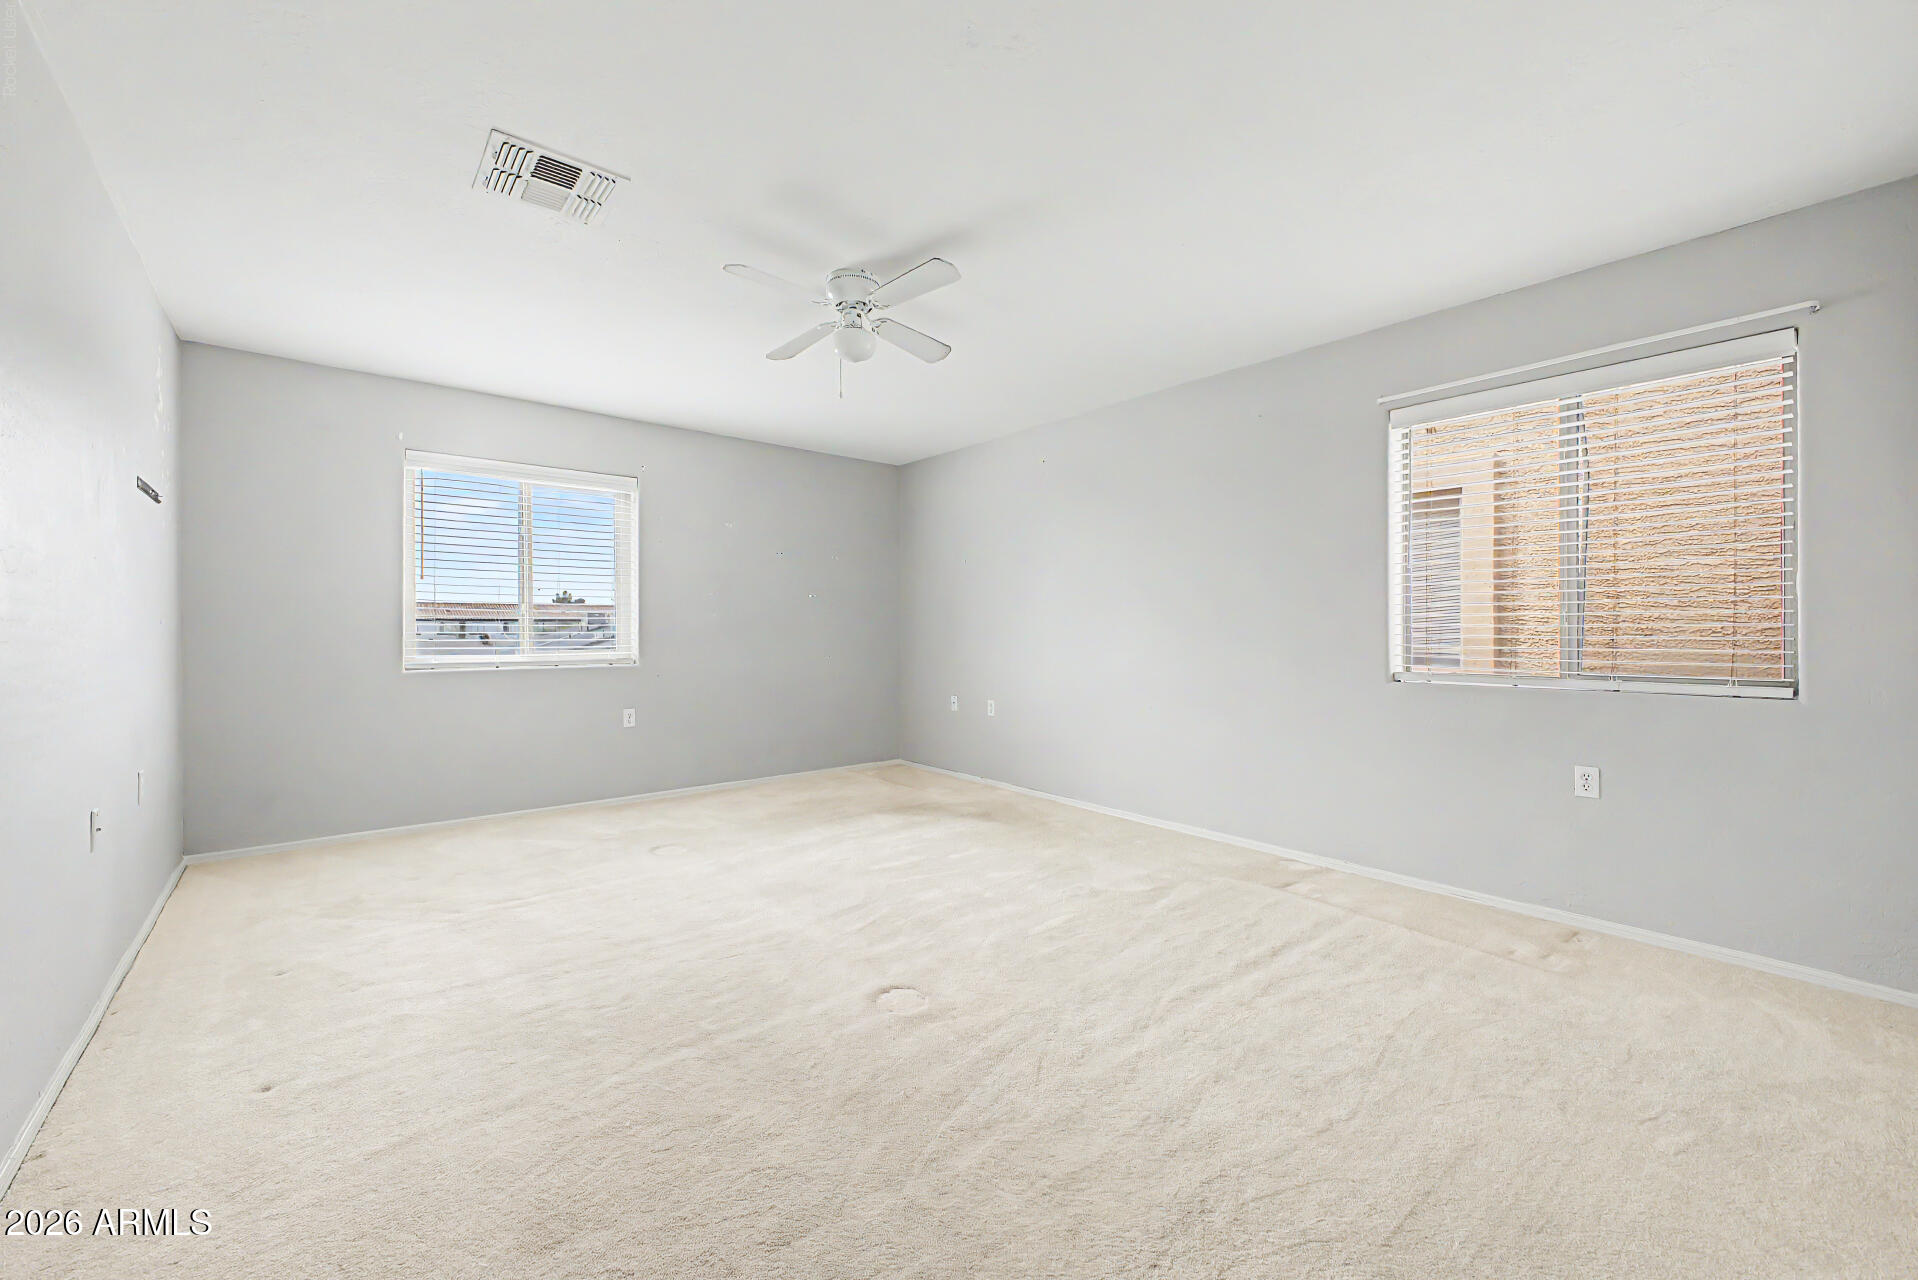
Empty carpeted room with gray walls, two windows with blinds, and a ceiling fan.
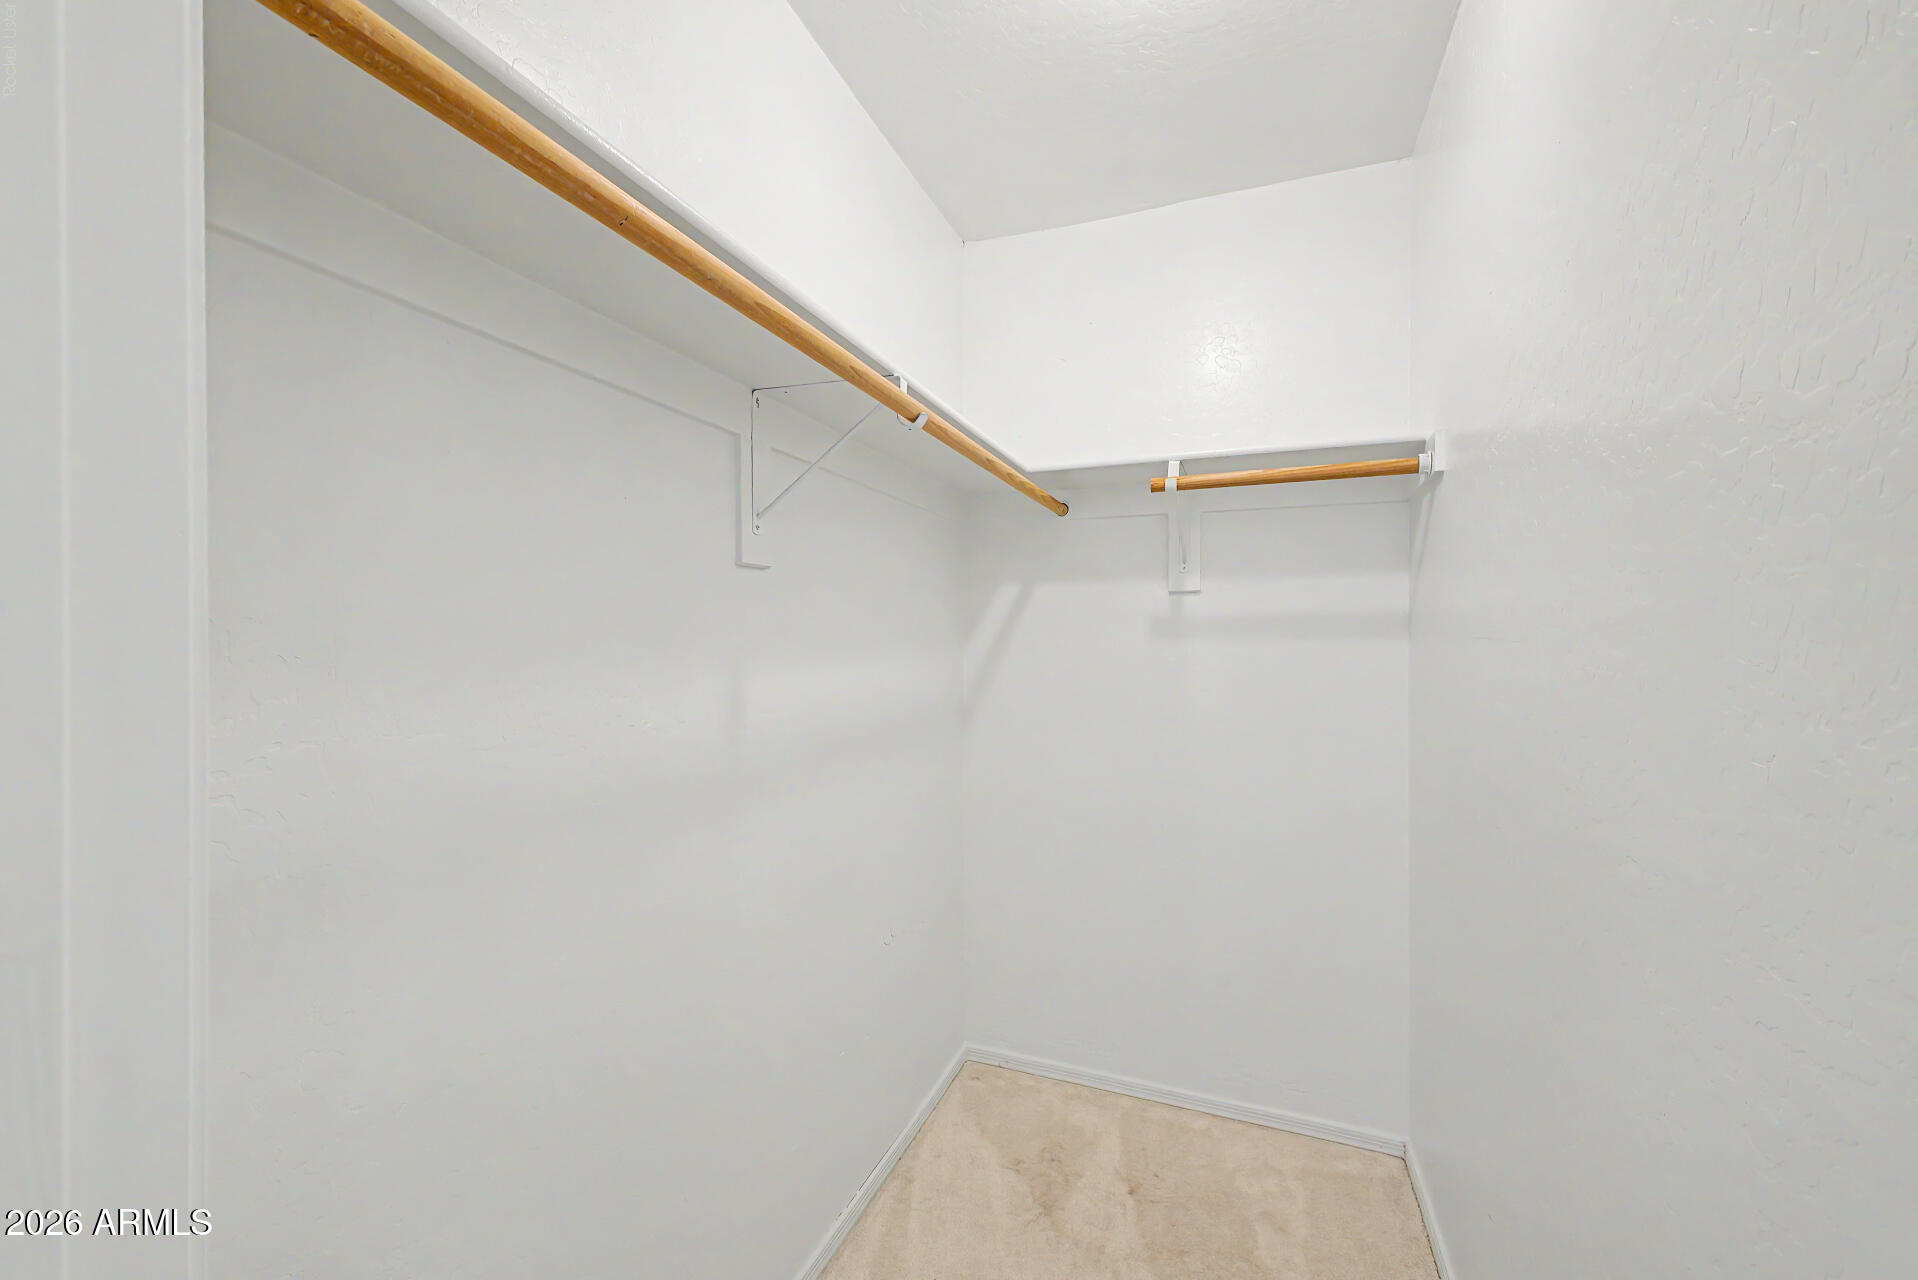
Empty walk-in closet with wooden hanging rods and beige carpet.
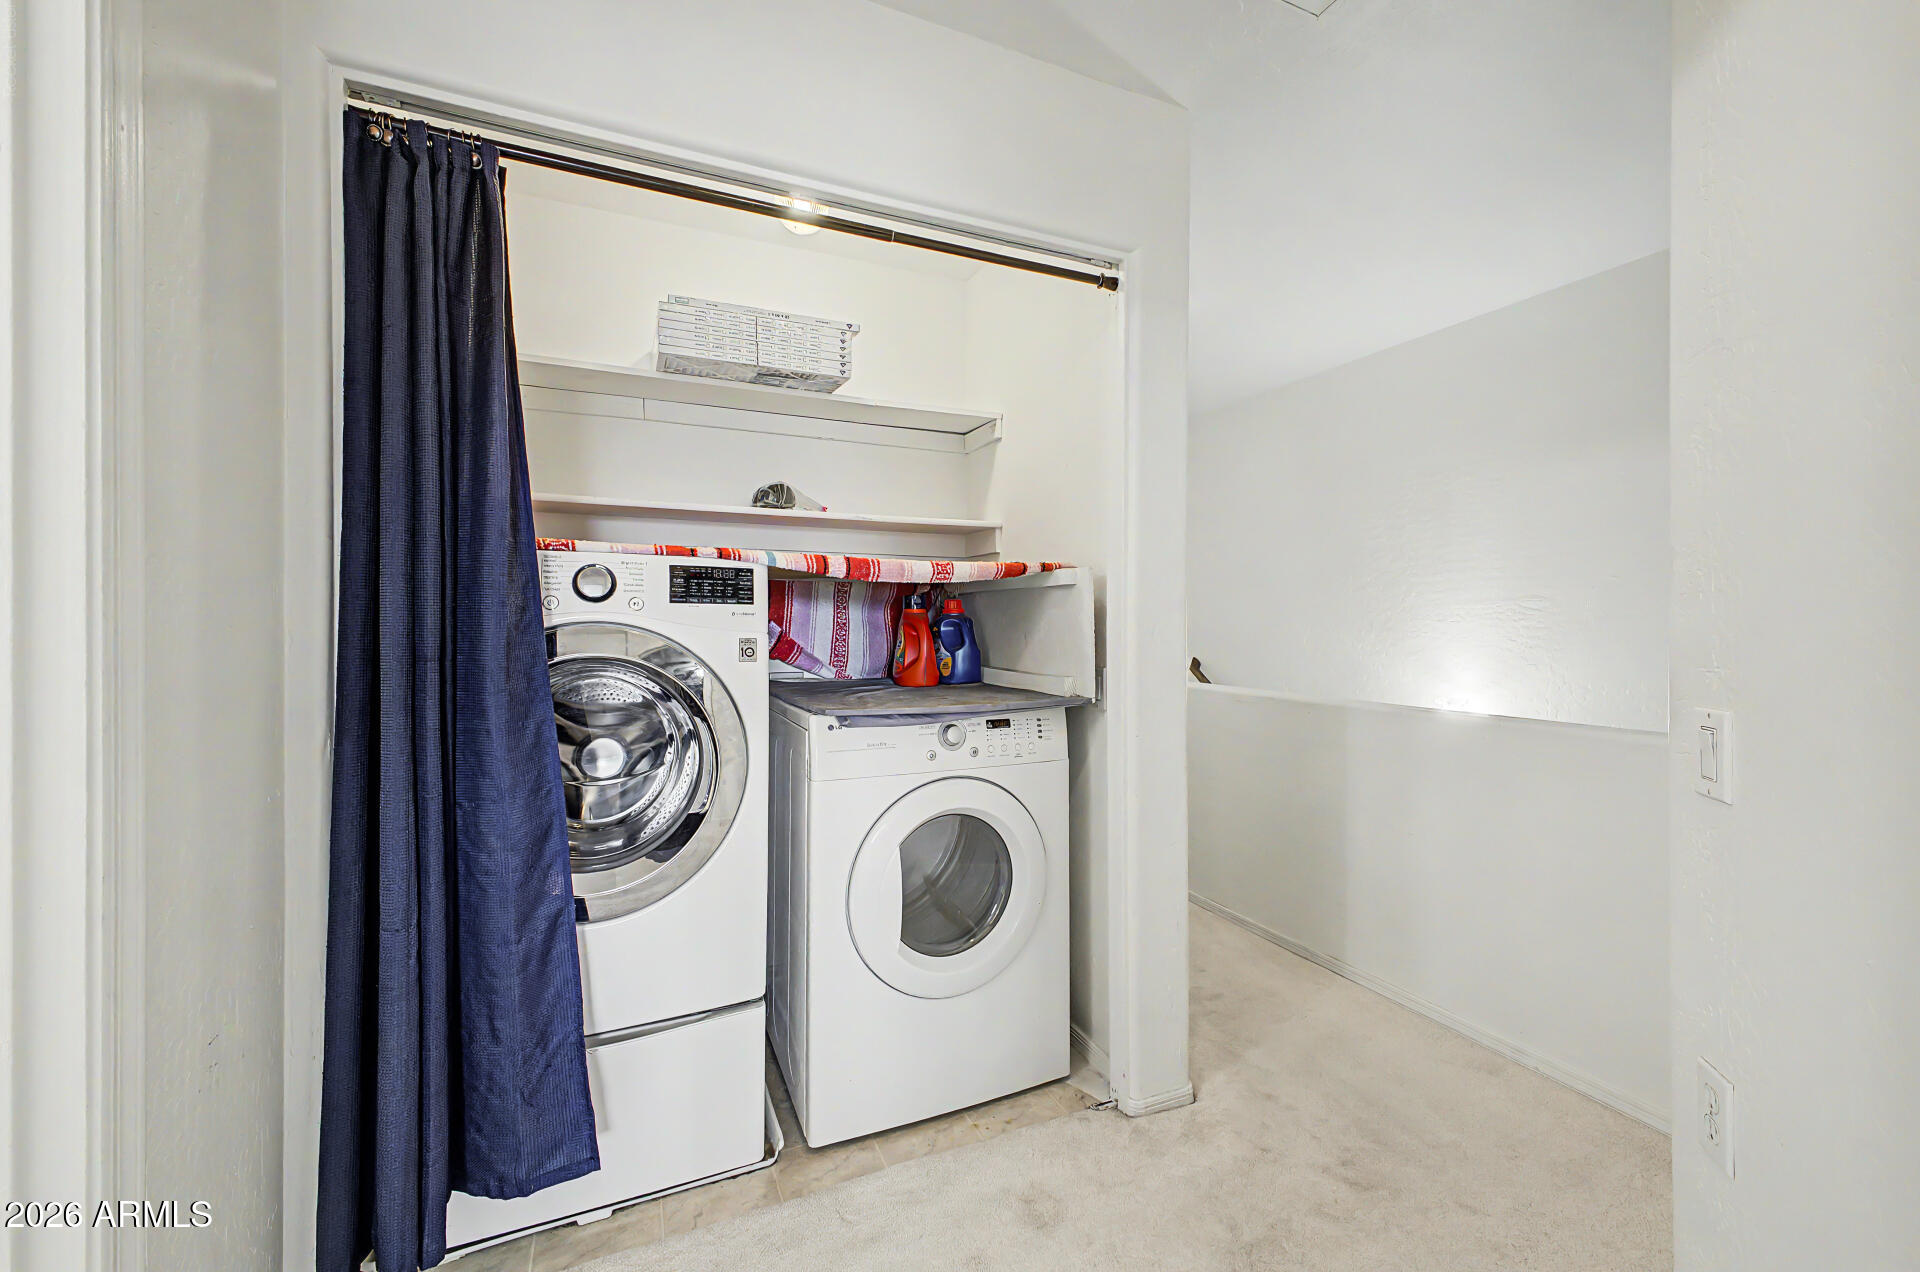
Laundry closet with side-by-side front-loading washer and dryer partly concealed by a dark blue curtain.
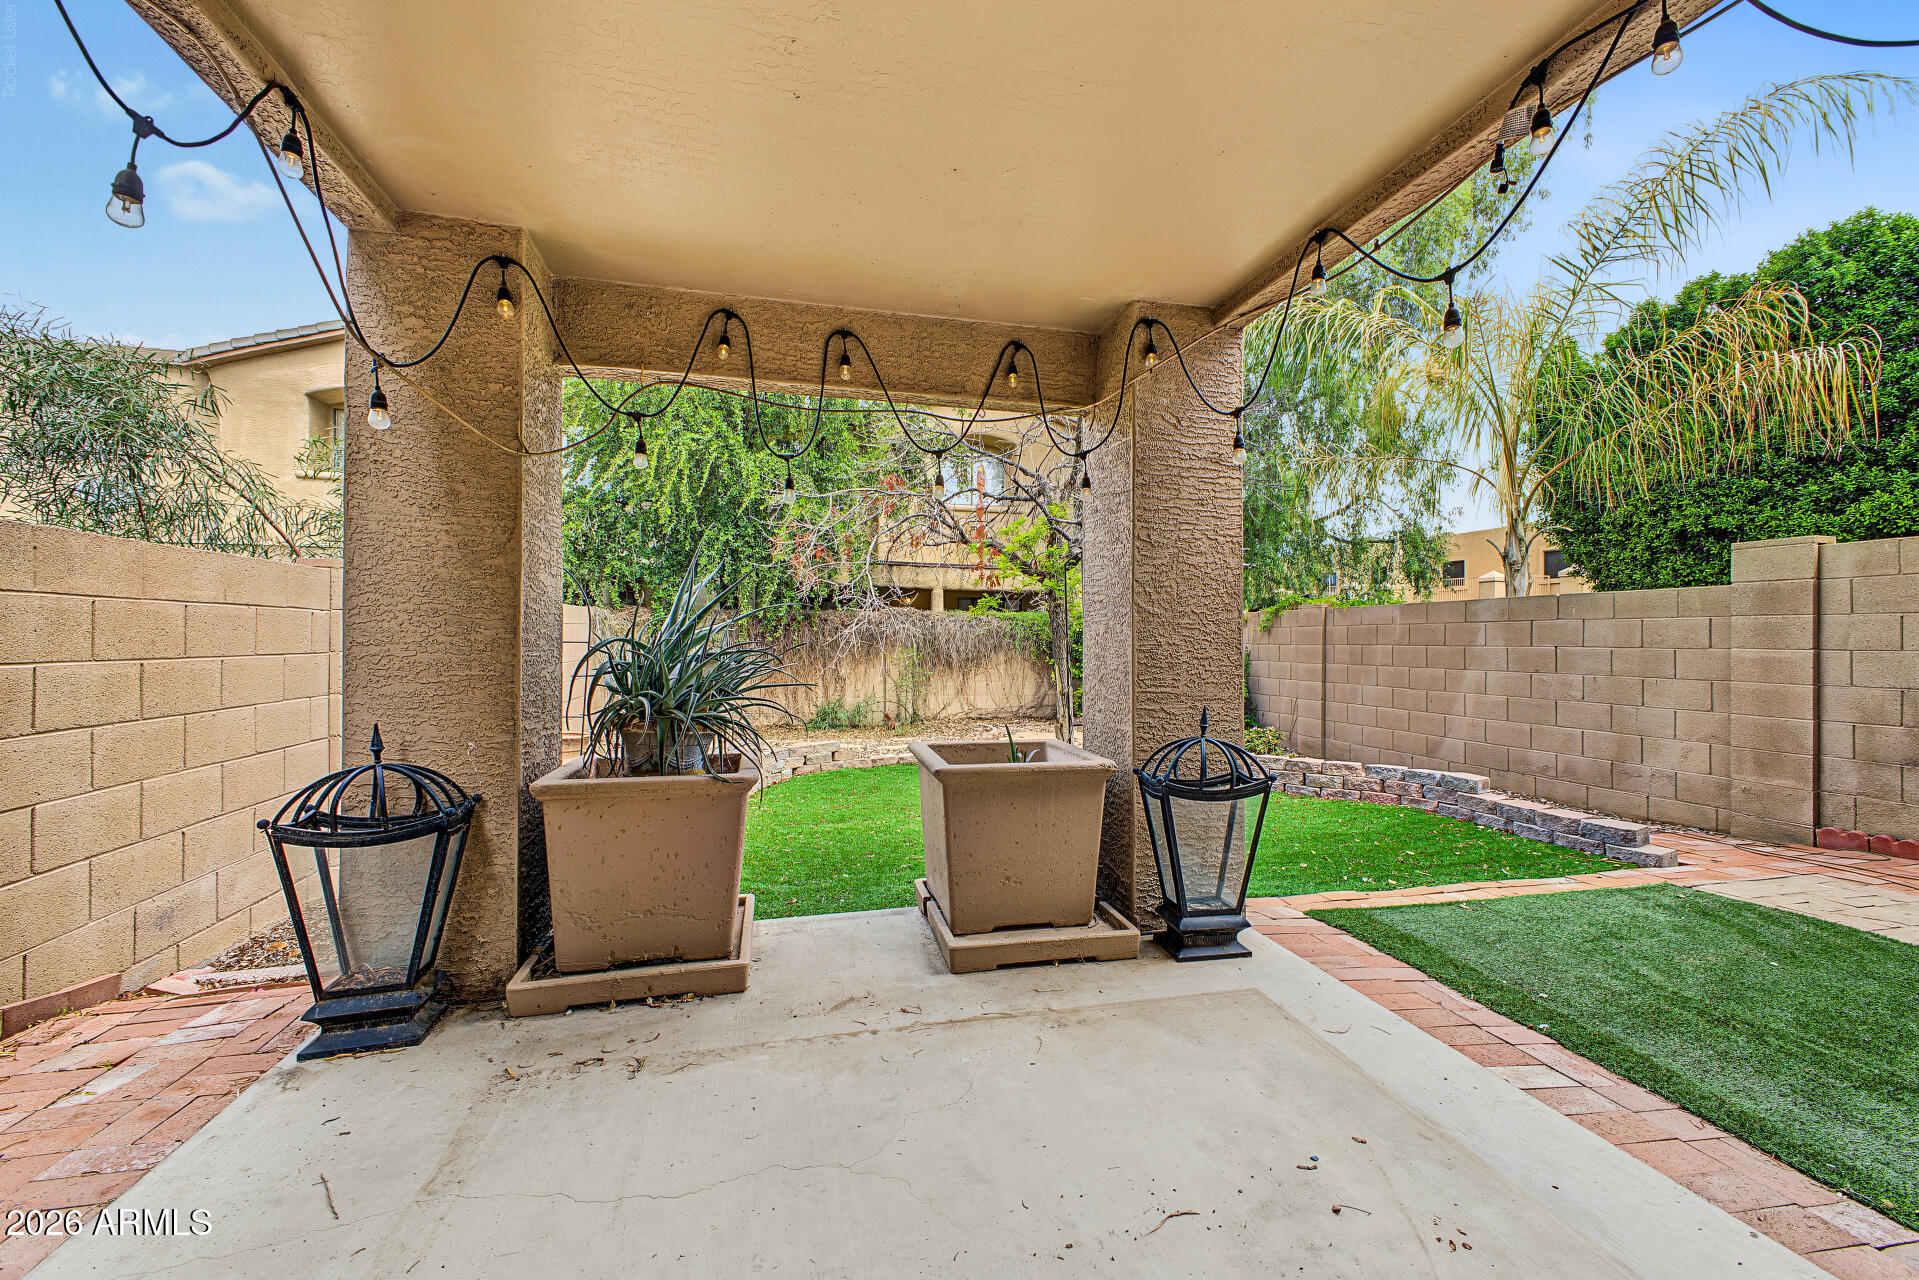
Covered patio with string lights, planters, and lanterns beside a walled backyard lawn.
Backyard with a covered patio strung with lights beside a green lawn and mature trees.
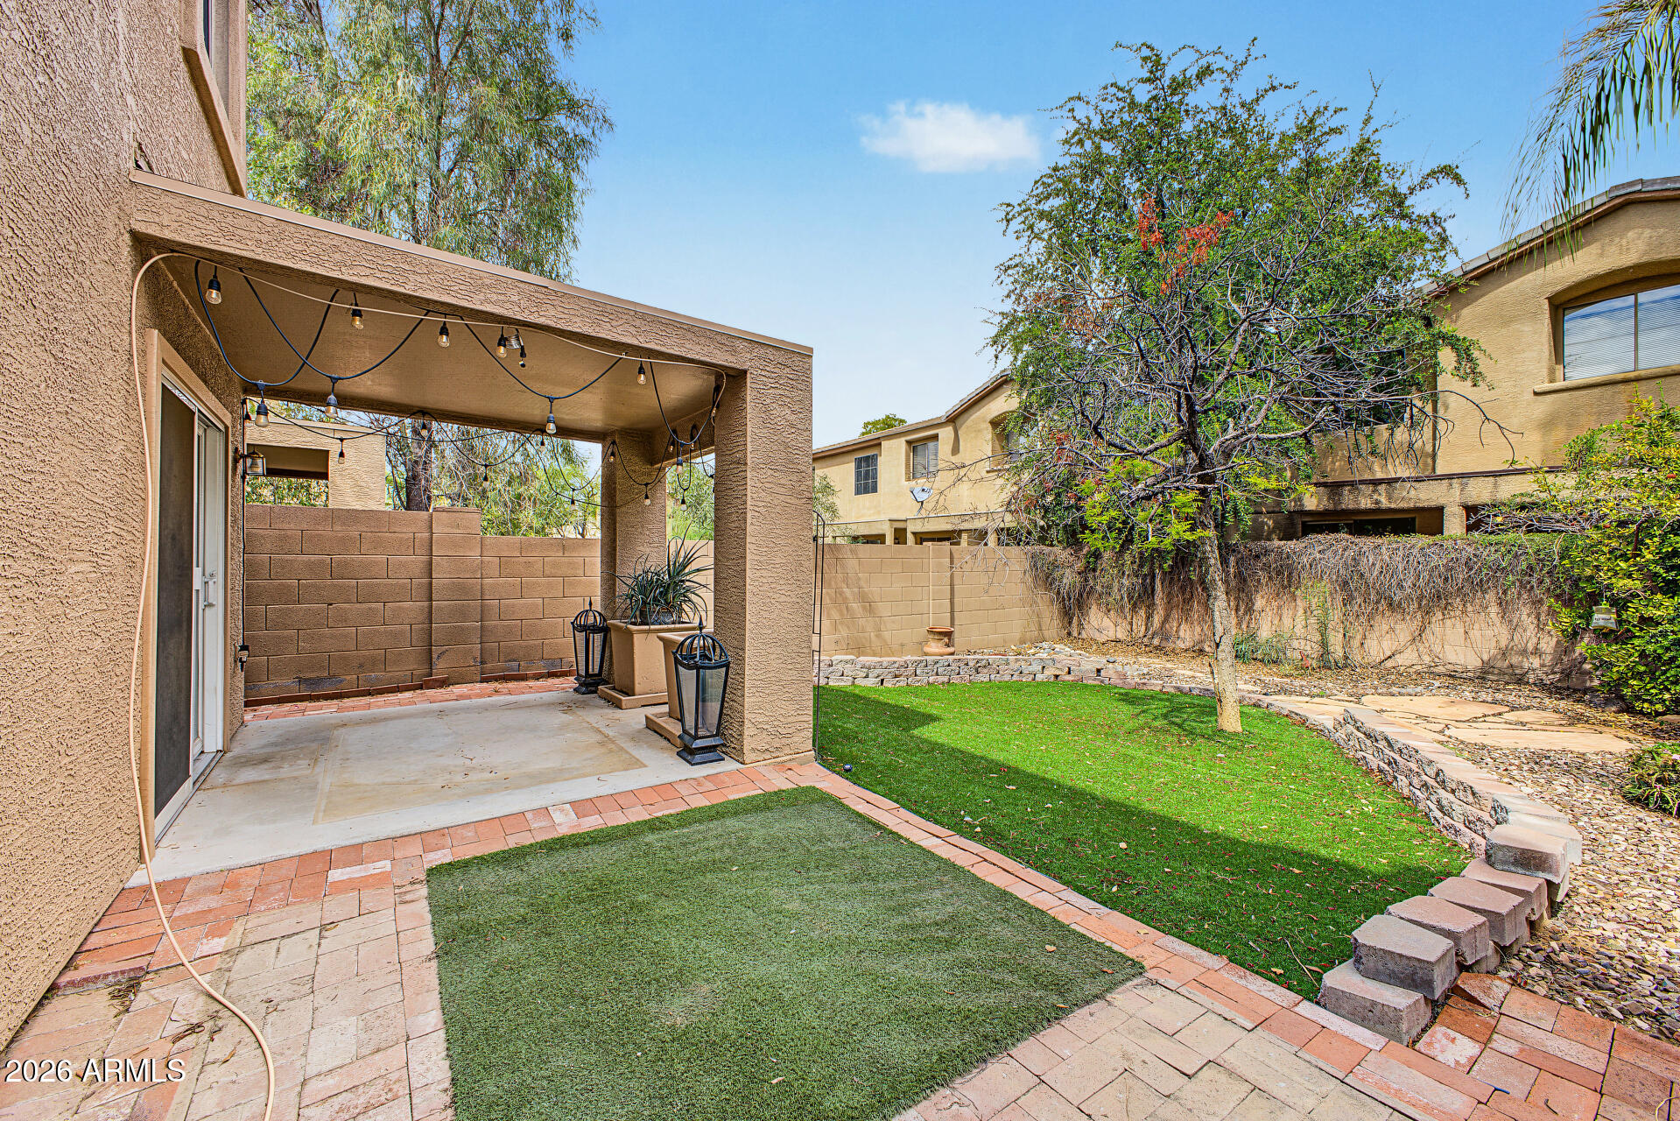
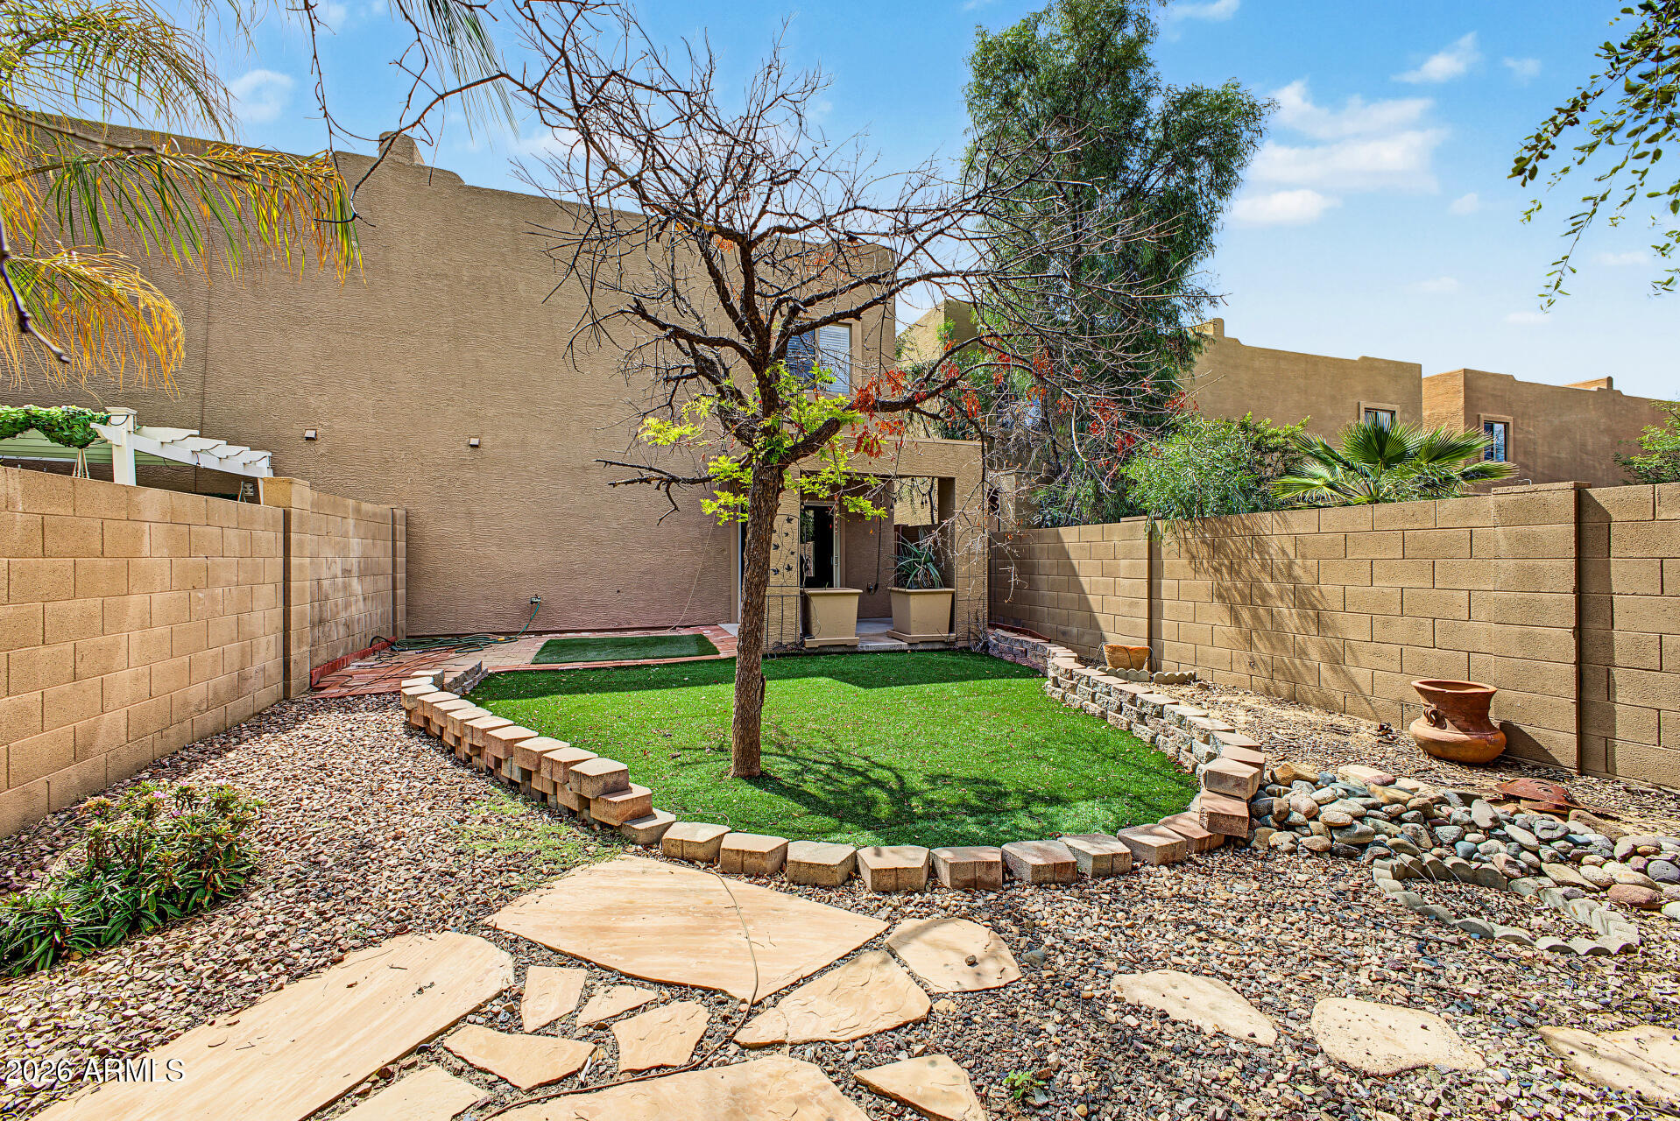
Enclosed backyard with a central lawn, gravel landscaping, stone pavers, and block walls.
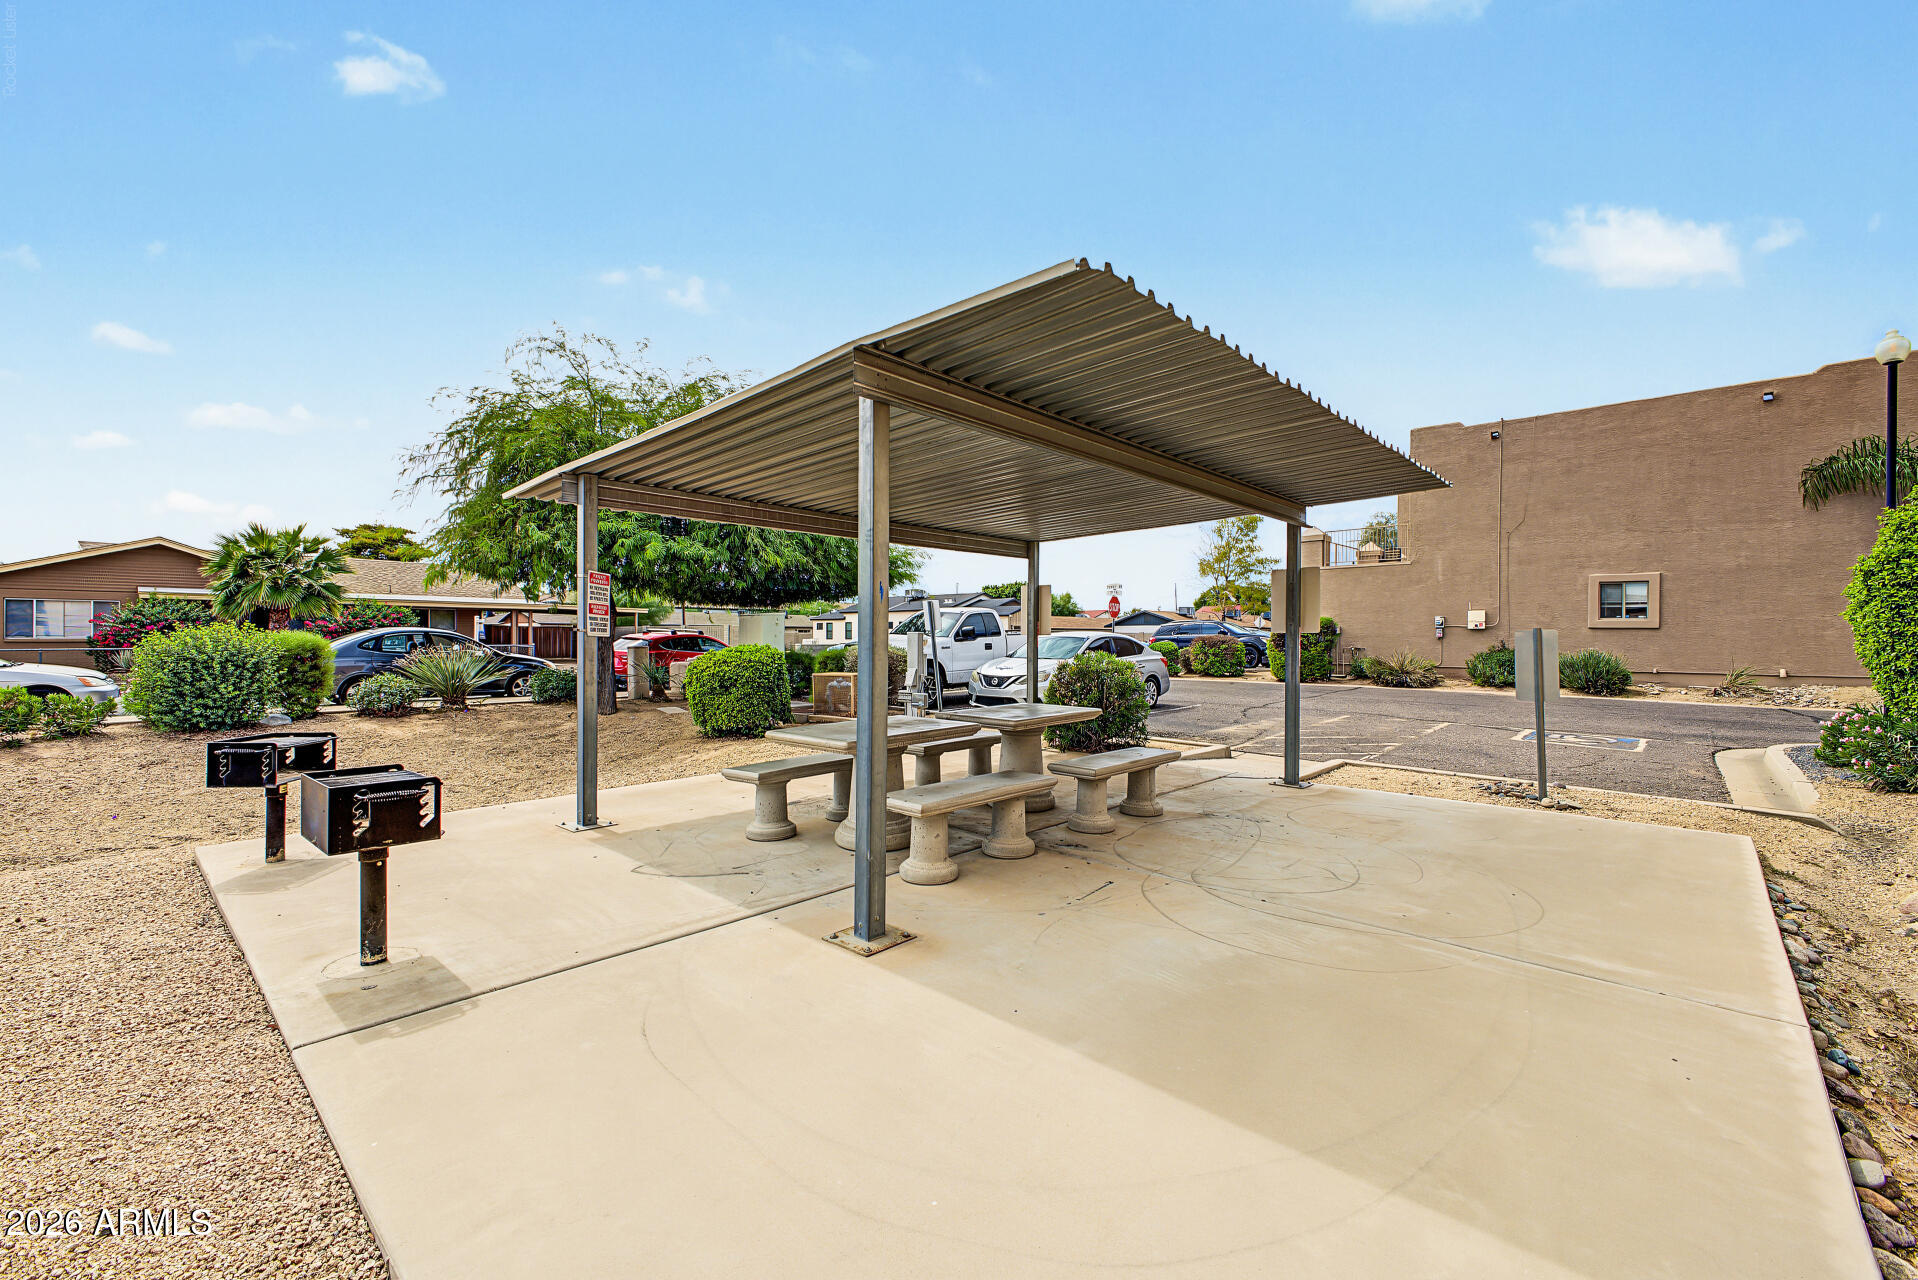
Shared picnic area with concrete tables under a metal canopy and grills nearby.
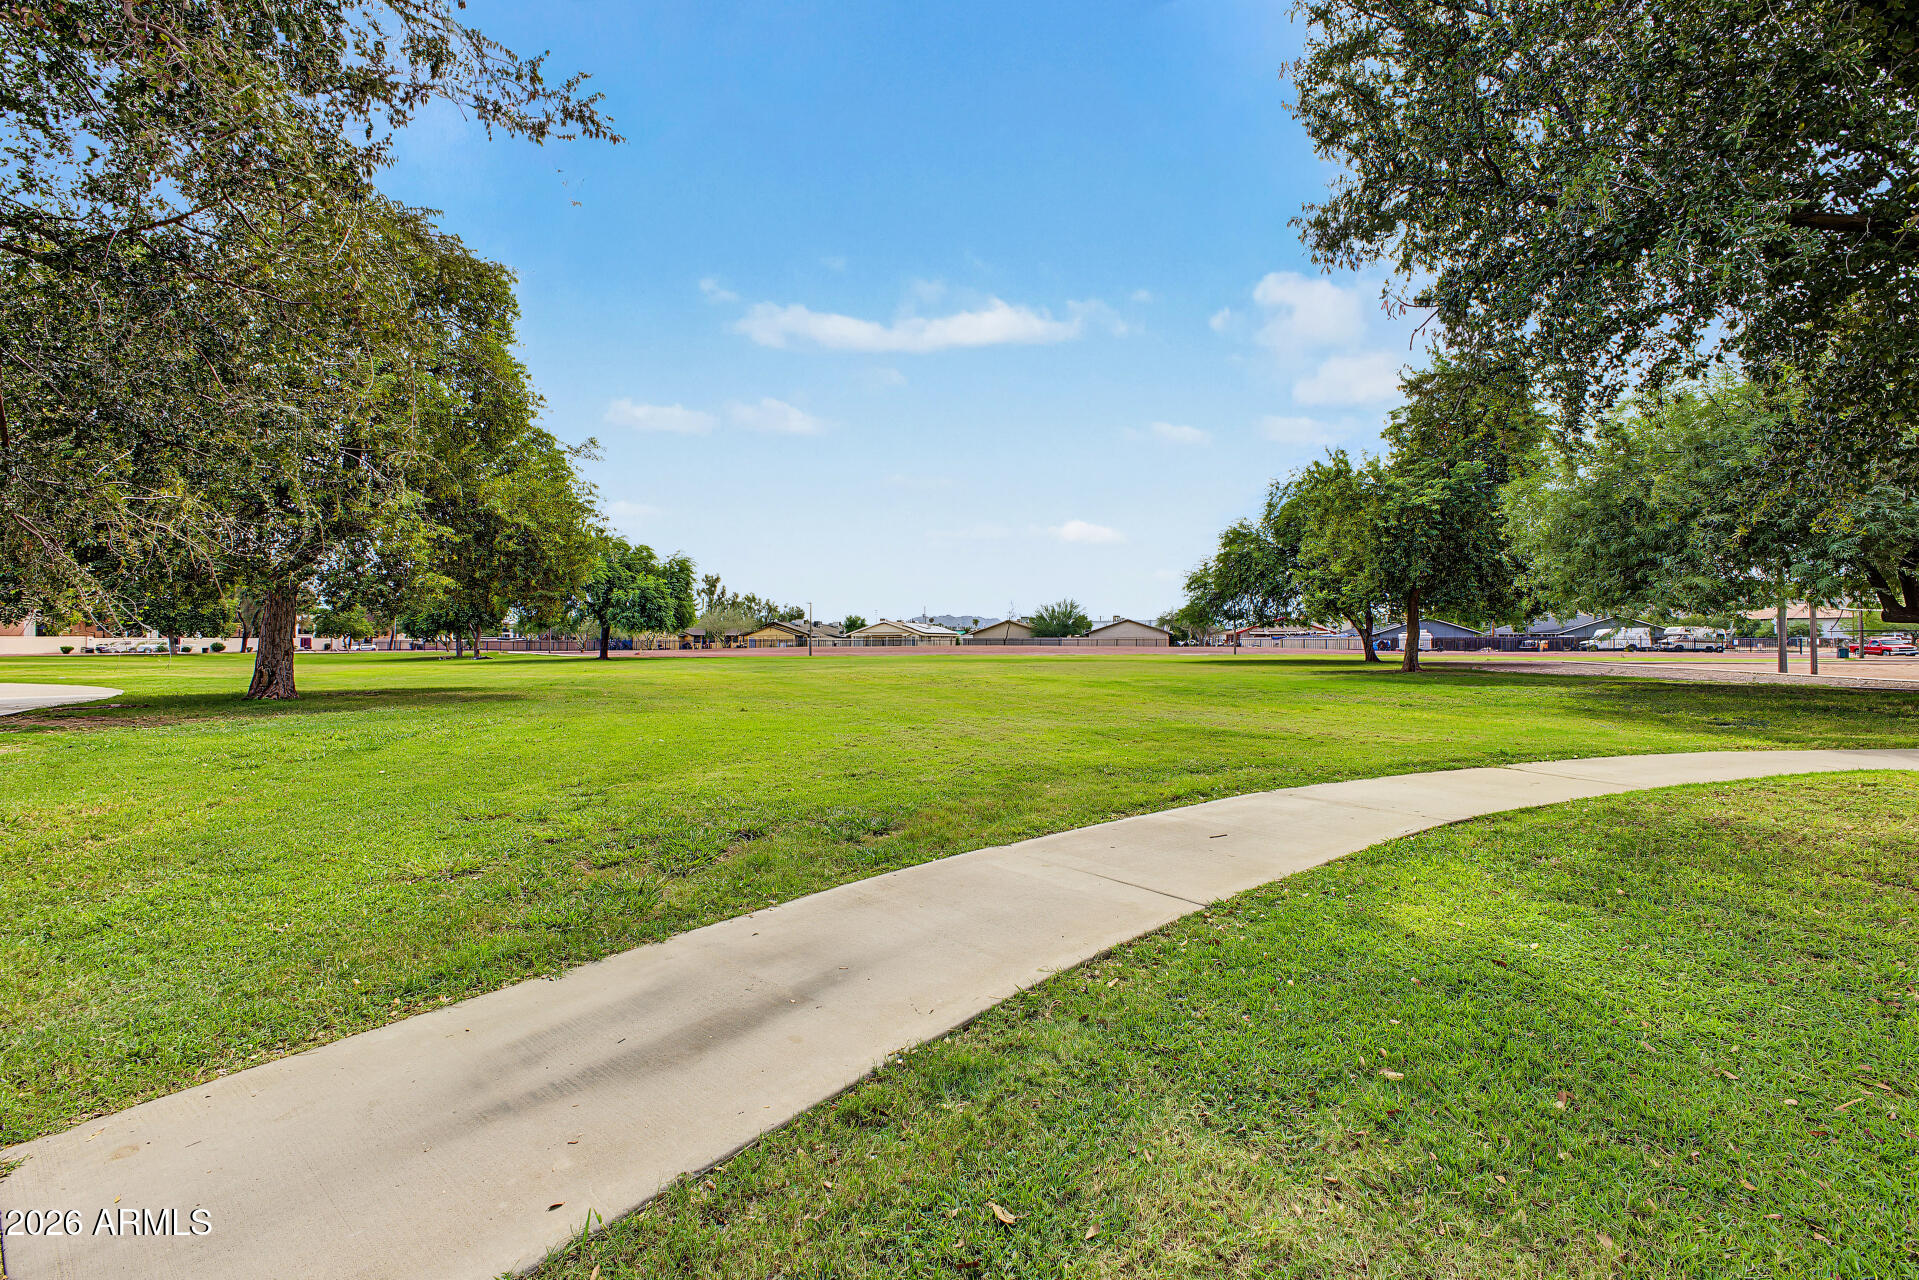
Neighborhood park with a broad lawn, mature shade trees, and a curving concrete walkway.
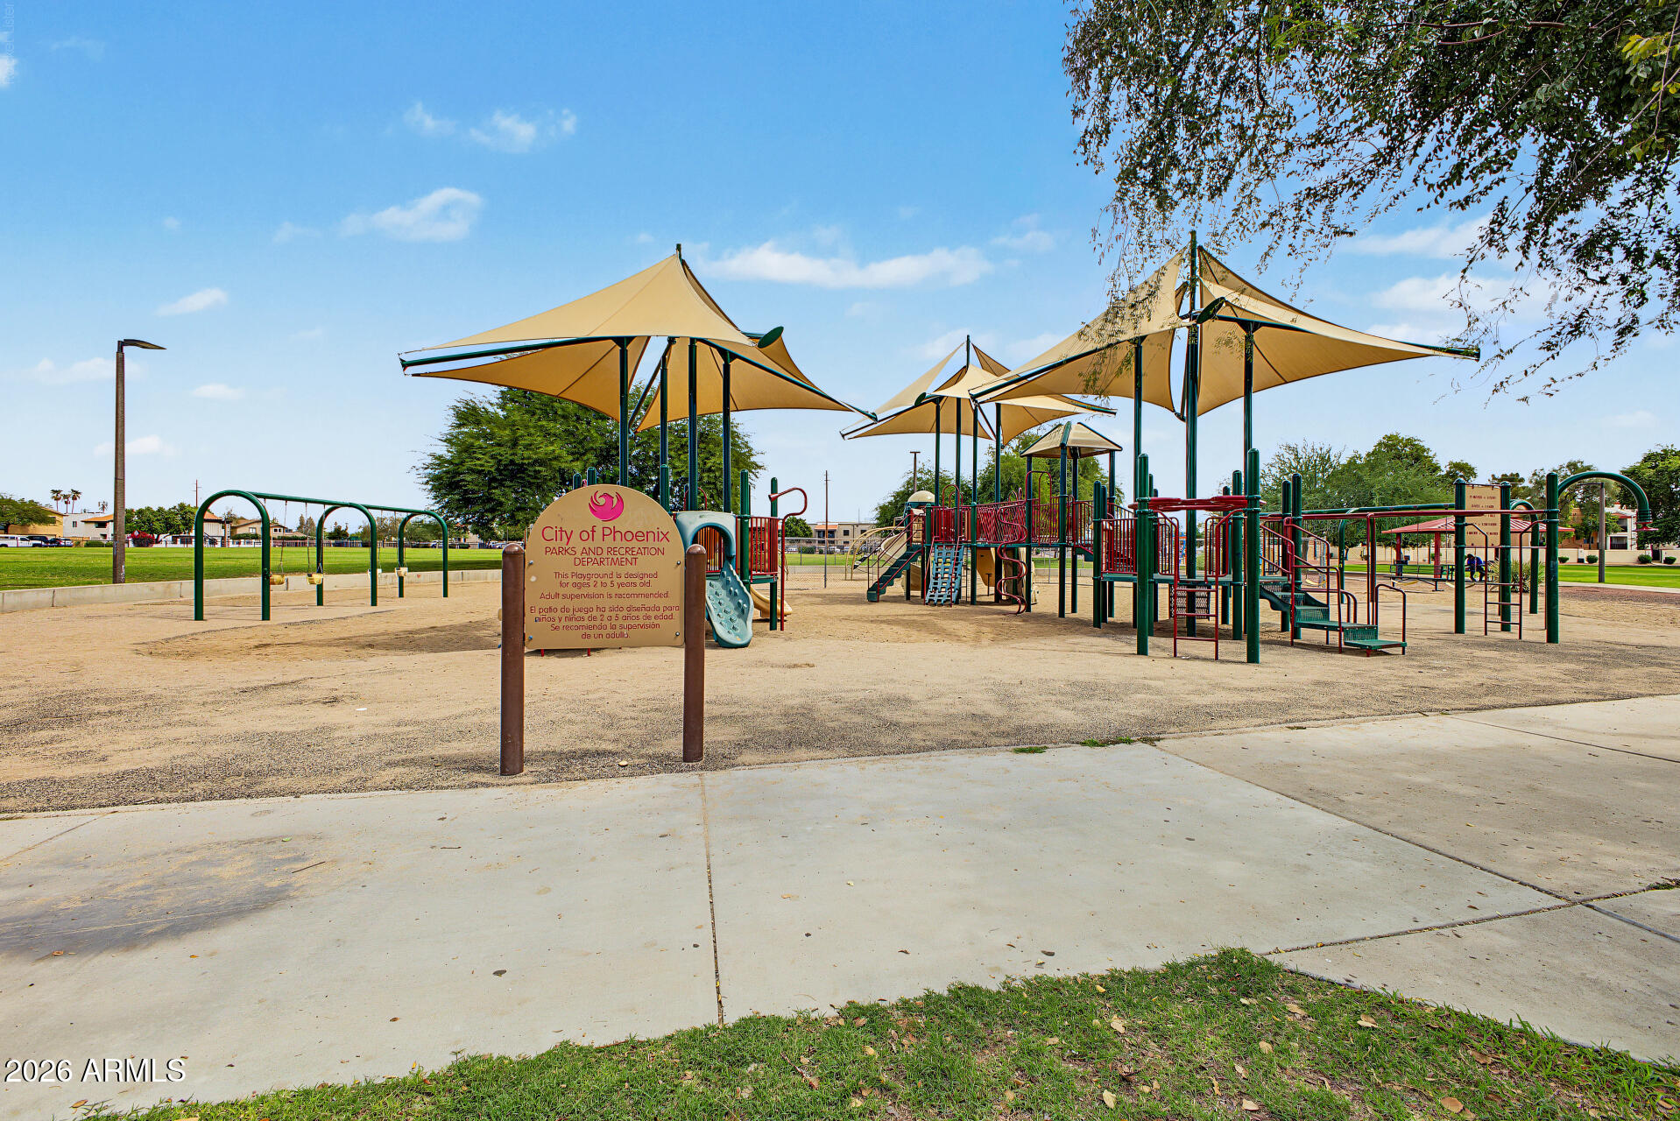
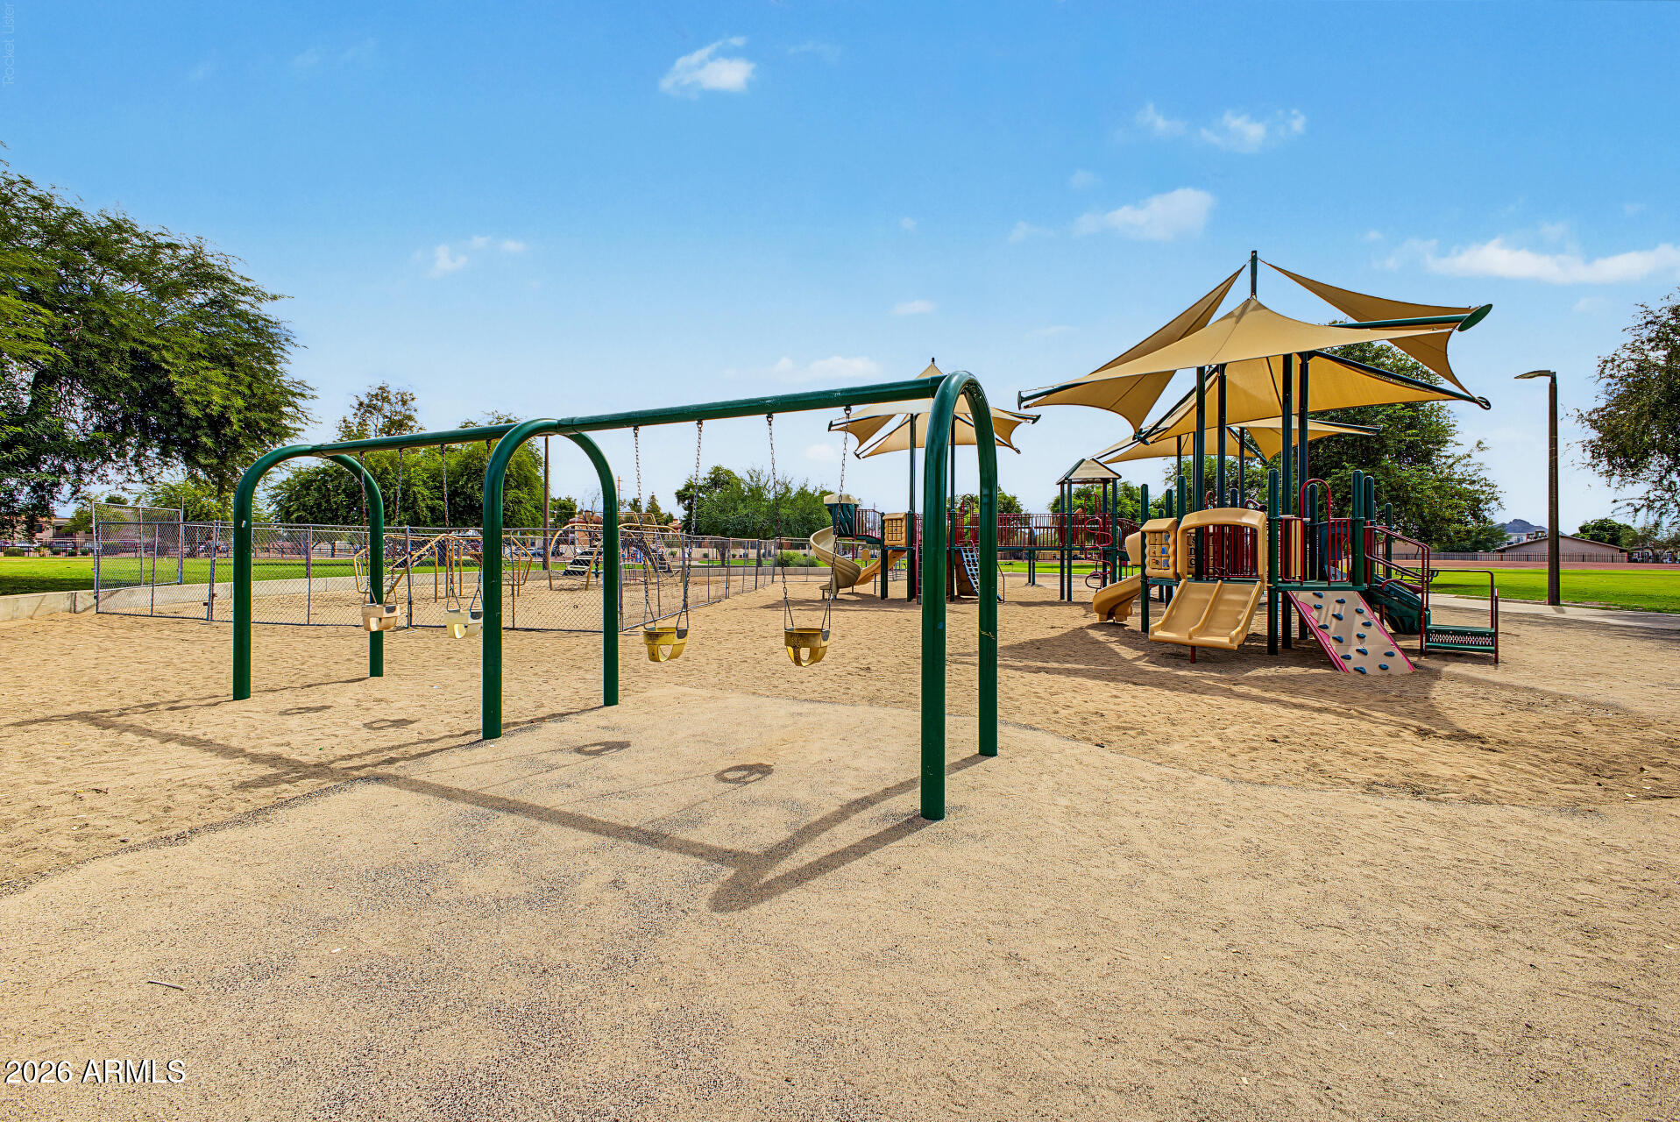
Phoenix park playground with slides and swings beneath large shade sails.
Community playground with swings and climbing structures under tan shade sails.
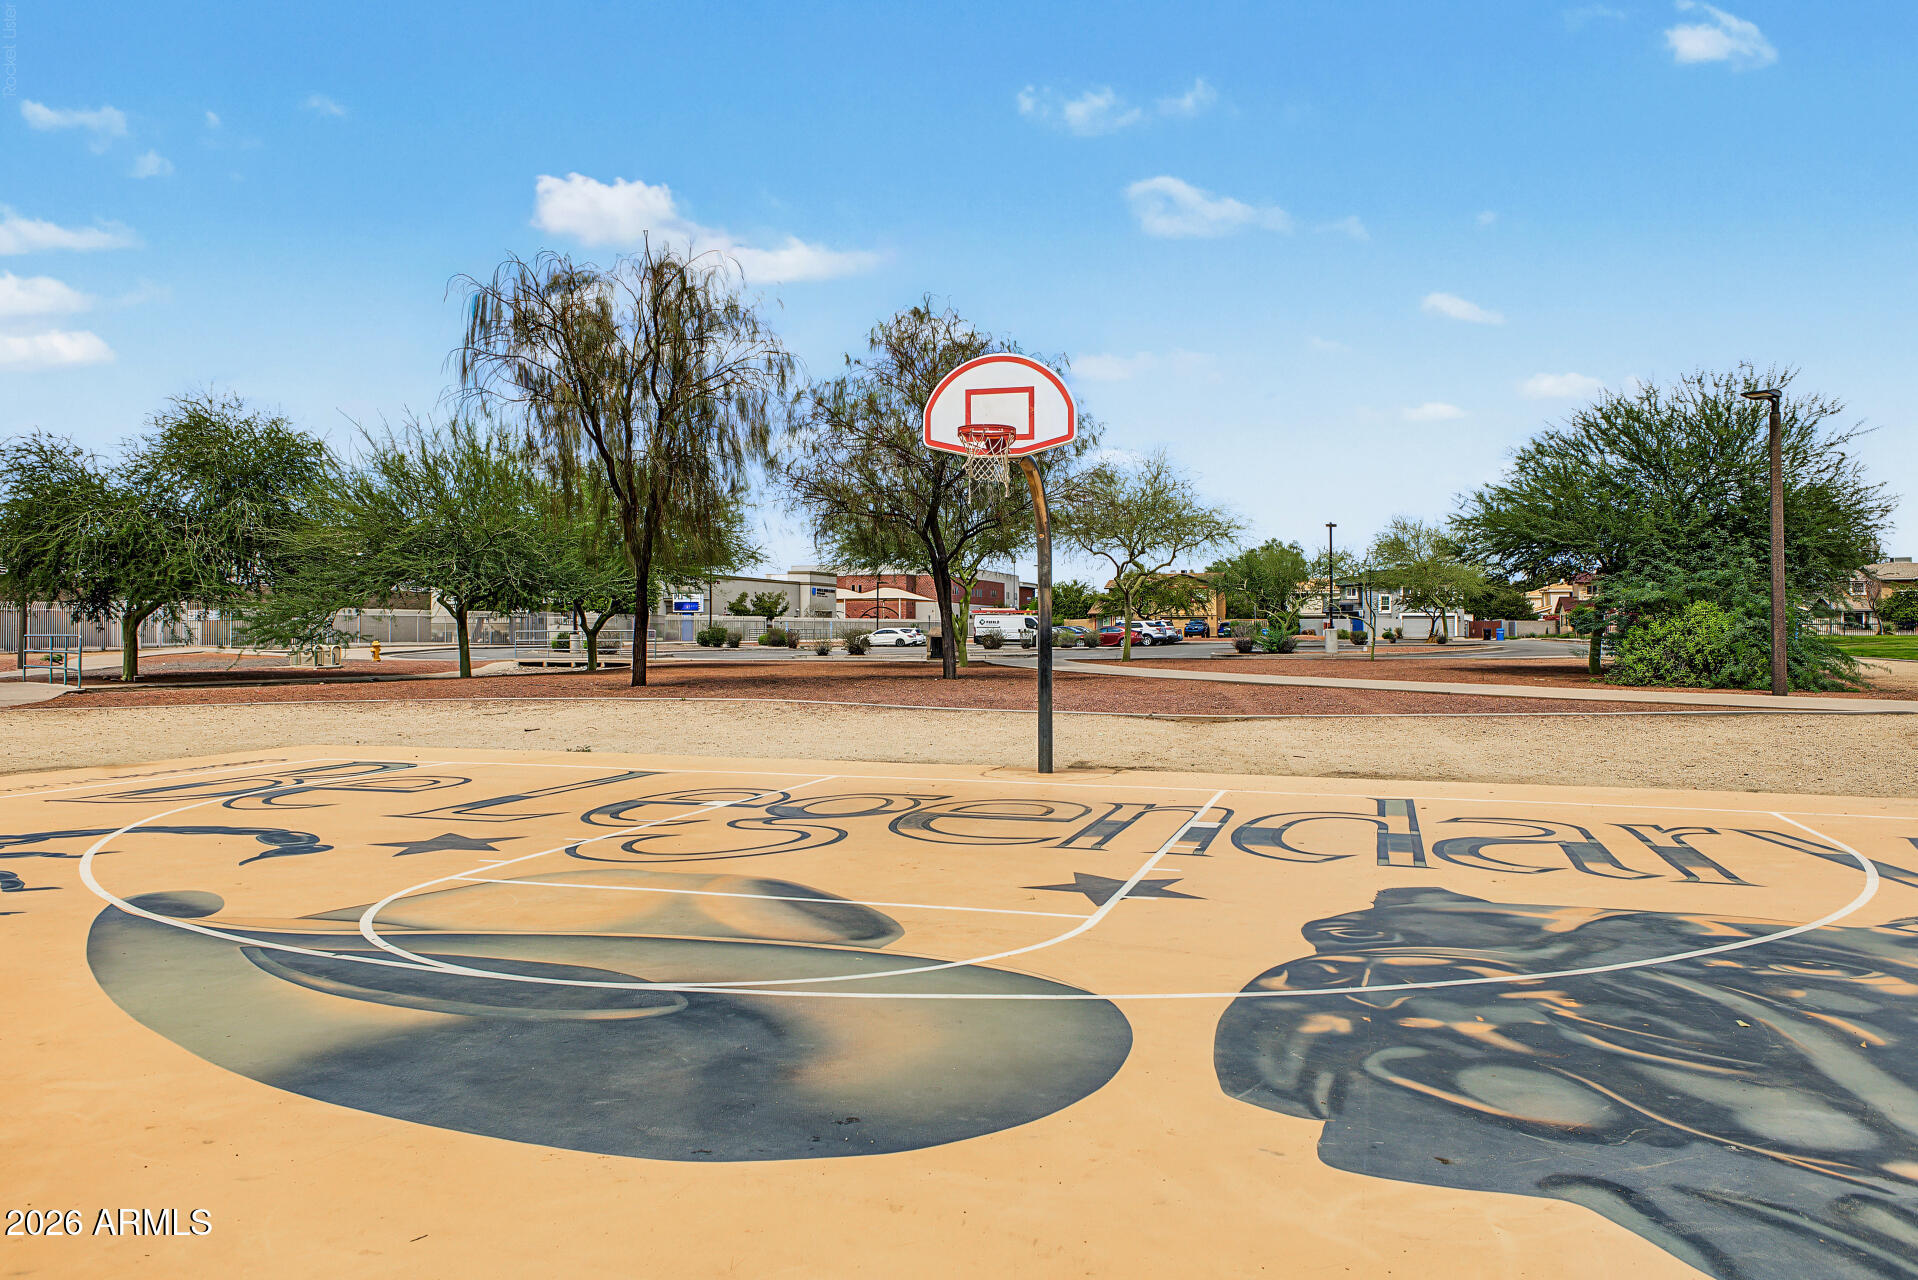
Basketball court with a red-and-white hoop and large painted graphics on the pavement.
Front exterior of 2920 E Eberle Lane with a two-car garage and flowering shrubs.
SEE ALL PHOTOS
Two-story stucco home with a white double garage and flowering entry garden.
Open kitchen and dining area with wood floors, white cabinets, and a peninsula.
Kitchen with white cabinets, dark appliances, and a peninsula opening to an empty wood-floored room.
Vacant room with wood-look floors, ceiling fan, TV mount, and sloped stairway ceiling.
Kitchen and open dining area with dark cabinets, black appliances, wood flooring, and sliding glass patio doors.
Kitchen island with dark cabinets and mottled countertop overlooking an unfurnished room with sliding glass doors.
Kitchen with patterned tile backsplash, black range, and stainless sink beneath a curtained window.
Kitchen with a large peninsula, black appliances, and a sink beneath a curtained window.
Empty bathroom with white toilet and vanity, large mirror, and beige tile floor.
Carpeted staircase with a wooden handrail and white half-wall.
Empty bedroom with beige carpet, a large window with blinds, and a wood-blade ceiling fan.
Empty carpeted room with a wooden-blade ceiling fan and open doors to an adjoining area.
Bathroom with a wood vanity, mirrored medicine cabinet, and white tub-shower.
Empty carpeted room with gray walls, a ceiling fan, and a window with blinds.
Empty carpeted room with a sliding closet door and an open doorway to a bathroom.
Bathroom with a white tub and shower, large mirror, and wood vanity.
Empty bedroom with light carpet, black curtains, window blinds, and a ceiling fan.
Hallway with a front-loading washer, open bathroom, and empty carpeted room.
Empty carpeted bedroom with a ceiling fan, window blinds, and laundry area visible through an open doorway.
Empty carpeted room with gray walls, two windows with blinds, and a ceiling fan.
Empty walk-in closet with wooden hanging rods and beige carpet.
Laundry closet with side-by-side front-loading washer and dryer partly concealed by a dark blue curtain.
Covered patio with string lights, planters, and lanterns beside a walled backyard lawn.
Backyard with a covered patio strung with lights beside a green lawn and mature trees.
Enclosed backyard with a central lawn, gravel landscaping, stone pavers, and block walls.
Shared picnic area with concrete tables under a metal canopy and grills nearby.
Neighborhood park with a broad lawn, mature shade trees, and a curving concrete walkway.
Phoenix park playground with slides and swings beneath large shade sails.
Community playground with swings and climbing structures under tan shade sails.
Basketball court with a red-and-white hoop and large painted graphics on the pavement.
Front exterior of 2920 E Eberle Lane with a two-car garage and flowering shrubs.
Courtesy of HomeSmart, Bryce Hull Listing Contact: 602-432-9471 
For Sale

2920 E EBERLE Lane

2920 E EBERLE Lane, Phoenix, AZ 85032

$350,000
This charming, move-in-ready home is ideally located in a highly desirable North Phoenix neighborhood, just minutes from the 51 and 101 freeways, shopping, restaurants and schools. Enjoy the convenience of being within walking distance to an elementary school and Palomino Park.Inside, an inviting open-concept great room creates the perfect space for everyday living and entertaining, complemented by a convenient half bath downstairs. Upstairs features three bedrooms, two bathrooms, and a laundry room, with a desirable split-bedroom layout and private primary suite.Step outside to a covered patio and expansive backyard with mature landscaping offering plenty of space to relax, entertain, or create your own outdoor oasis. A wonderful combination of location, comfort, and lifestyle!

10/17/2026 1:30PM - 4:00PM MST

3
beds

3
baths

1,406 Sq.Ft. LIVING AREA

2,833 Sq.Ft. lot

Bryce  Hull

Bryce Hull

Features & Amenities

Interior

  • total bedrooms3
  • Total bathrooms3
  • full bathrooms2
  • half bathroom1
  • Laundry room Upstairs Laundry, Inside
  • APPLIANCES Dryer, Washer, Reverse Osmosis, Refrigerator, Built-in Microwave, Dishwasher, Disposal, Electric Range
  • other interior Features Breakfast Bar, Full Bth Master Bdrm, Laminate Counters

Area & Lot

  • Status For Sale
  • OPEN HOUSE

    10/17/2026 1:30PM - 4:00PM MST

  • Living Area1,406 Sq.Ft.
  • Total Area1,406 Sq.Ft.
  • Lot Area2,833 Sq.Ft.
  • MLS® ID7086760
  • TypeTownhouse
  • YEAR BUILT2003
  • NeighborhoodTroon North
  • Elementary SchoolPalomino Primary School
  • Middle SchoolGreenway Middle School
  • High SchoolParadise Valley High School
  • School DistrictParadise Valley Unified District

Exterior

  • STORIES2
  • Garage Space2.0
  • water SourcePublic
  • roofFoam
  • lot featuresSprinklers In Front, Gravel/Stone Front
  • HEAT TYPEHeat Pump
  • AIR CONDITIONINGCentral Air, Ceiling Fan(s)
  • sewerPublic Sewer

Financial

  • Sales Price$350,000
  • Real Estate Tax $1,332/yr
  • HOA $131/mo
View Virtual Tour
Open kitchen and dining area with wood floors, white cabinets, and a peninsula.

Schedule a Showing

We would love to show you our beautiful property. Please select your preferred date and time below. An agent will be in touch shortly to confirm your appointment.

Schedule a Showing

We would love to show you our beautiful property. Please select your preferred date and time below. An agent will be in touch shortly to confirm your appointment.

Thank you for your interest in 2920 E EBERLE Lane, Phoenix, AZ 85032. We are reviewing your request and will be in touch shortly!

Mortgage Calculator

Estimate your monthly mortgage payment, including the principal and interest, property taxes, and HOA. Adjust the values to generate a more accurate rate.

All estimates are provided for informational purposes only. Actual amounts may vary.
$0,000 Your Payment 20 15 65
$0,000 Your Payment

Troon North

Inside Troon North in North Scottsdale: gated enclaves, home prices, Troon North Golf Club, Pinnacle Peak hiking, HOA, and schools.

Explore

Work With Bryce

Ready to make your real estate dreams a reality? Contact Bryce Hull Realty today and let us guide you through every step of the process. Whether you're buying, selling, relocating, or just seeking expert advice about Scottsdale real estate, our dedicated team is here to help you achieve your goals.

Follow Me on Instagram