1832 E PARKSIDE Lane
SEE ALL PHOTOS
1832 E PARKSIDE Lane
Courtesy of eXp Realty, Marcia S Nowell Listing Contact: 602-549-1039 
Sold

1832 E PARKSIDE Lane

1832 E PARKSIDE Lane, Phoenix, AZ 85024

$685,000
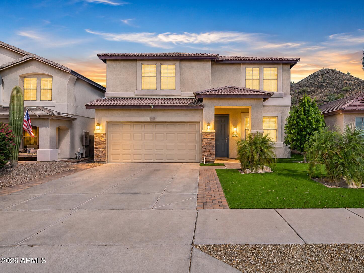
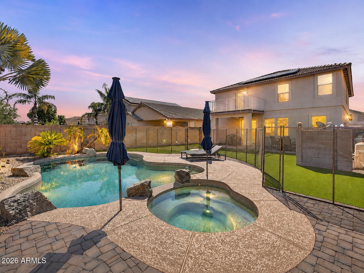
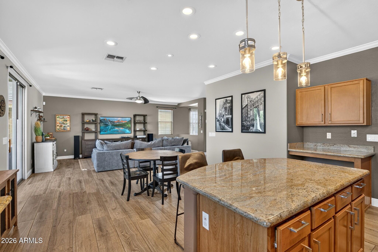
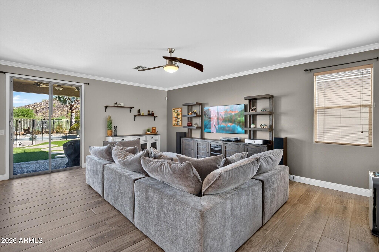
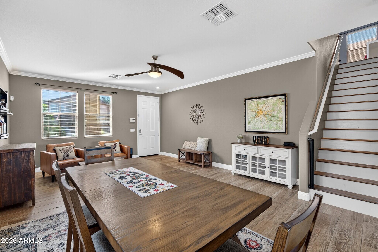
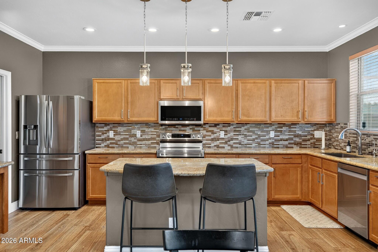
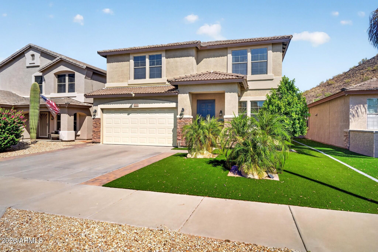
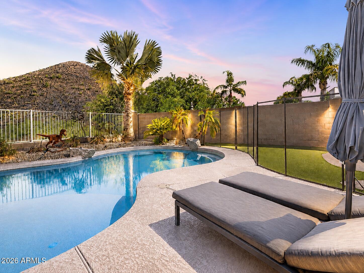
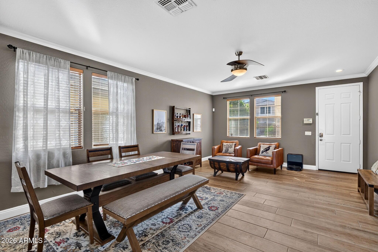
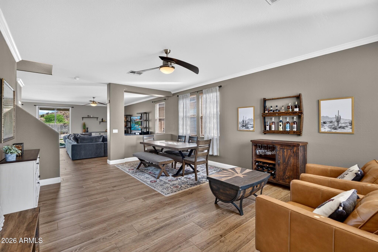
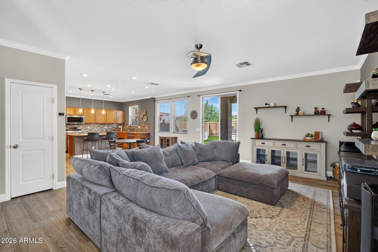
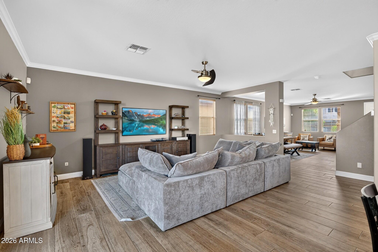
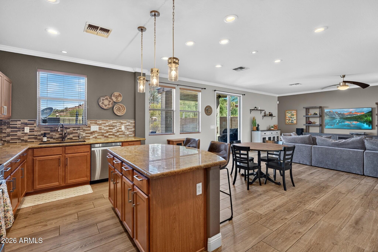
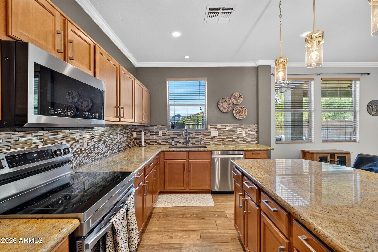
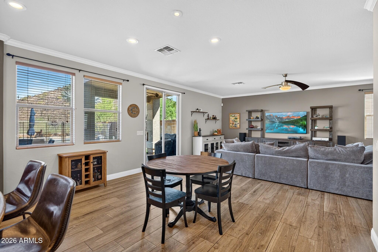
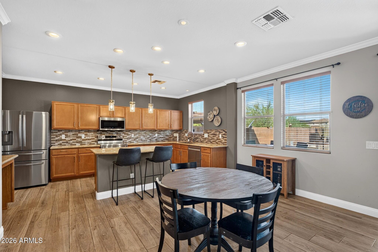
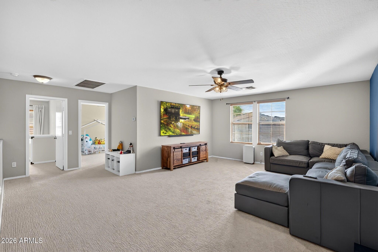
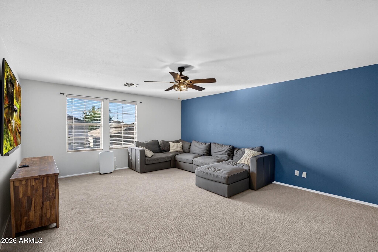
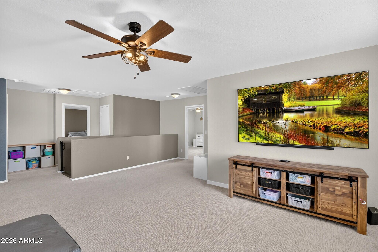
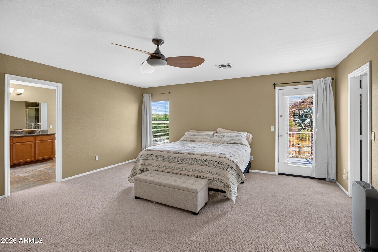
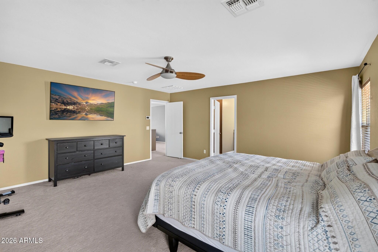
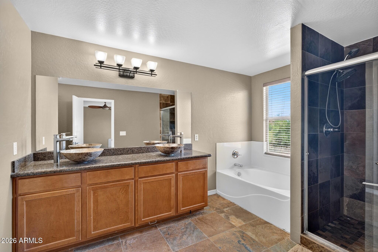
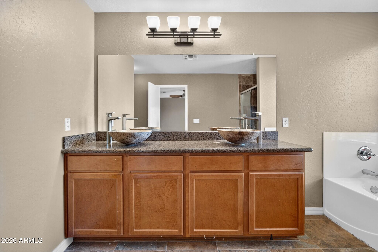
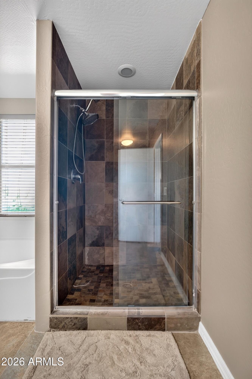
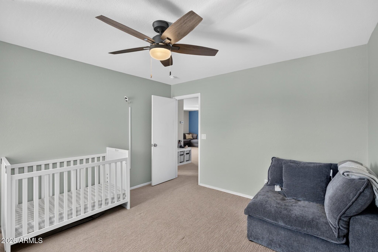
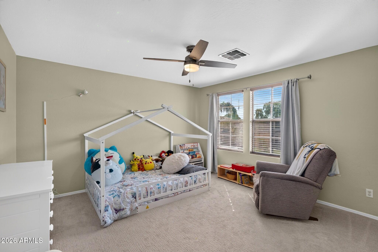
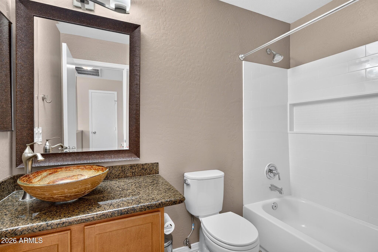
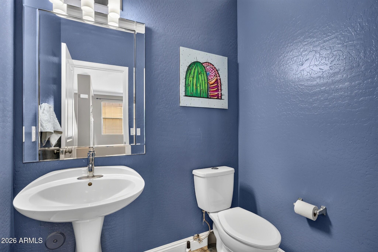
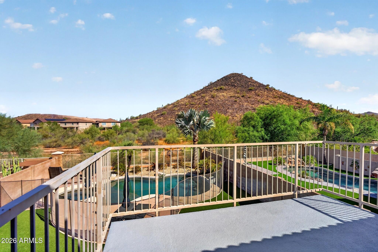
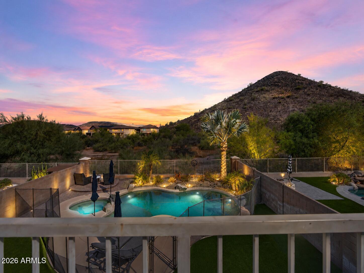
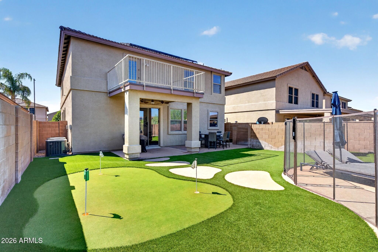
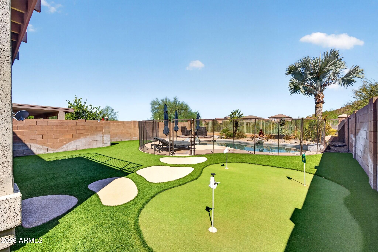
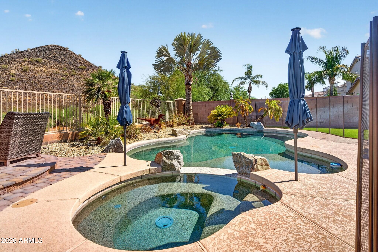
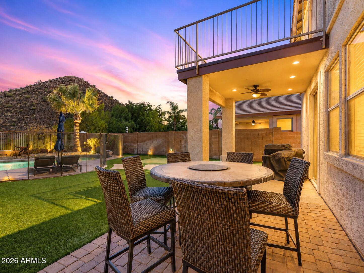
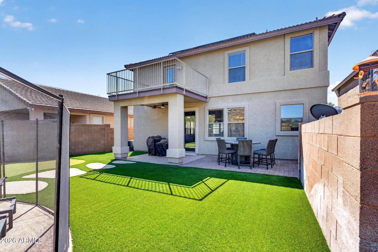
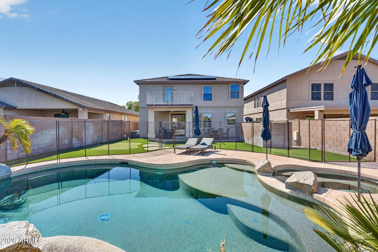
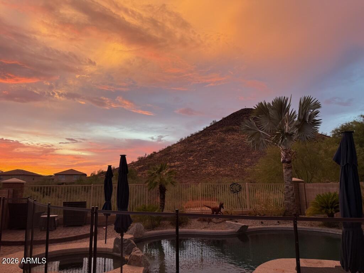
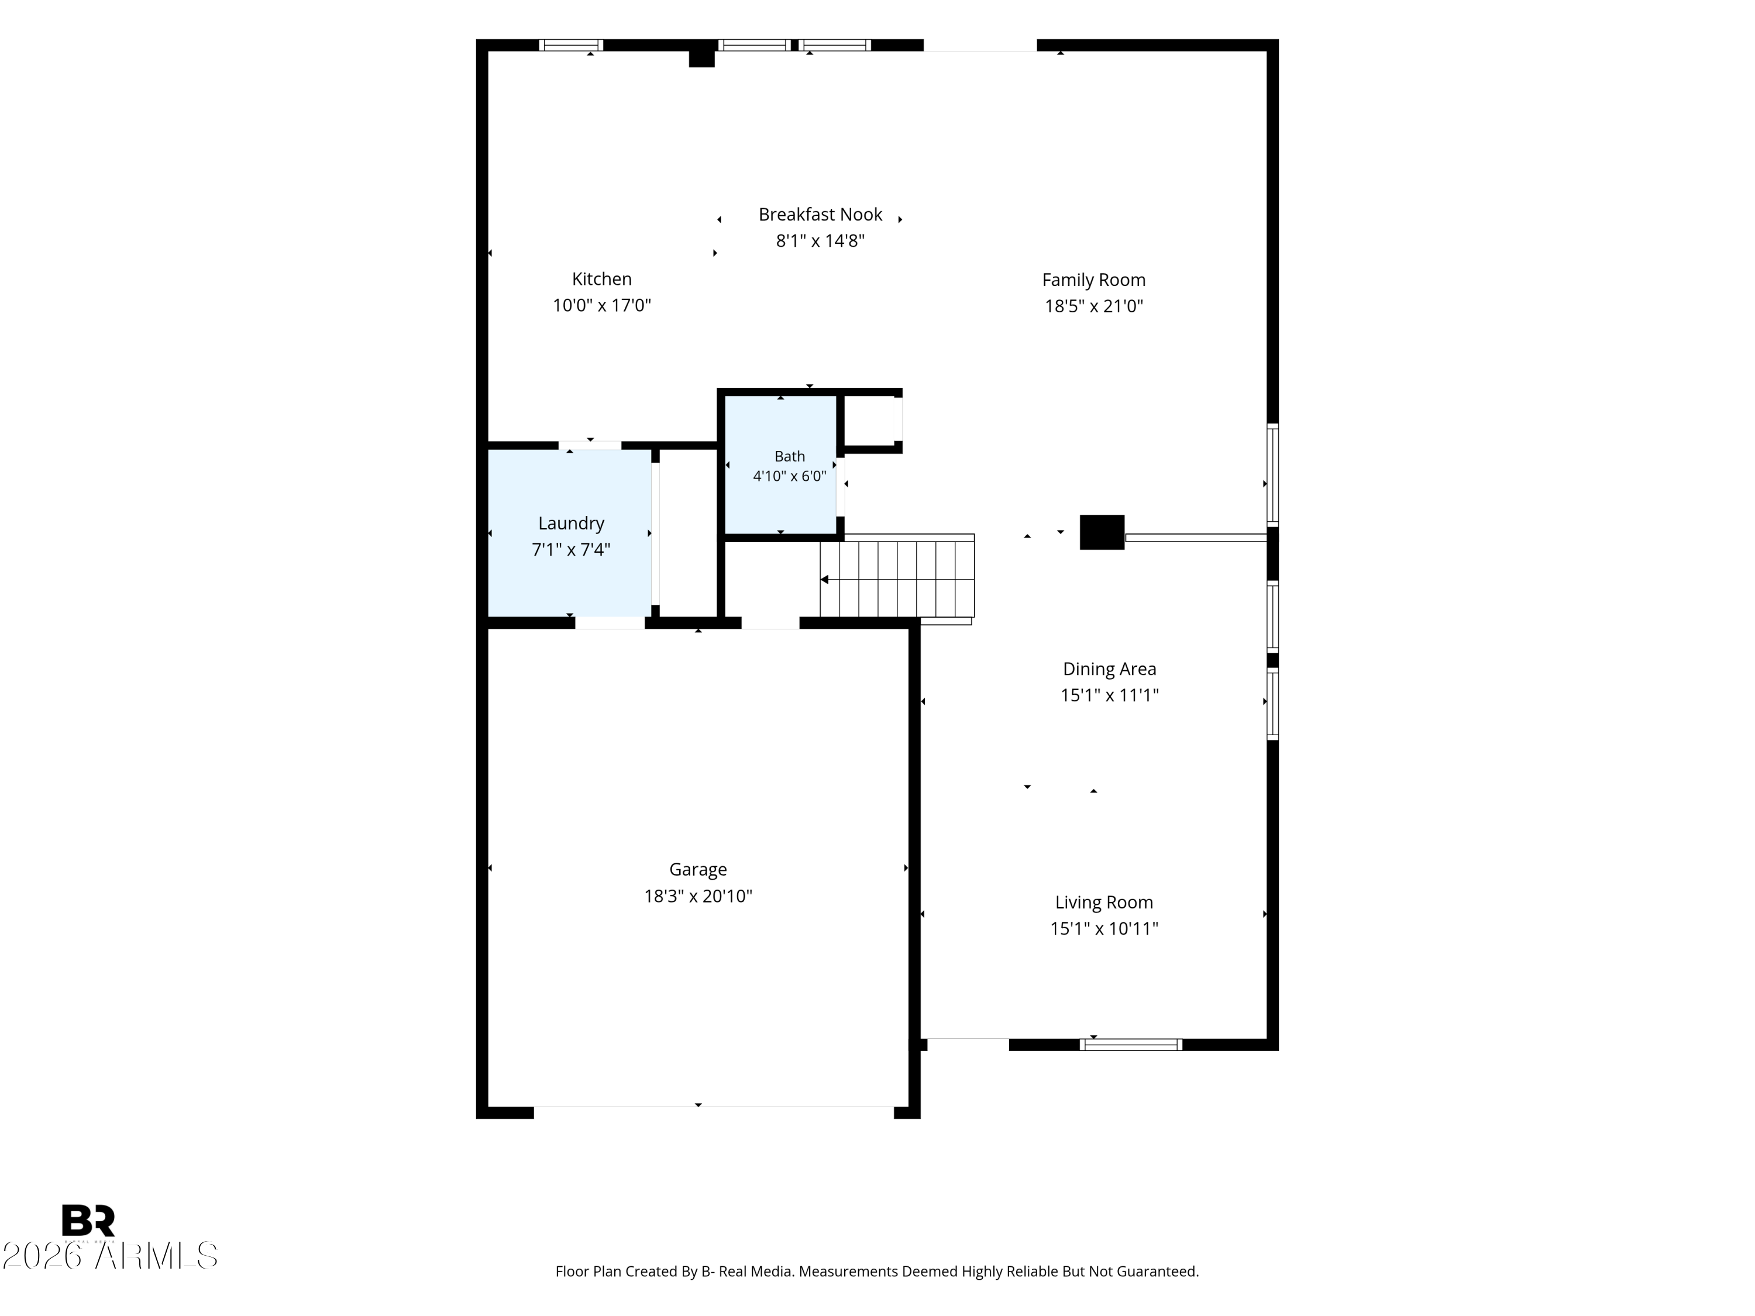
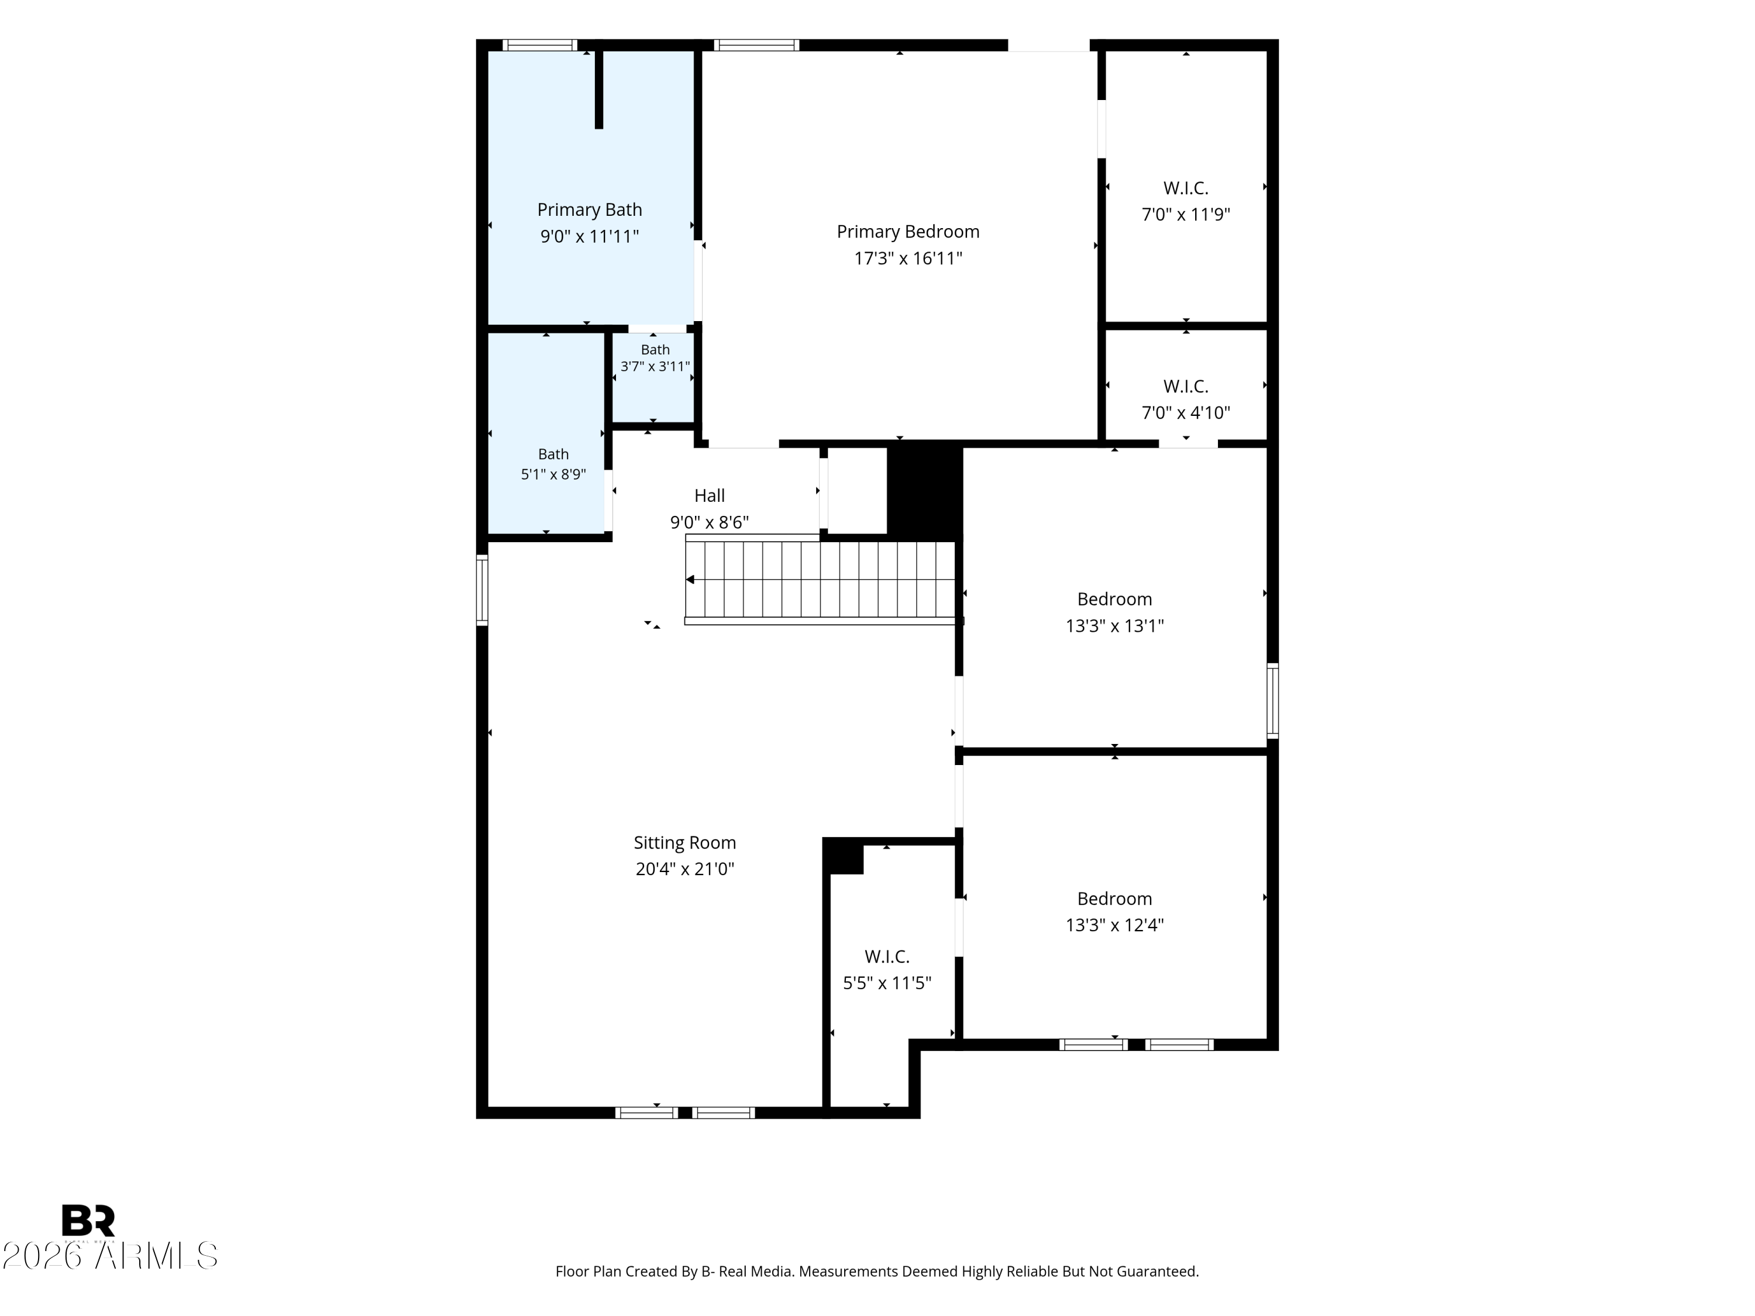
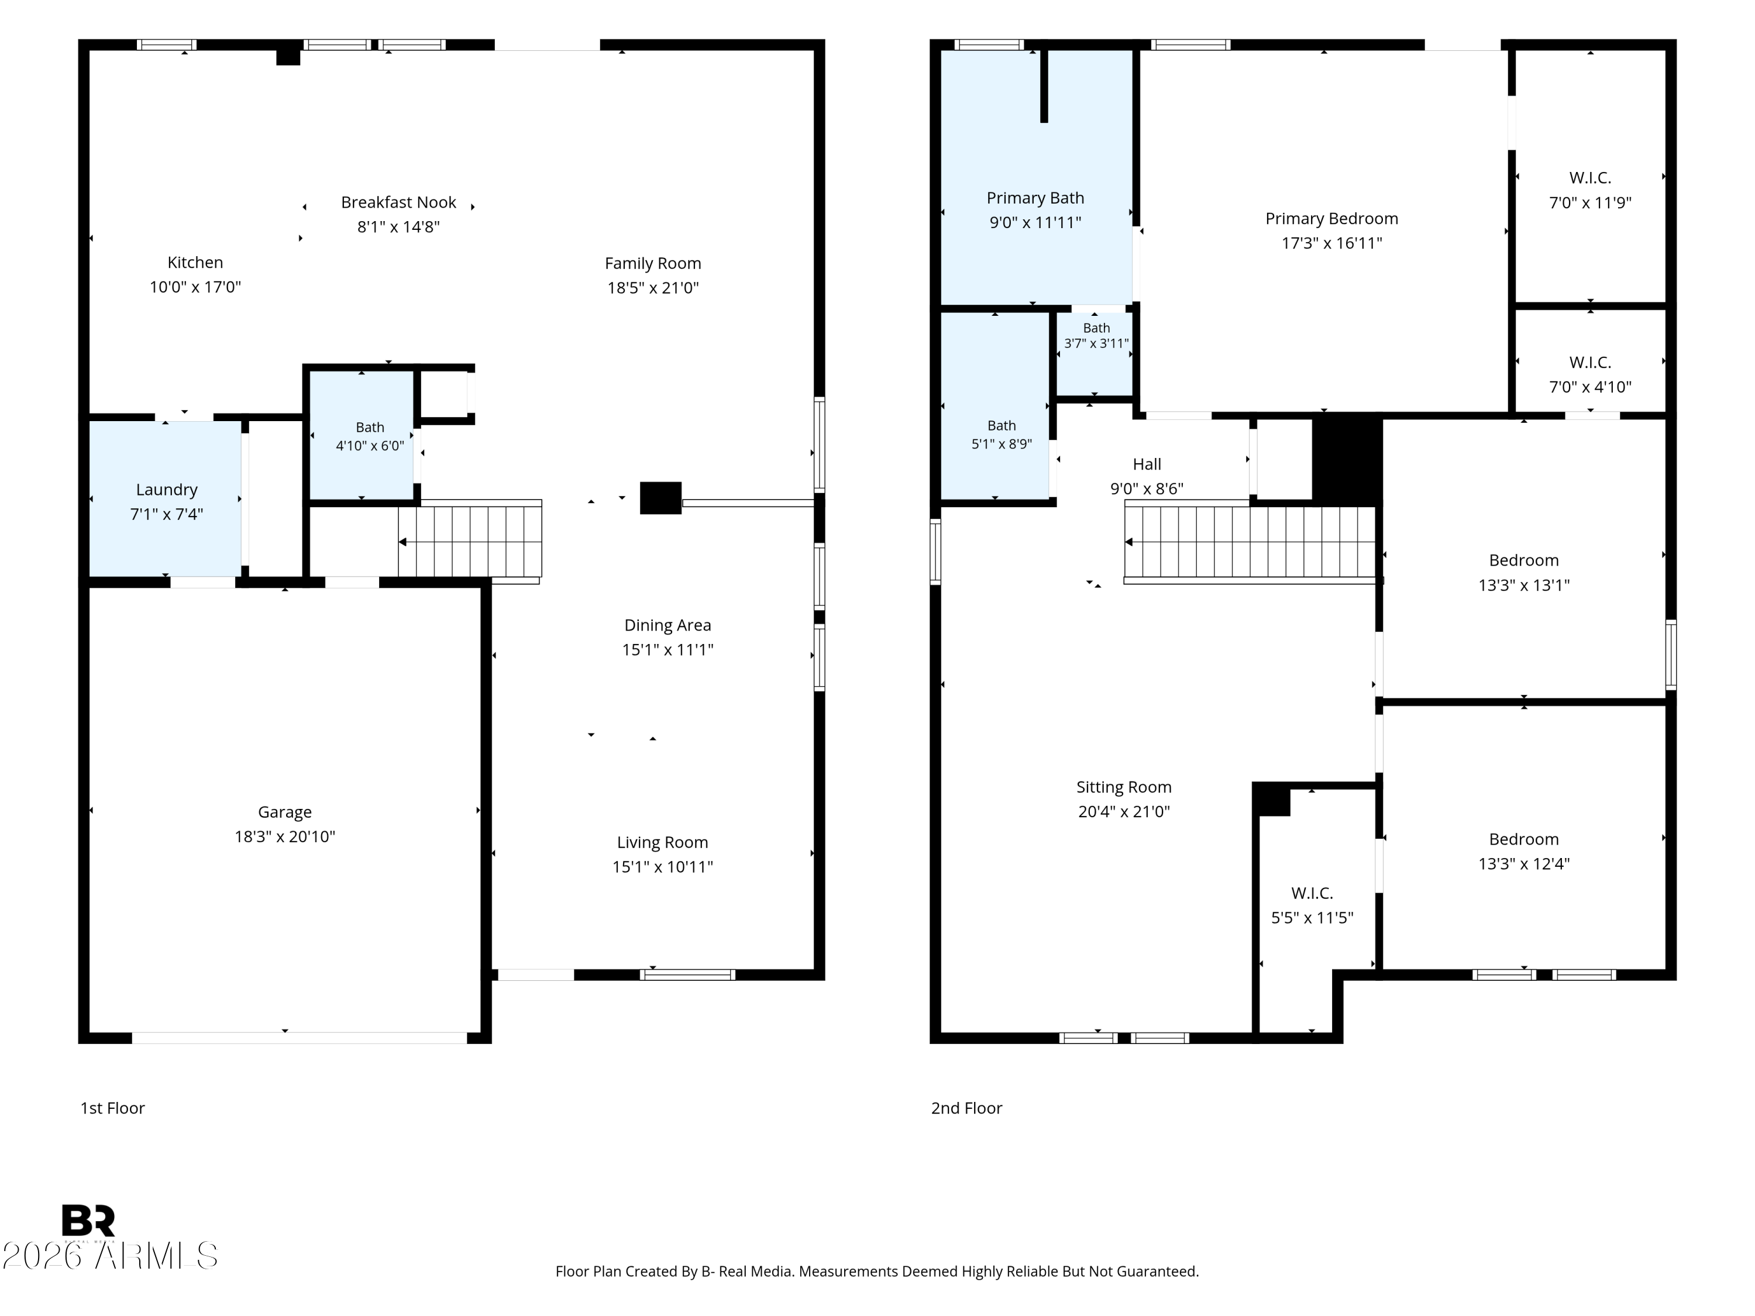
Welcome home to this beautifully updated 3-bedroom, 2.5-bath residence situated on a pristine lot backing to open space and a natural wash, offering breathtaking mountain views and spectacular Arizona sunsets. Designed for both comfort and entertaining, this home features a sparkling fenced pool, covered patio, and low-maintenance artificial turf in both the front and back yards. Inside, you'll find an upgraded kitchen with granite countertops, a center island, and abundant cabinet space that flows seamlessly into the main living areas. Upstairs, the expansive loft provides exceptional flexibility as a media room, game room, home office, or additional living space. Newer flooring, HVAC system, roof, and pool pump provide added peace of mind. The secondary bedrooms each feature walk-in closets, while the generous primary suite includes a private balcony. The primary bath features granite countertops, dual vanities, and a separate soaking tub and shower, with granite continuing throughout all bathrooms.

Additional highlights include leased solar for improved energy efficiency, a 2-car garage, and a location close to schools, parks, and everyday conveniences. This meticulously maintained home combines thoughtful upgrades, exceptional outdoor living, and an unbeatable setting--truly a must-see!

3
beds

3
baths

2,677 Sq.Ft. LIVING AREA

6,075 Sq.Ft. lot

Bryce  Hull

Bryce Hull

Features & Amenities

Interior

  • total bedrooms3
  • Total bathrooms3
  • full bathrooms2
  • half bathroom1
  • Laundry room Inside, Wshr/Dry Hook Up Only
  • Flooring Carpet, Tile
  • APPLIANCES Dryer, Washer, Water Softener Owned, Reverse Osmosis, Refrigerator, Built-in Microwave, Dishwasher, Disposal, Electric Cooktop
  • other interior Features High Speed Internet, Granite Counters, Double Vanity, Upstairs, Eat-in Kitchen, Breakfast Bar, 9 Flat Ceilings, Kitchen Island, Pantry, Full Bth Master Bdrm, Separate Shwr Tub

Area & Lot

  • Status Sold
  • Date Sold August 21, 2026
  • Living Area2,677 Sq.Ft.
  • Lot Area6,075 Sq.Ft.
  • MLS® ID7057318
  • TypeResidential
  • YEAR BUILT2004
  • NeighborhoodTroon North
  • Architecture StylesContemporary
  • View DescriptionMountain(s)
  • Elementary SchoolBoulder Creek Elementary
  • Middle SchoolMountain Trail Middle School
  • High SchoolPinnacle High School
  • School DistrictParadise Valley Unified District

Exterior

  • STORIES2
  • Garage Space2.0
  • water SourceCity Water
  • PoolPlay Pool, Fenced
  • roofTile
  • lot featuresAdjacent to Wash, North/South Exposure, Desert Back, Desert Front, Synthetic Grass Frnt, Synthetic Grass Back, Auto Timer H 2 O Front, Auto Timer H 2 O Back
  • parkingGarage Door Opener, Extended Length Garage, Direct Access, Separate Strge Area
  • HEAT TYPEElectric
  • AIR CONDITIONINGCentral Air, Ceiling Fan(s)
  • sewerPublic Sewer, Private Sewer
  • Disability FeaturesBath Raised Toilet
  • security FeaturesSecurity System Owned
  • other exterior FeaturesBalcony

Financial

  • Sales Price$685,000
  • Real Estate Tax $3,050/yr
  • HOA $222/3 mos

Troon North

Inside Troon North in North Scottsdale: gated enclaves, home prices, Troon North Golf Club, Pinnacle Peak hiking, HOA, and schools.

Explore

Work With Bryce

Ready to make your real estate dreams a reality? Contact Bryce Hull Realty today and let us guide you through every step of the process. Whether you're buying, selling, relocating, or just seeking expert advice about Scottsdale real estate, our dedicated team is here to help you achieve your goals.

Follow Me on Instagram